









Description
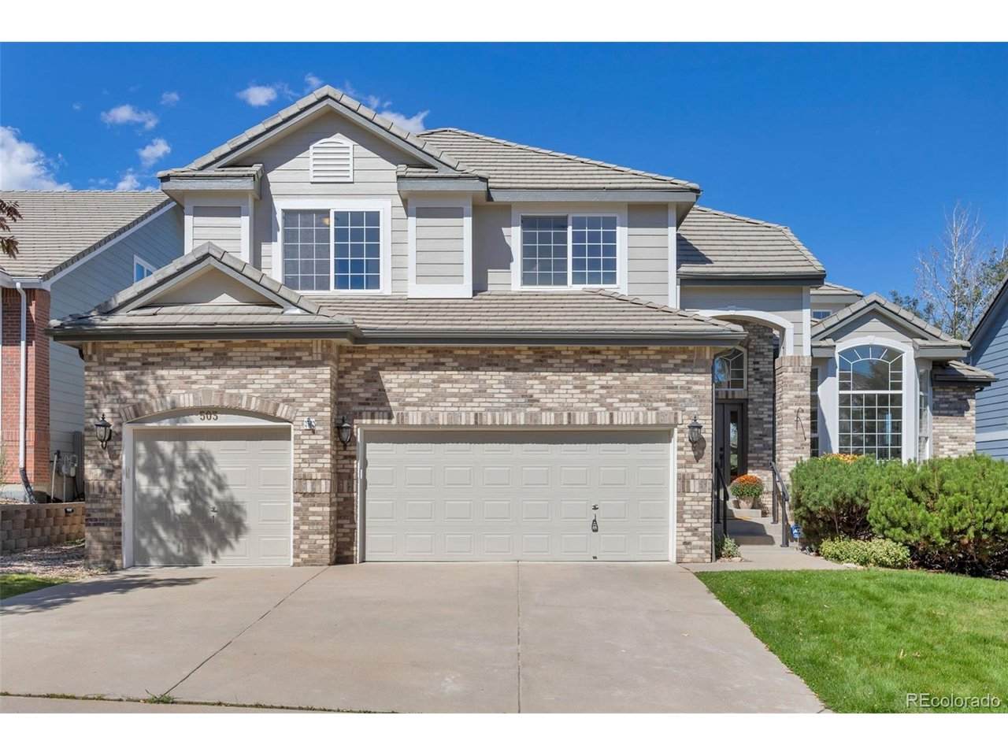
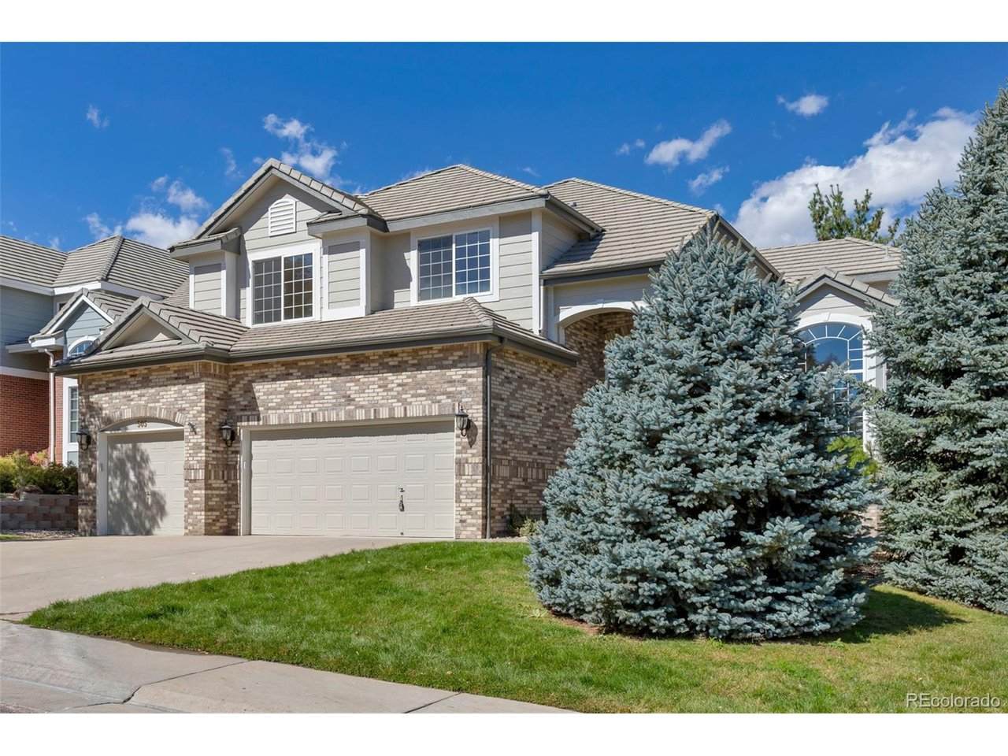
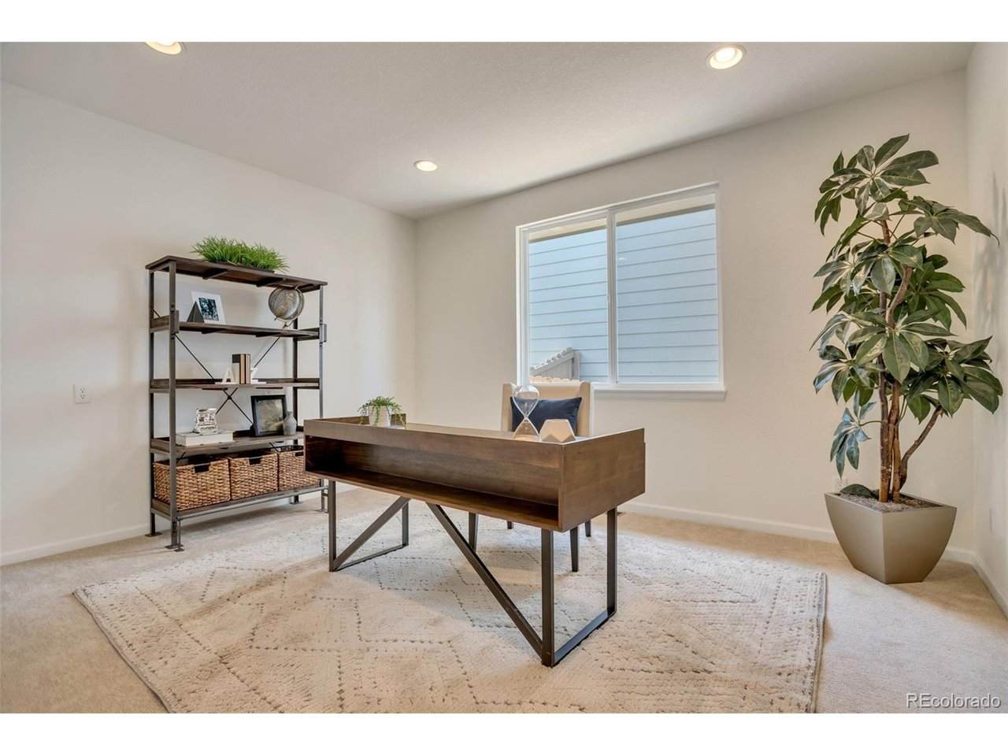
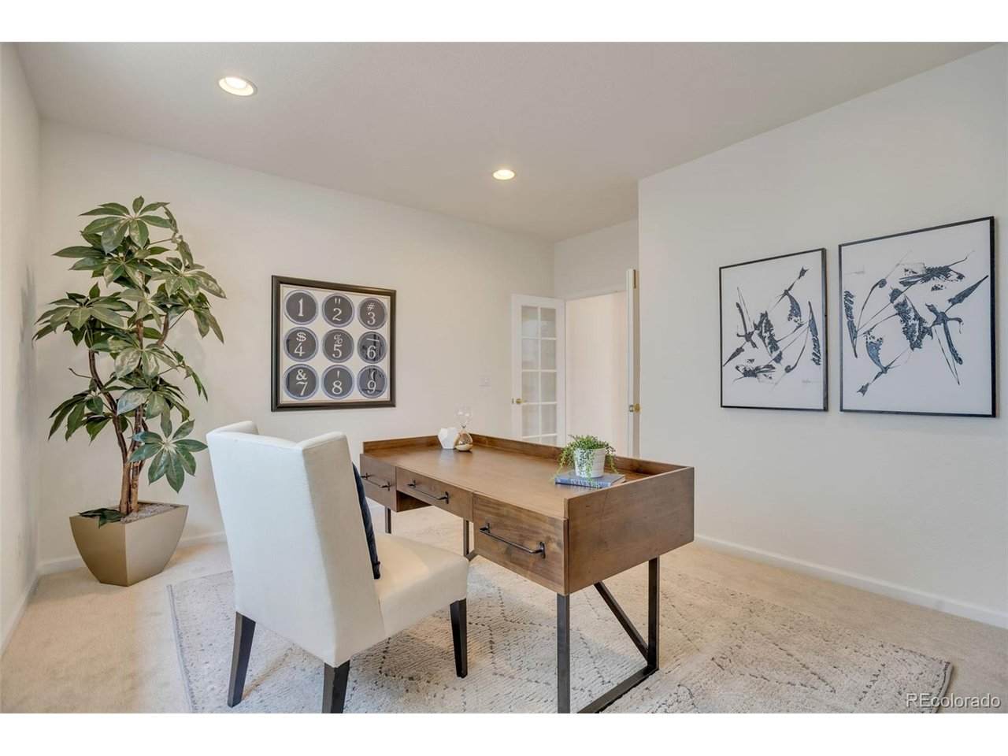
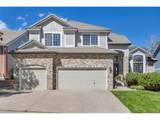
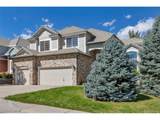
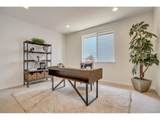
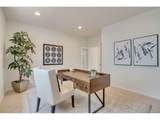
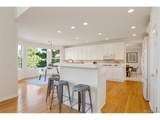
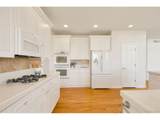
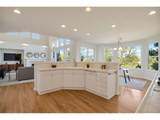
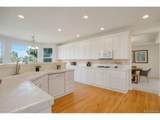
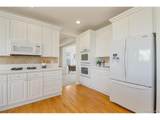
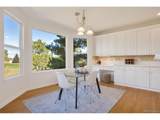
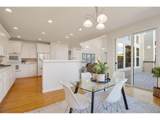
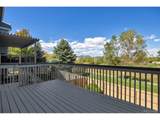
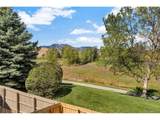
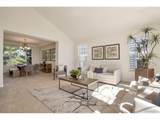
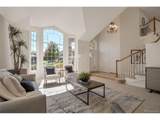
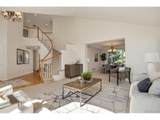
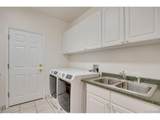
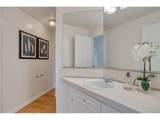
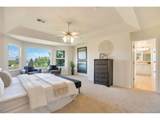
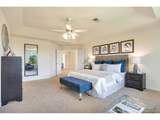
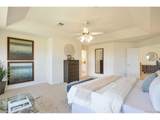
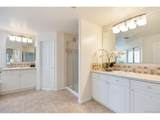
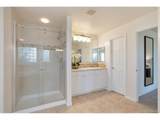
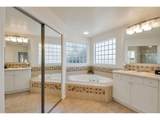
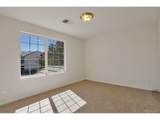
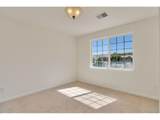
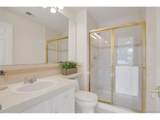
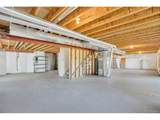
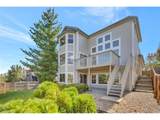
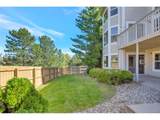
Welcome to 503 N Snowmass Circle, where dramatic architecture, exceptional space and Colorado views come together. From the moment you enter, the graceful curved staircase, hardwood floors and soaring great room create an immediate sense of scale and light. With approximately 24-foot vaulted ceilings, abundant windows and a striking architectural art ledge, the great room is truly the heart of this home. The expansive kitchen offers abundant cabinetry, generous counter space, a walk-in pantry and plenty of room to gather, cook and entertain. Just beyond, step onto the freshly updated deck and take in picturesque mountain and open-space views - the perfect backdrop for Colorado sunsets. With 4 bedrooms, 4 bathrooms, a dedicated office and 3,648 finished square feet, the home offers exceptional flexibility. The main-level office and full bathroom provide options for guests, work-from-home space or multi-generational living. Upstairs, the spacious primary suite features a 5-piece bath and dual walk-in closets. Additional bedrooms include a Jack-and-Jill bath, and two bedrooms in the home offer private en-suite bathrooms. Thoughtful updates include new interior paint, new exterior paint, new carpet, new windows, a new modern front door, new garage concrete, and a newer furnace and A/C. The 3-car garage provides generous parking and storage, while the unfinished walkout basement offers more than 2,000 additional square feet and incredible potential for future living space, recreation, a home gym, theater, guest suite or whatever comes next. Fresh, spacious, beautifully presented and ready for its next chapter - come experience 503 N Snowmass Circle.
-
4BEDS
-
0.17ACRES
-
4BATHS
-
01/2 BATHS
-
3,648SQFT
-
$315$/SQFT
School Information
Description
Welcome to 503 N Snowmass Circle, where dramatic architecture, exceptional space and Colorado views come together. From the moment you enter, the graceful curved staircase, hardwood floors and soaring great room create an immediate sense of scale and light. With approximately 24-foot vaulted ceilings, abundant windows and a striking architectural art ledge, the great room is truly the heart of this home. The expansive kitchen offers abundant cabinetry, generous counter space, a walk-in pantry and plenty of room to gather, cook and entertain. Just beyond, step onto the freshly updated deck and take in picturesque mountain and open-space views - the perfect backdrop for Colorado sunsets. With 4 bedrooms, 4 bathrooms, a dedicated office and 3,648 finished square feet, the home offers exceptional flexibility. The main-level office and full bathroom provide options for guests, work-from-home space or multi-generational living. Upstairs, the spacious primary suite features a 5-piece bath and dual walk-in closets. Additional bedrooms include a Jack-and-Jill bath, and two bedrooms in the home offer private en-suite bathrooms. Thoughtful updates include new interior paint, new exterior paint, new carpet, new windows, a new modern front door, new garage concrete, and a newer furnace and A/C. The 3-car garage provides generous parking and storage, while the unfinished walkout basement offers more than 2,000 additional square feet and incredible potential for future living space, recreation, a home gym, theater, guest suite or whatever comes next. Fresh, spacious, beautifully presented and ready for its next chapter - come experience 503 N Snowmass Circle.

© 2026 Information and Real Estate Services, LLC. IDX information is provided exclusively for consumers' personal, non-commercial use and may not be used for any purpose other than to identify prospective properties consumers may be interested in purchasing. Information is deemed reliable but is not guaranteed accurate by the MLS or EXP Realty. Data last updated: 2026-10-09T12:44:11.66.
Information source: Information and Real Estate Services, LLC. Provided for limited non-commercial use only under IRES Rules © Copyright IRES.