


Description
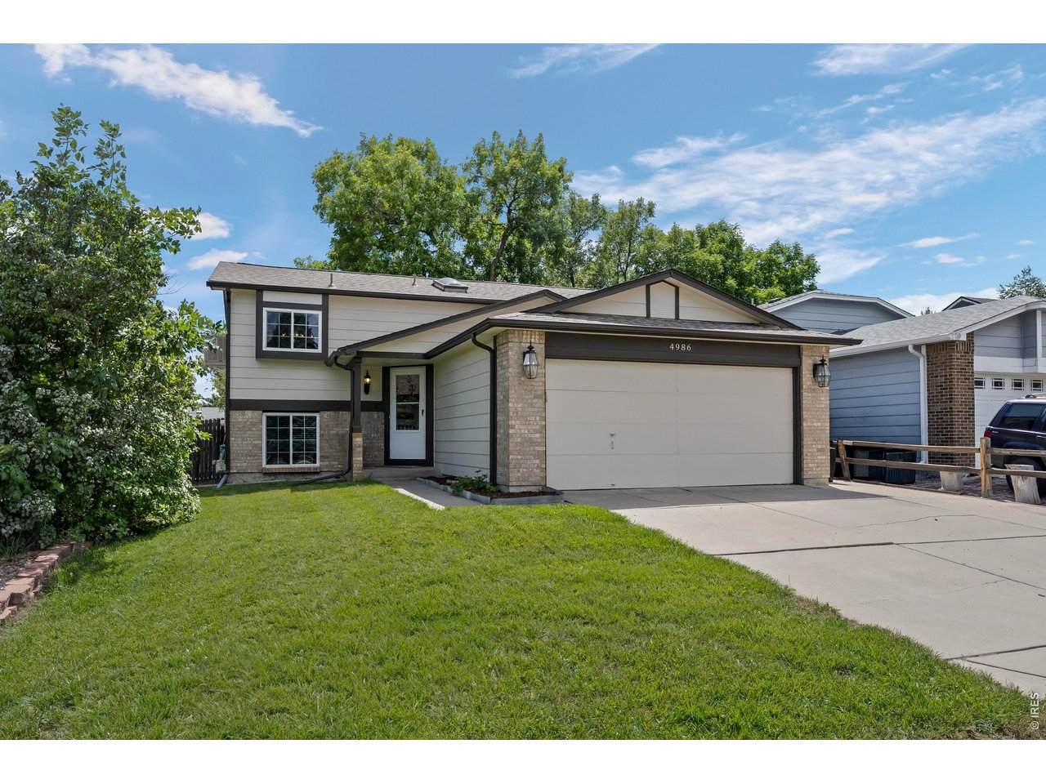
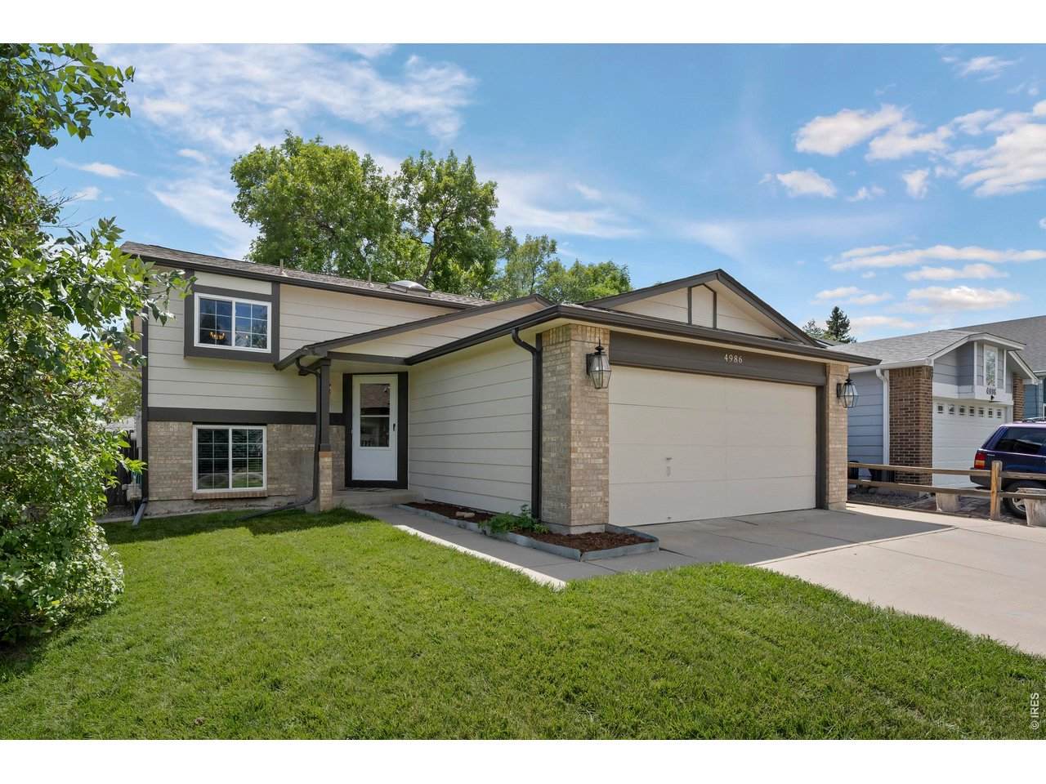
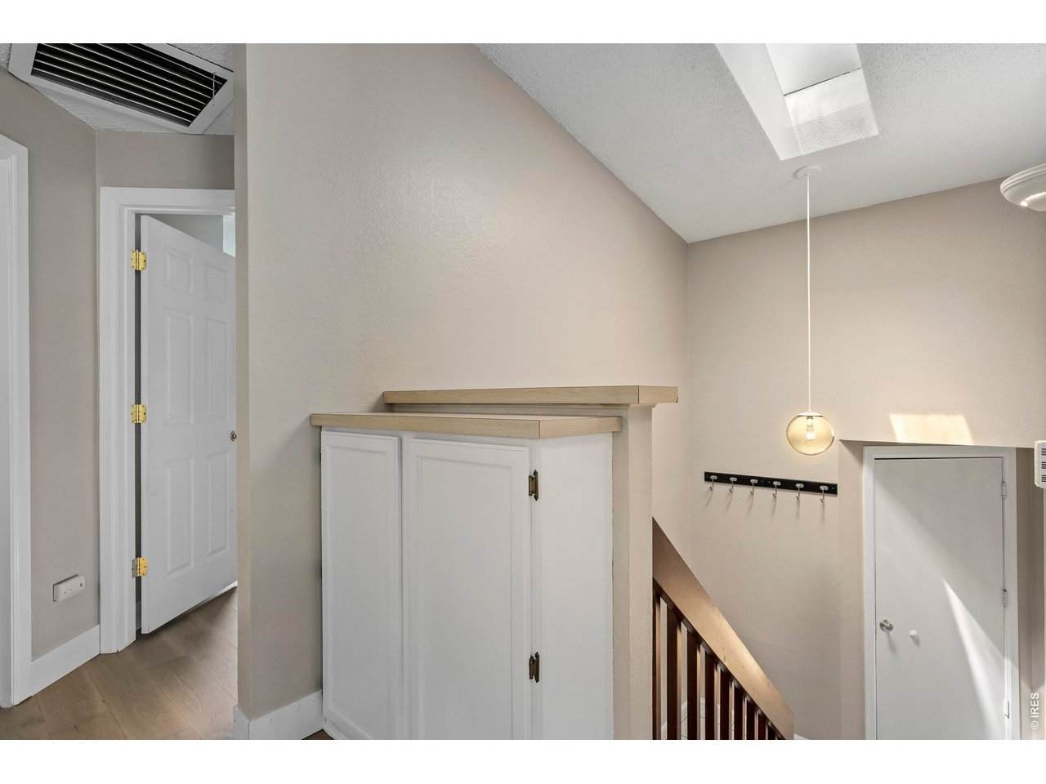
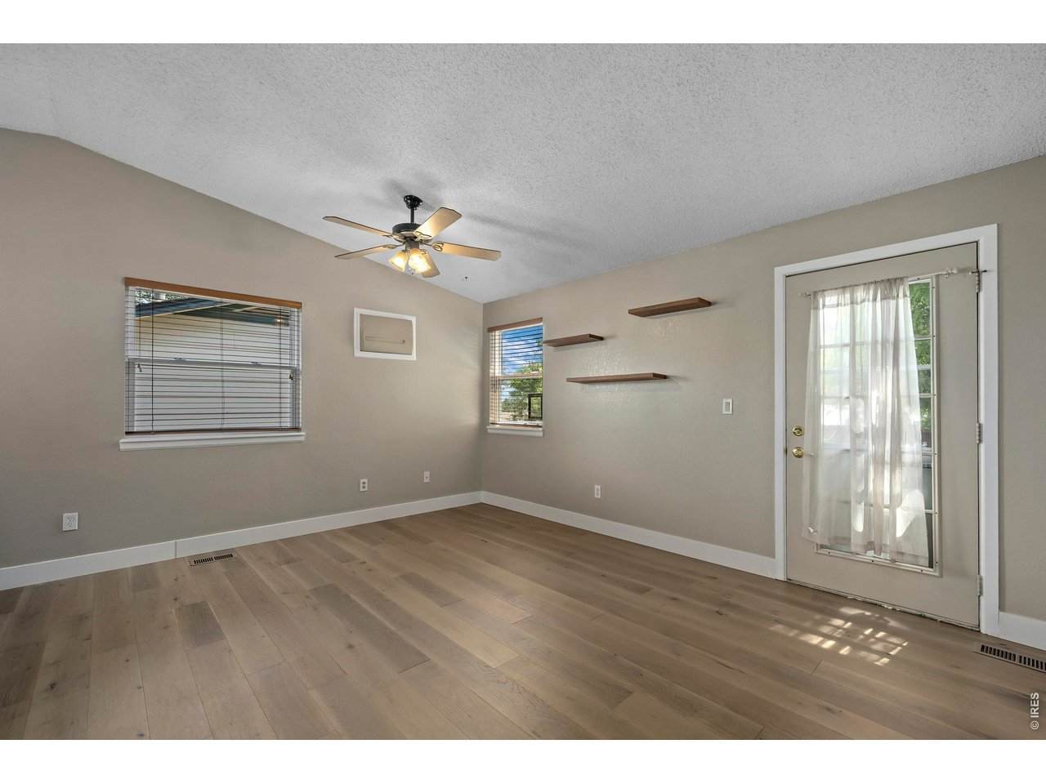
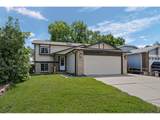
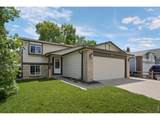
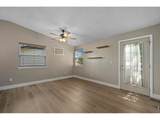
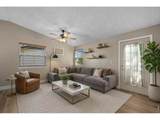
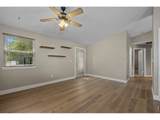
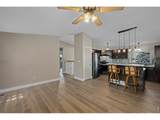
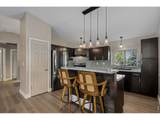
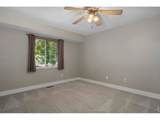
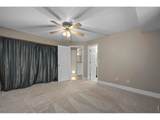
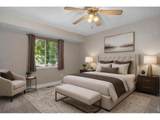
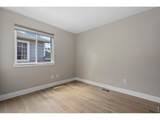
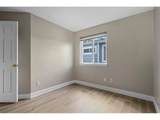
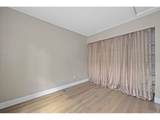
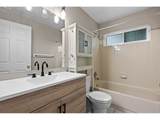
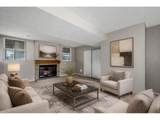
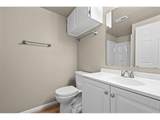
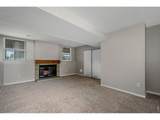
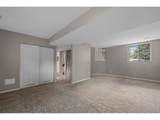
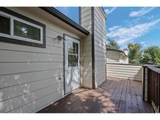
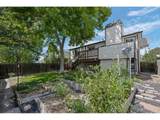
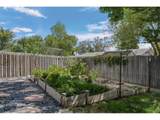
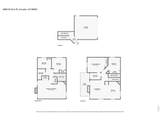
Welcome to your wonderfully located and thoughtfully updated Arvada home! Situated just a quick walk to the Light Rail, with Olde Town Arvada only one stop away, this 4BD/2BA home offers the perfect blend of comfort, convenience, and Colorado lifestyle. Downtown Denver is just a 15-minute drive away, while multiple parks and bike paths are only minutes away by bike. Step inside to a light and bright open-concept main living space featuring beautiful new LVP flooring throughout the upper main floor, hallway, and secondary upstairs bedroom. The primary bedroom features new carpet for added comfort. The recently updated kitchen is sure to impress with newer appliances, brand-new island and cabinetry, a gorgeous subway tile backsplash, and stylish new lighting. The lower level expands your living space with a huge second living area, complete with a cozy gas fireplace, two additional bedrooms, and a newly updated bathroom. Numerous thoughtful updates provide peace of mind and energy efficiency, including new interior paint in 2026, exterior paint in 2023, new windows in 2020, and new gutters and downspouts with a Leaf Guard system installed in 2025. A new evaporative cooler was added in 2024, while solar panels (to be paid in full by seller at closing), installed in 2023, help significantly reduce energy costs. Outside, enjoy your own private backyard retreat with mature trees, a sprinkler system, and a wonderful vegetable garden complete with a built-in drip irrigation system. It's an inviting space for gardening, entertaining, or simply enjoying Colorado's beautiful outdoor lifestyle.
-
4BEDS
-
0.1ACRES
-
2BATHS
-
01/2 BATHS
-
1,658SQFT
-
$317$/SQFT
School Information
Description
Welcome to your wonderfully located and thoughtfully updated Arvada home! Situated just a quick walk to the Light Rail, with Olde Town Arvada only one stop away, this 4BD/2BA home offers the perfect blend of comfort, convenience, and Colorado lifestyle. Downtown Denver is just a 15-minute drive away, while multiple parks and bike paths are only minutes away by bike. Step inside to a light and bright open-concept main living space featuring beautiful new LVP flooring throughout the upper main floor, hallway, and secondary upstairs bedroom. The primary bedroom features new carpet for added comfort. The recently updated kitchen is sure to impress with newer appliances, brand-new island and cabinetry, a gorgeous subway tile backsplash, and stylish new lighting. The lower level expands your living space with a huge second living area, complete with a cozy gas fireplace, two additional bedrooms, and a newly updated bathroom. Numerous thoughtful updates provide peace of mind and energy efficiency, including new interior paint in 2026, exterior paint in 2023, new windows in 2020, and new gutters and downspouts with a Leaf Guard system installed in 2025. A new evaporative cooler was added in 2024, while solar panels (to be paid in full by seller at closing), installed in 2023, help significantly reduce energy costs. Outside, enjoy your own private backyard retreat with mature trees, a sprinkler system, and a wonderful vegetable garden complete with a built-in drip irrigation system. It's an inviting space for gardening, entertaining, or simply enjoying Colorado's beautiful outdoor lifestyle.

© 2026 Information and Real Estate Services, LLC. IDX information is provided exclusively for consumers' personal, non-commercial use and may not be used for any purpose other than to identify prospective properties consumers may be interested in purchasing. Information is deemed reliable but is not guaranteed accurate by the MLS or EXP Realty. Data last updated: 2026-10-08T23:43:42.207.
Information source: Information and Real Estate Services, LLC. Provided for limited non-commercial use only under IRES Rules © Copyright IRES.