







Description
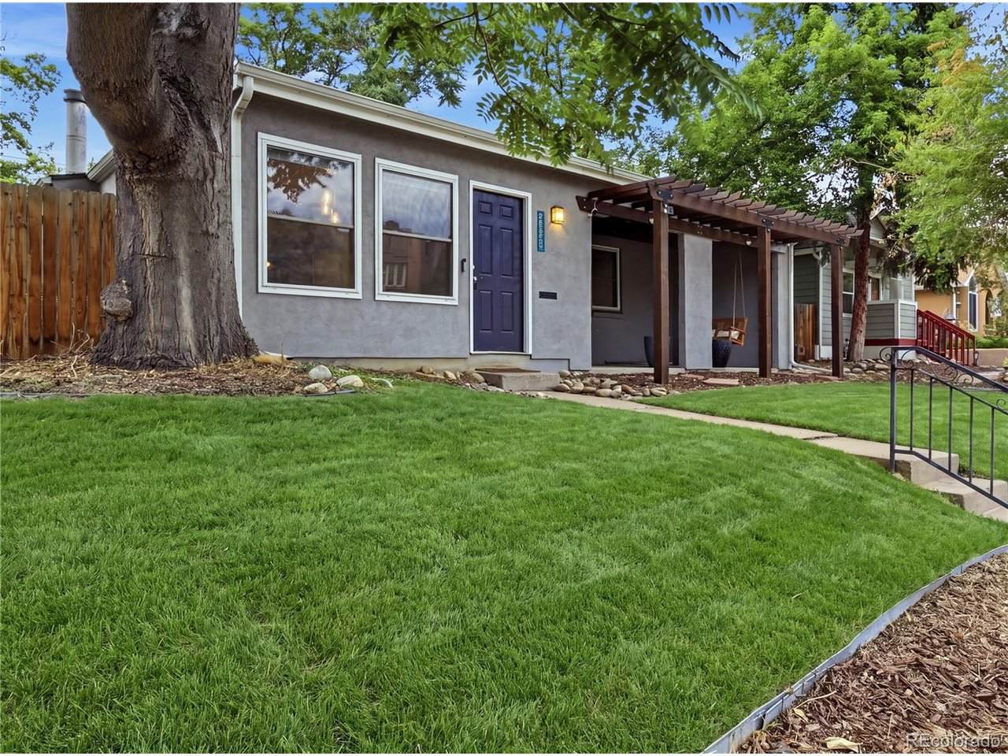
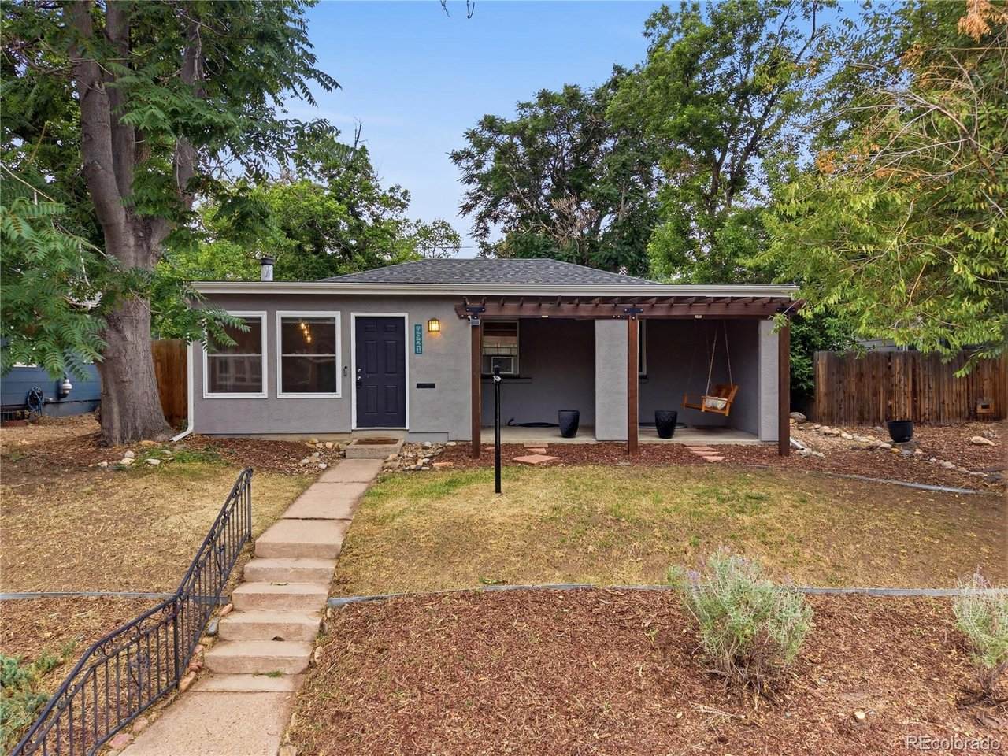
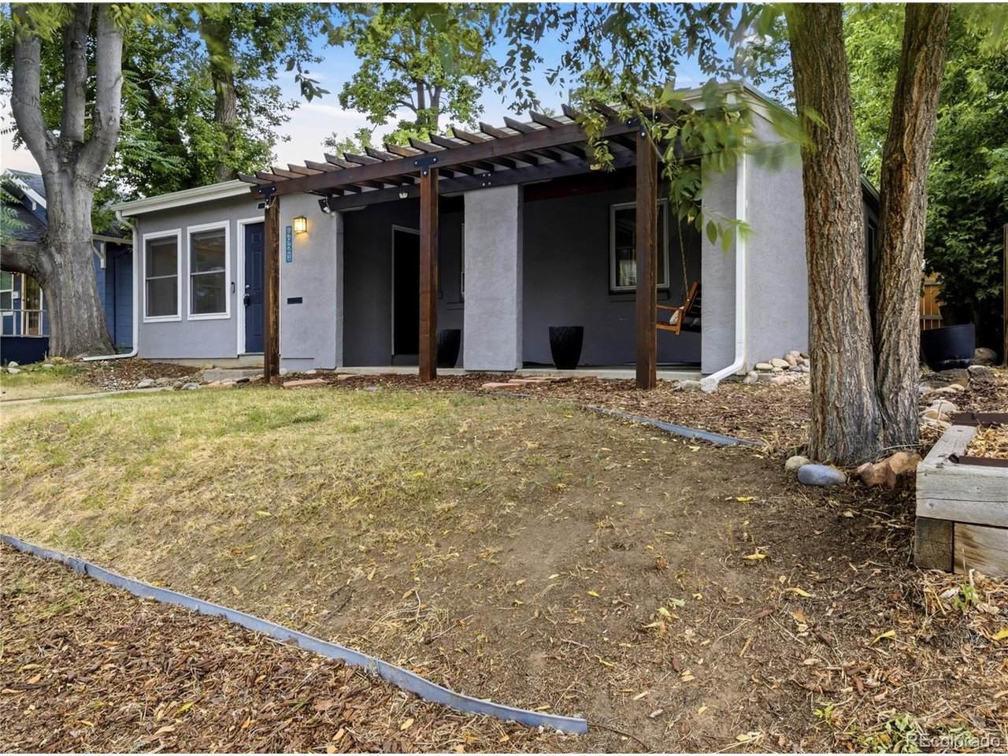
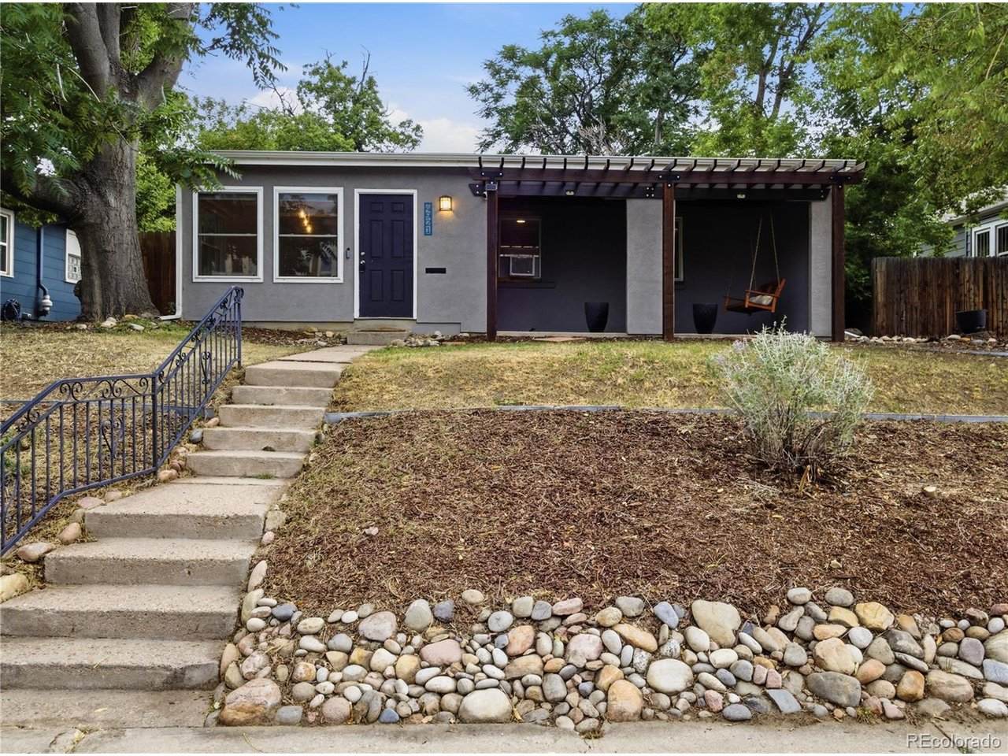
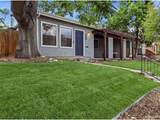
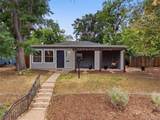
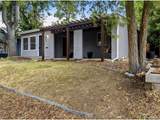
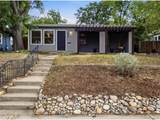
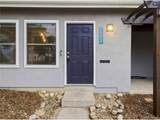
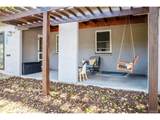
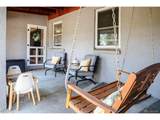
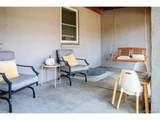
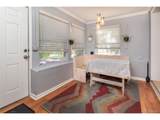
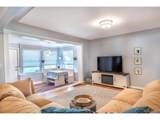
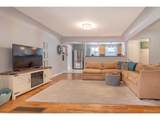
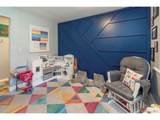
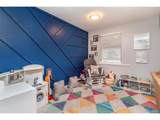
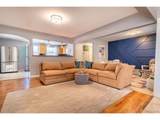
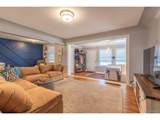
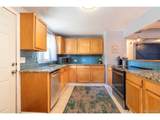
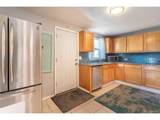
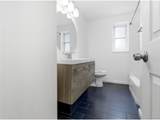
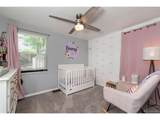
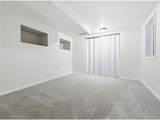
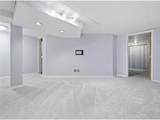
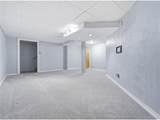
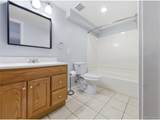
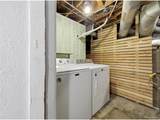
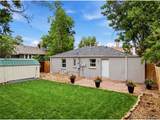
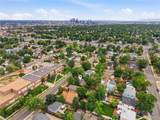
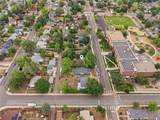
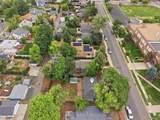
SELLER IS MOTIVATED! Beautifully Updated Home Minutes from Downtown Denver! Perched high on a hill in one of Denver's most desirable neighborhoods, this beautifully maintained and thoughtfully updated home offers stunning views of the downtown skyline, just a 10-minute drive to the heart of the city. Gleaming hardwood floors and tile flow throughout the main living areas, complemented by fresh interior and exterior paint that give the home a crisp, move-in-ready feel. The layout offers 3 comfortable bedrooms plus a conforming bedroom in the fully finished basement, along with 2 full baths including a newly remodeled main bath. The remodeled kitchen anchors the main level, while a versatile bonus space upstairs (ideal for a home office or studio) and additional basement living space give you room to spread out and make the home your own. The primary bedroom features an oversized closet, a rare find in this neighborhood. Outside, recent upgrades include a new roof, gutters, fresh landscaping, and a new privacy fence enclosing the large backyard, a great space for entertaining, gardening, or simply enjoying the Colorado sunshine. A backyard shed adds convenient extra storage for tools, bikes, or outdoor gear. Ideally located with easy walkability to shopping, dining, and transit, this home delivers the rare combination of a peaceful, established neighborhood with true proximity to downtown living.
-
3BEDS
-
0.15ACRES
-
2BATHS
-
01/2 BATHS
-
1,699SQFT
-
$294$/SQFT
School Information
Description
SELLER IS MOTIVATED! Beautifully Updated Home Minutes from Downtown Denver! Perched high on a hill in one of Denver's most desirable neighborhoods, this beautifully maintained and thoughtfully updated home offers stunning views of the downtown skyline, just a 10-minute drive to the heart of the city. Gleaming hardwood floors and tile flow throughout the main living areas, complemented by fresh interior and exterior paint that give the home a crisp, move-in-ready feel. The layout offers 3 comfortable bedrooms plus a conforming bedroom in the fully finished basement, along with 2 full baths including a newly remodeled main bath. The remodeled kitchen anchors the main level, while a versatile bonus space upstairs (ideal for a home office or studio) and additional basement living space give you room to spread out and make the home your own. The primary bedroom features an oversized closet, a rare find in this neighborhood. Outside, recent upgrades include a new roof, gutters, fresh landscaping, and a new privacy fence enclosing the large backyard, a great space for entertaining, gardening, or simply enjoying the Colorado sunshine. A backyard shed adds convenient extra storage for tools, bikes, or outdoor gear. Ideally located with easy walkability to shopping, dining, and transit, this home delivers the rare combination of a peaceful, established neighborhood with true proximity to downtown living.

© 2026 Information and Real Estate Services, LLC. IDX information is provided exclusively for consumers' personal, non-commercial use and may not be used for any purpose other than to identify prospective properties consumers may be interested in purchasing. Information is deemed reliable but is not guaranteed accurate by the MLS or EXP Realty. Data last updated: 2026-10-13T23:43:17.53.
Information source: Information and Real Estate Services, LLC. Provided for limited non-commercial use only under IRES Rules © Copyright IRES.