






Description
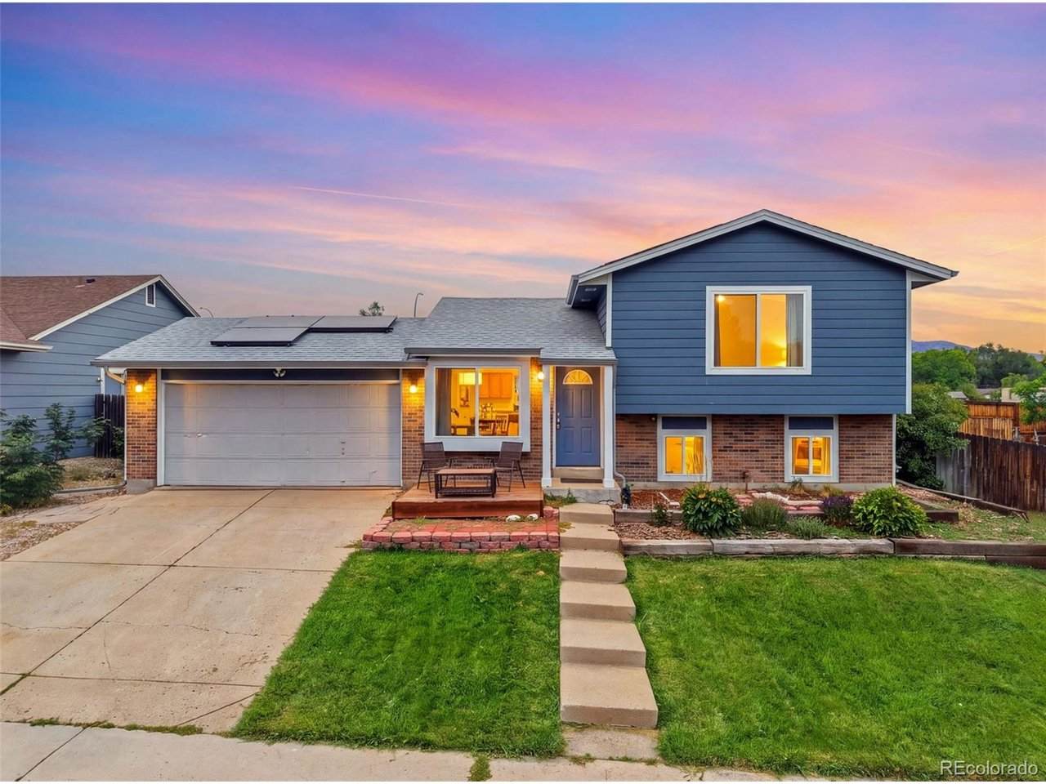
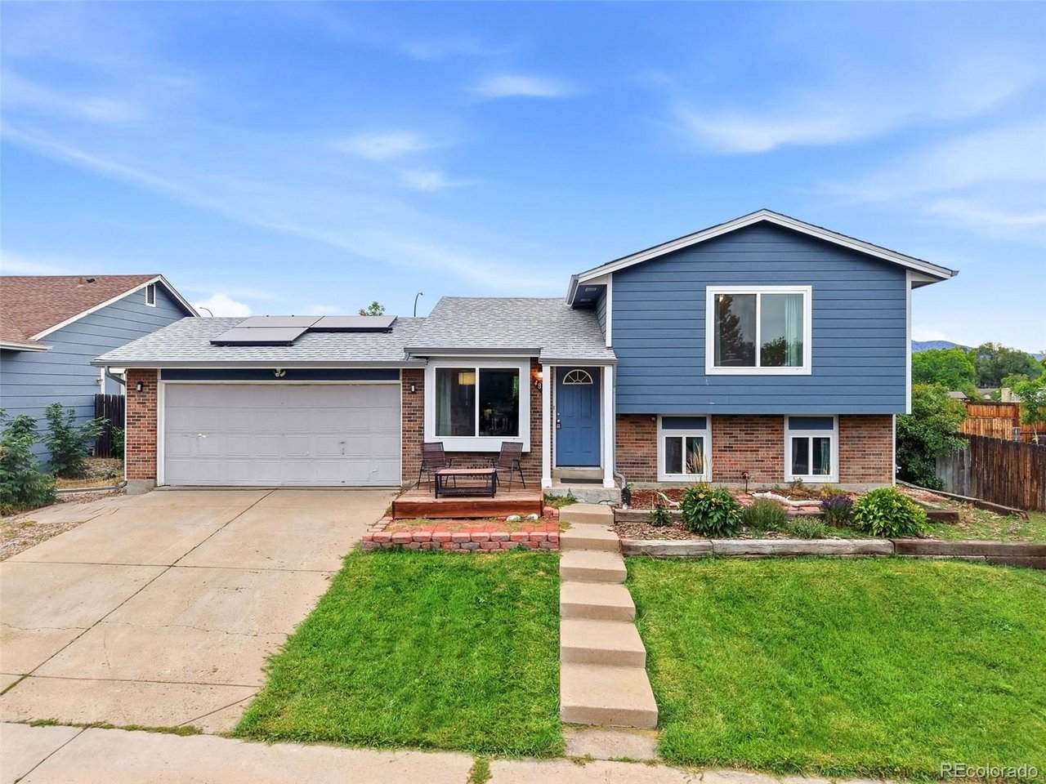
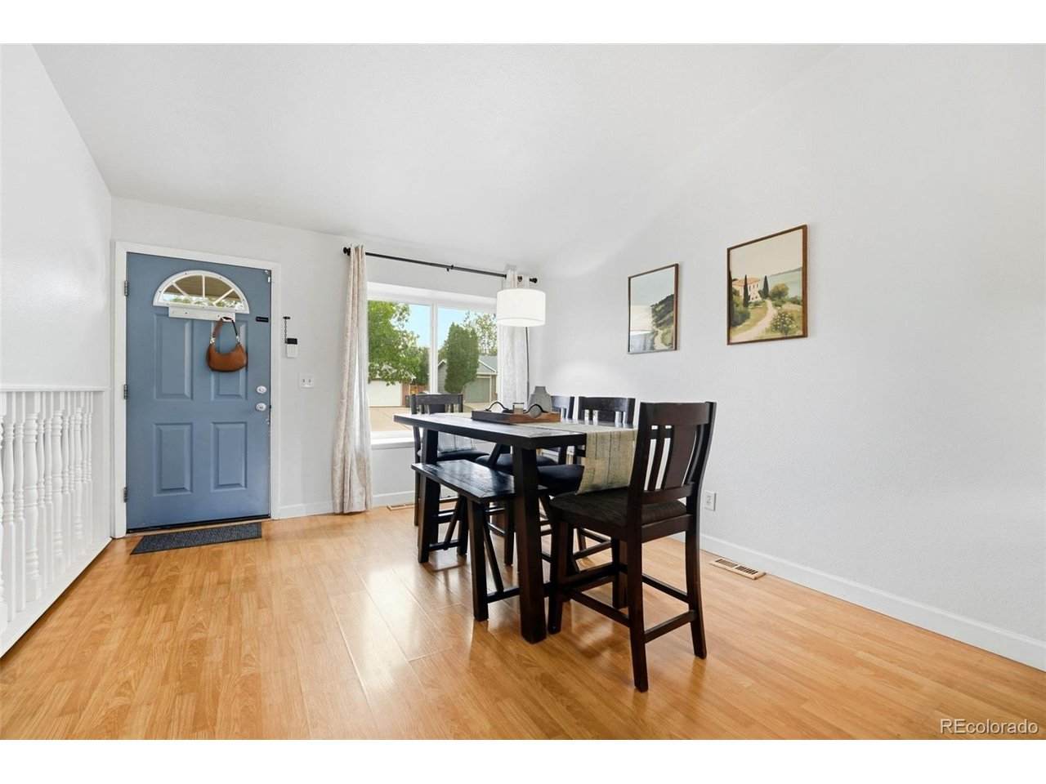
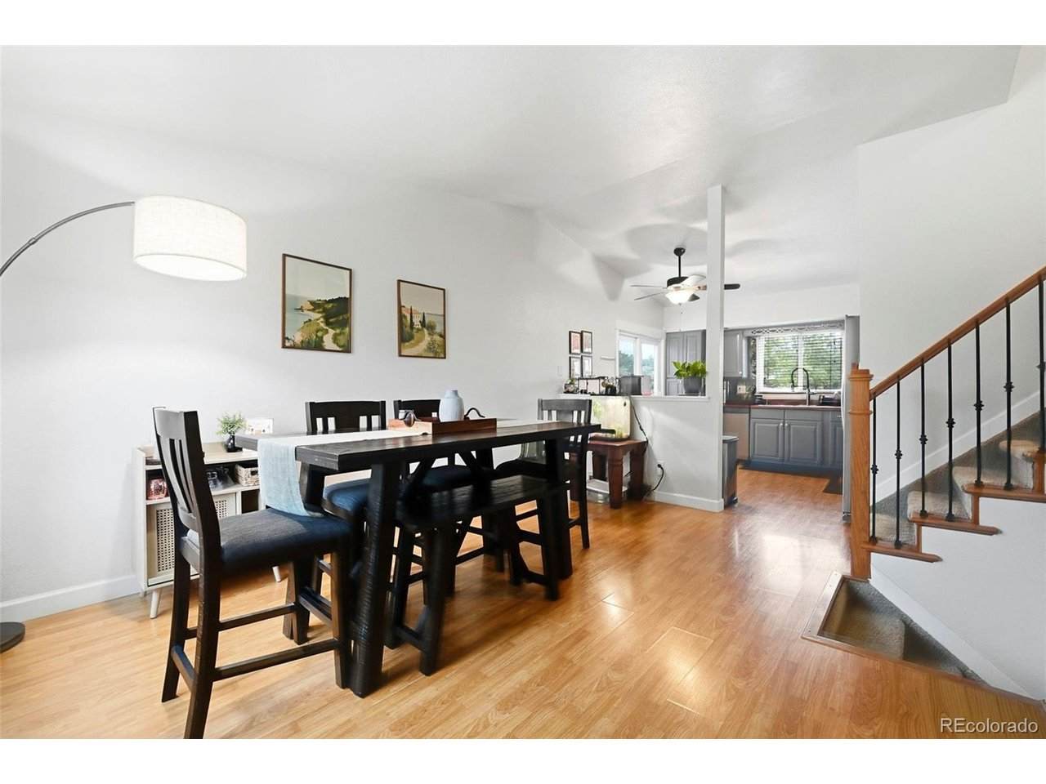
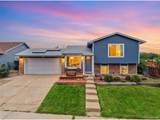
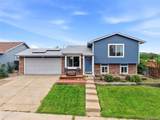
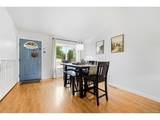
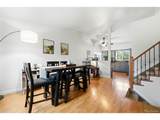
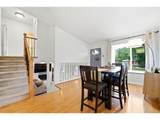
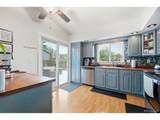
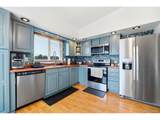
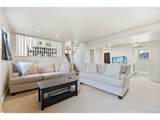
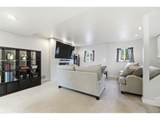
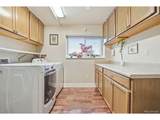
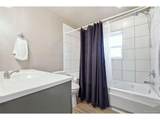
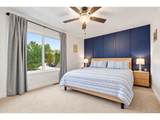
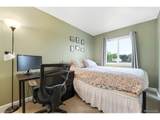
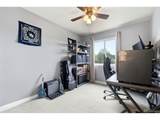
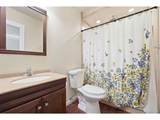
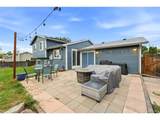
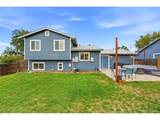
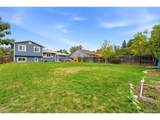
Welcome home to Glenbrook! This charming home combines thoughtful updates with a functional layout and plenty of space to make it your own. Recent improvements include newer windows, roof, James Hardie siding, and a Rheem water heater. Inside, vaulted ceilings create an open feel, while the kitchen brings plenty of personality with blue cabinetry, floral wallpaper, stainless steel appliances, a farmhouse sink, and ample counter space. The adjacent space can flex as a dining area or additional living space. Downstairs, the cozy family room features a built-in electric fireplace with a wood mantel, along with a full bathroom with a jetted tub and a spacious laundry room with extra storage. Upstairs, the primary bedroom offers two closets, and the updated bathroom features custom tile work and an overhead shower. Two additional bedrooms provide flexibility for guests, a home office, or whatever fits your needs. Outside, the large backyard is ready for entertaining, play, pets, or simply enjoying some extra space. A utility shed provides convenient storage for yard equipment and more. Thoughtful updates, a flexible layout, and a backyard you'll actually use-come see what makes this Glenbrook home special. **This home qualifies for the community reinvestment act providing 1.75% of the loan amount with a cap of $7,000 as a credit towards buyer's closing costs, pre-paids and discount points. Contact listing agent for more details.**
-
3BEDS
-
0.21ACRES
-
2BATHS
-
01/2 BATHS
-
1,402SQFT
-
$403$/SQFT
School Information
Description
Welcome home to Glenbrook! This charming home combines thoughtful updates with a functional layout and plenty of space to make it your own. Recent improvements include newer windows, roof, James Hardie siding, and a Rheem water heater. Inside, vaulted ceilings create an open feel, while the kitchen brings plenty of personality with blue cabinetry, floral wallpaper, stainless steel appliances, a farmhouse sink, and ample counter space. The adjacent space can flex as a dining area or additional living space. Downstairs, the cozy family room features a built-in electric fireplace with a wood mantel, along with a full bathroom with a jetted tub and a spacious laundry room with extra storage. Upstairs, the primary bedroom offers two closets, and the updated bathroom features custom tile work and an overhead shower. Two additional bedrooms provide flexibility for guests, a home office, or whatever fits your needs. Outside, the large backyard is ready for entertaining, play, pets, or simply enjoying some extra space. A utility shed provides convenient storage for yard equipment and more. Thoughtful updates, a flexible layout, and a backyard you'll actually use-come see what makes this Glenbrook home special. **This home qualifies for the community reinvestment act providing 1.75% of the loan amount with a cap of $7,000 as a credit towards buyer's closing costs, pre-paids and discount points. Contact listing agent for more details.**

© 2026 Information and Real Estate Services, LLC. IDX information is provided exclusively for consumers' personal, non-commercial use and may not be used for any purpose other than to identify prospective properties consumers may be interested in purchasing. Information is deemed reliable but is not guaranteed accurate by the MLS or EXP Realty. Data last updated: 2026-10-14T23:43:56.657.
Information source: Information and Real Estate Services, LLC. Provided for limited non-commercial use only under IRES Rules © Copyright IRES.