


Description
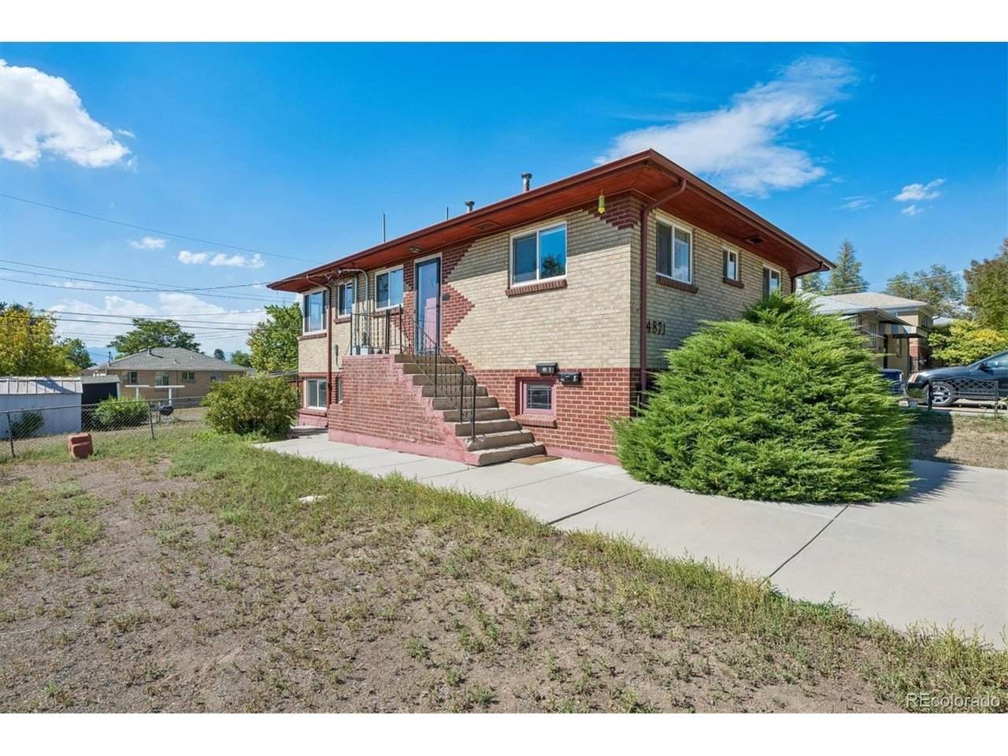
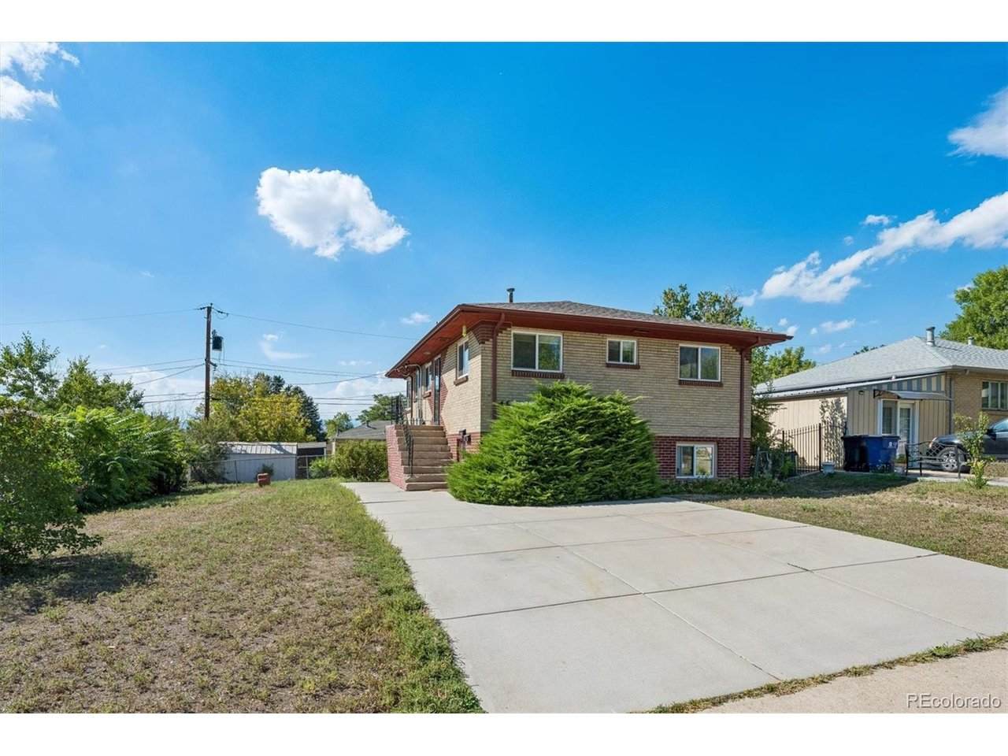
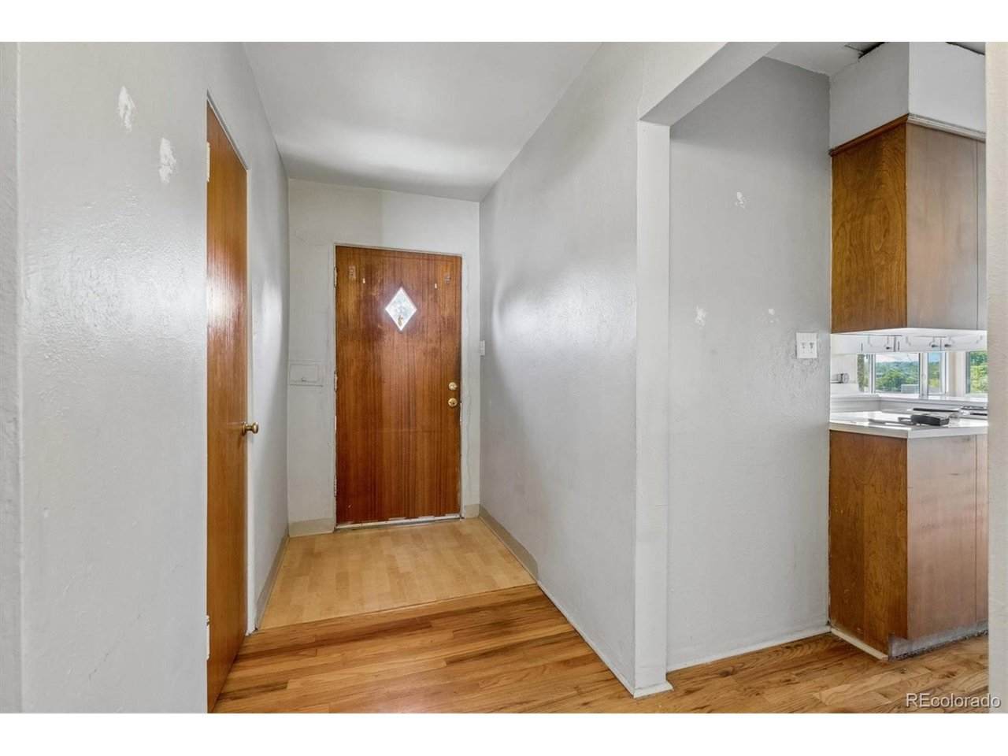
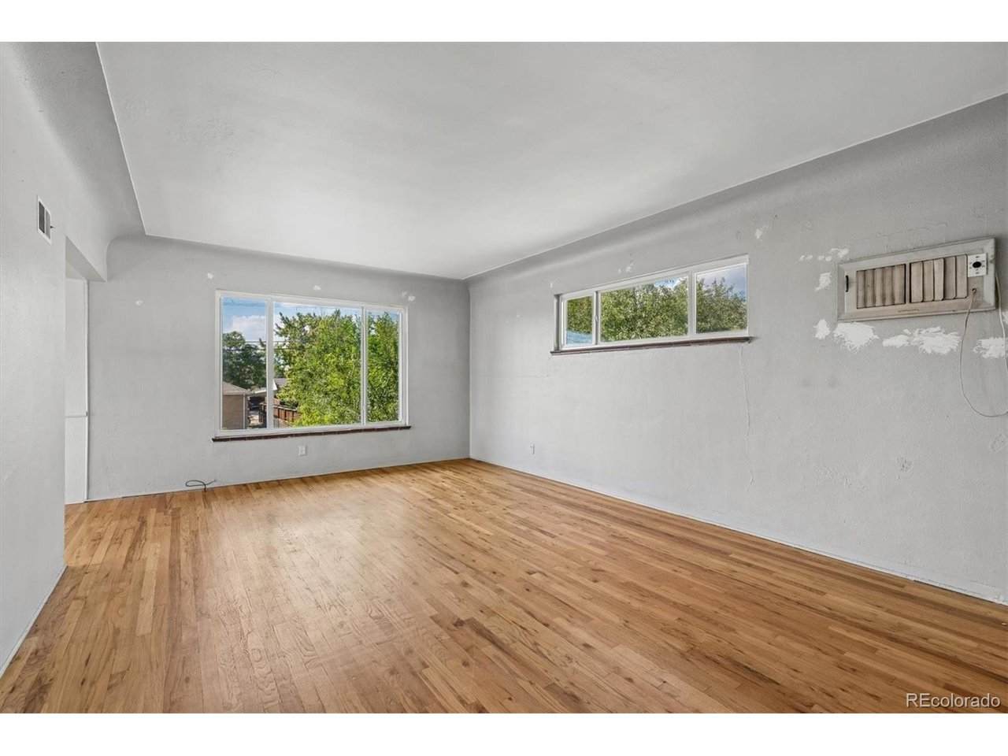
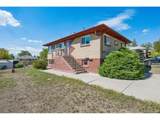
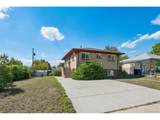
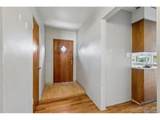
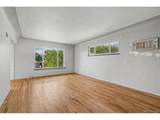
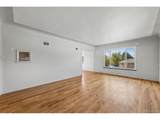
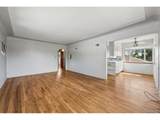
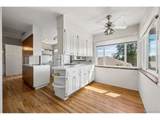
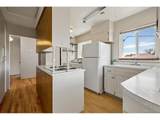
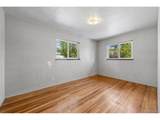
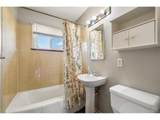
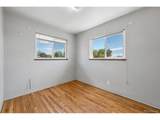
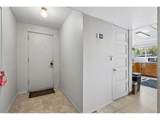
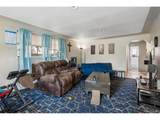
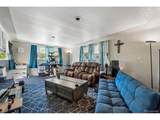
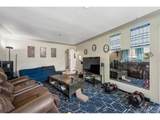
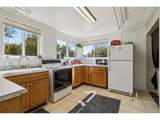
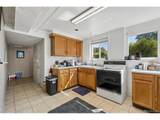
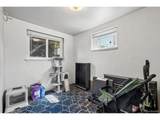
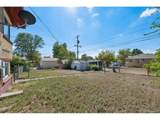
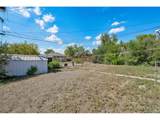
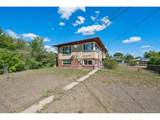
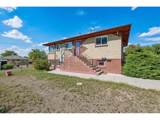
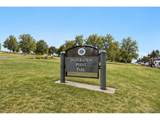
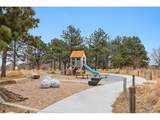
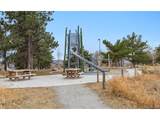
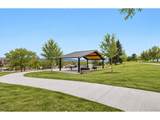
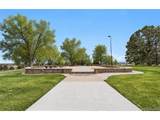
Here's an opportunity to own a solid duplex with options. The property features two 2-bedroom, 1-bath units, each with a good-sized living room and a bright, sunny kitchen. The upper unit has hardwood floors, a cheerful kitchen and dining area, and mountain views. The lower unit is garden level with large windows that bring in plenty of natural light, so it doesn't feel like a typical lower level condo The upper unit is currently vacant and ready for a new tenant, or it could be renovated to add value and build equity. The lower unit is leased for the next year at $1,450/month to a quiet, responsible tenant, providing immediate rental income. There have already been some important updates, including newer vinyl windows and updated electrical with two new panels. Outside, there's a large enclosed yard, storage shed, and a spacious driveway with room for two cars off the street. Inspiration Park is located just steps away! Live in the upper unit and let the lower unit help pay the bills, rent both units for an investment property, or renovate the upper unit and capitalize on the upside. A flexible property with plenty of possibilities. 24-hour notice required for showings.
-
4BEDS
-
0.14ACRES
-
2BATHS
-
01/2 BATHS
-
2,000SQFT
-
$275$/SQFT
School Information
Description
Here's an opportunity to own a solid duplex with options. The property features two 2-bedroom, 1-bath units, each with a good-sized living room and a bright, sunny kitchen. The upper unit has hardwood floors, a cheerful kitchen and dining area, and mountain views. The lower unit is garden level with large windows that bring in plenty of natural light, so it doesn't feel like a typical lower level condo The upper unit is currently vacant and ready for a new tenant, or it could be renovated to add value and build equity. The lower unit is leased for the next year at $1,450/month to a quiet, responsible tenant, providing immediate rental income. There have already been some important updates, including newer vinyl windows and updated electrical with two new panels. Outside, there's a large enclosed yard, storage shed, and a spacious driveway with room for two cars off the street. Inspiration Park is located just steps away! Live in the upper unit and let the lower unit help pay the bills, rent both units for an investment property, or renovate the upper unit and capitalize on the upside. A flexible property with plenty of possibilities. 24-hour notice required for showings.

© 2026 Information and Real Estate Services, LLC. IDX information is provided exclusively for consumers' personal, non-commercial use and may not be used for any purpose other than to identify prospective properties consumers may be interested in purchasing. Information is deemed reliable but is not guaranteed accurate by the MLS or EXP Realty. Data last updated: 2026-10-05T23:43:09.39.
Information source: Information and Real Estate Services, LLC. Provided for limited non-commercial use only under IRES Rules © Copyright IRES.