


Skip To Content

4869 S Picadilly Ct

Aurora, CO 80015
  • $624,900
  • STATUS: Active
  • ON SITE: 13 Days
  • MLS #: 8046246
UPDATED: 33 min ago
$624,900
  • 4
    BEDS
  • 0.08
    ACRES
  • 3
    BATHS
  • 1
    1/2 BATHS
  • 2,254
    SQFT
  • $277
    $/SQFT
Neighborhood:
Type:
Single-Family Home
Built:
2012
County:
Area:

School Information

Elementary School:
Middle School:
High School:
School District:

Description

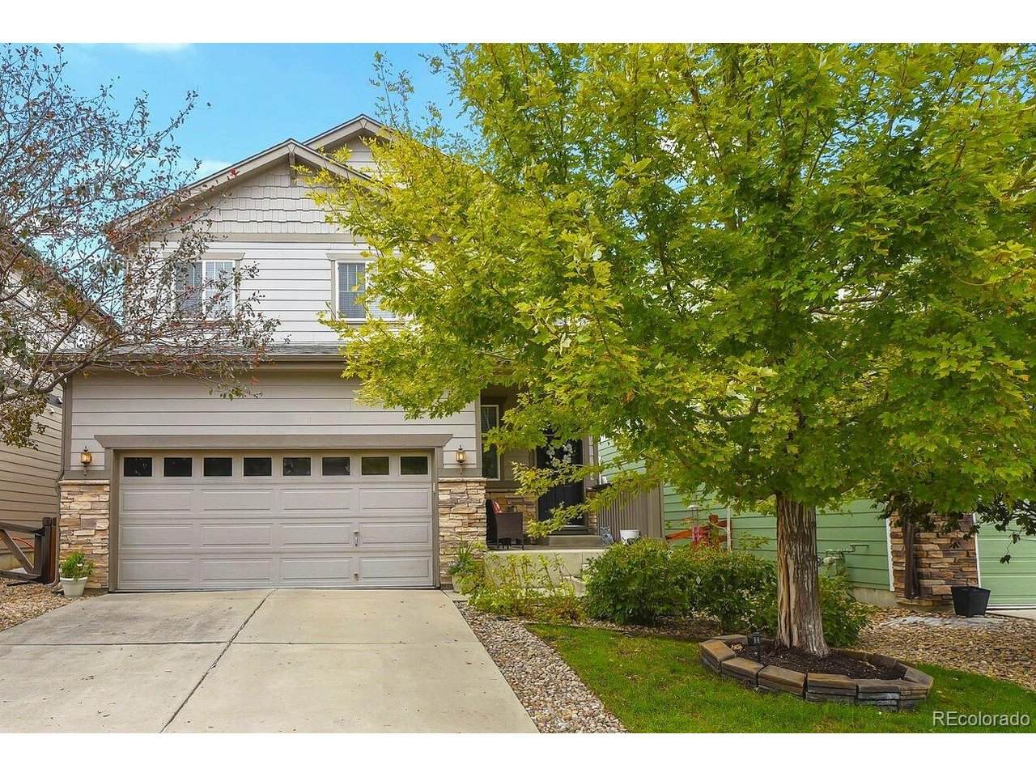
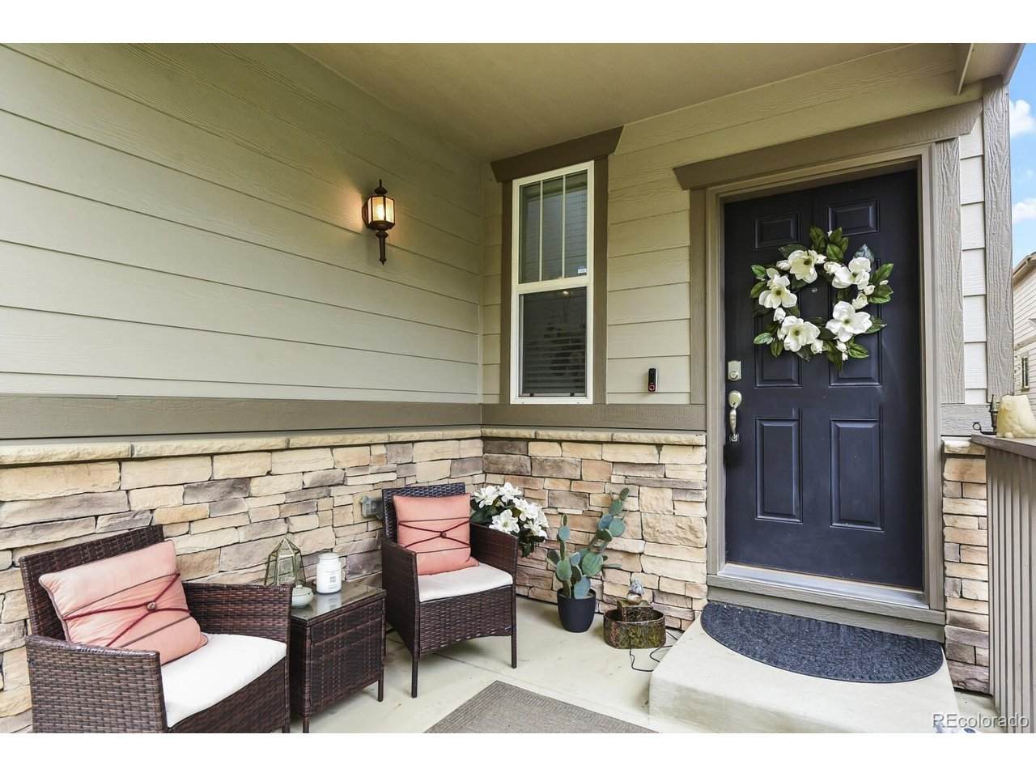
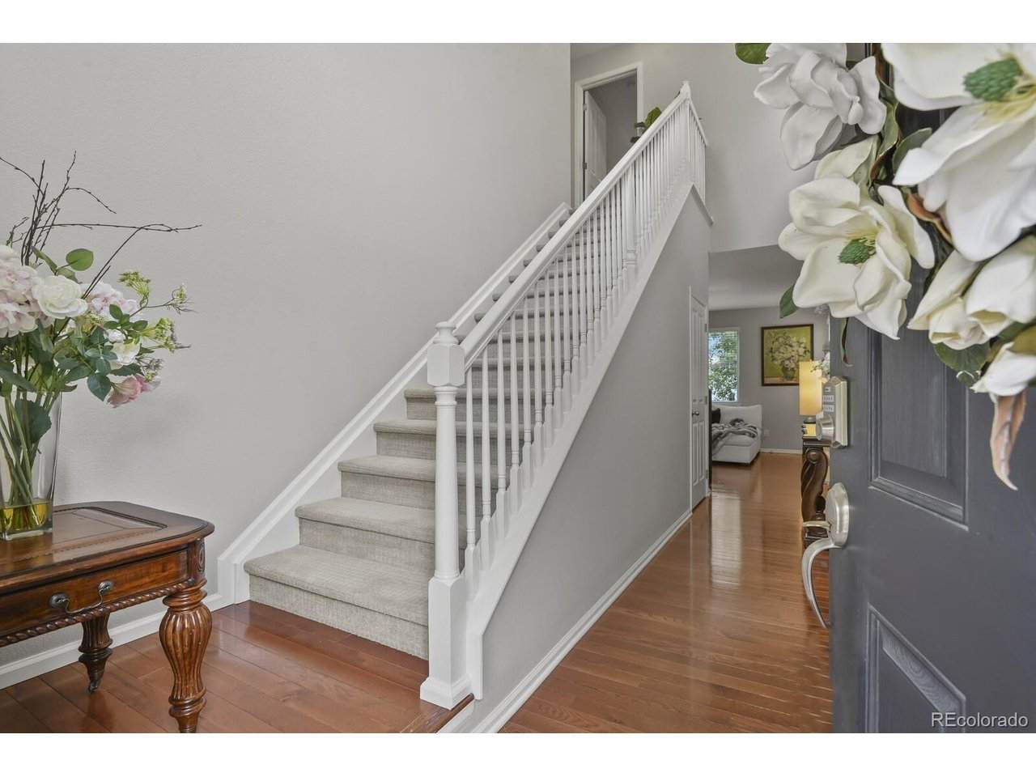
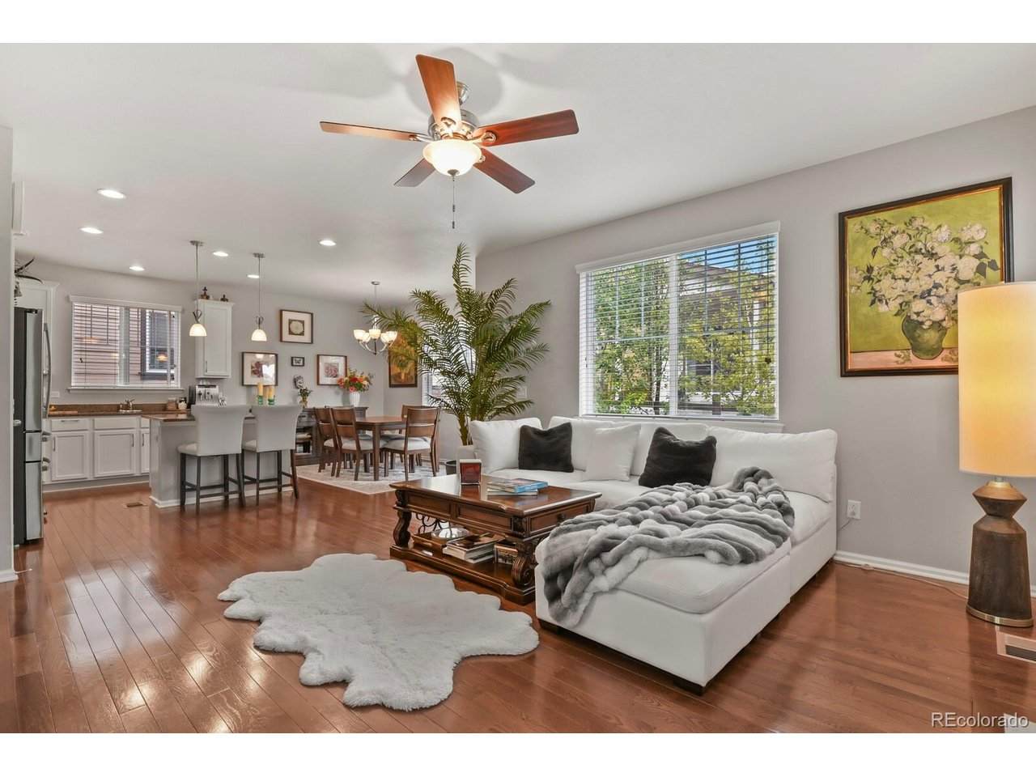
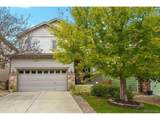
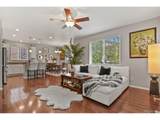
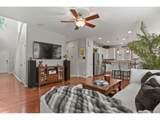
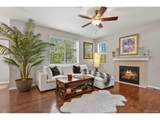
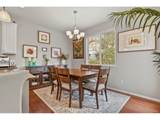
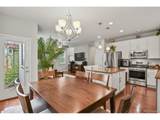
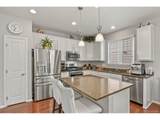
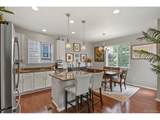
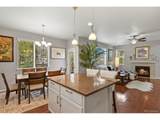
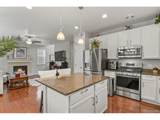
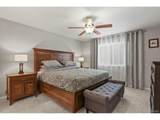
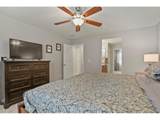
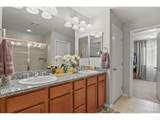
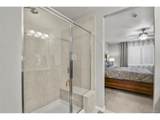
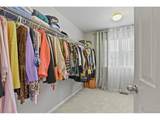
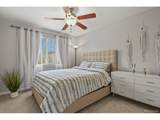
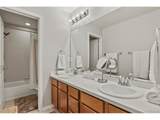
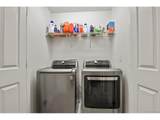
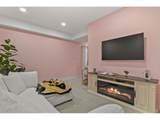
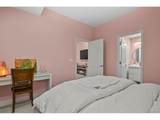
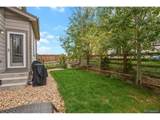
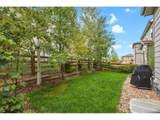
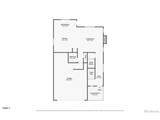
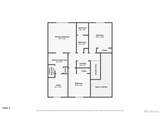
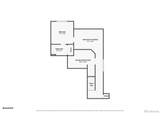
This beautifully maintained home features an open-concept floor plan and an upgraded kitchen with white cabinetry, granite countertops, a large island, pantry, and newer stainless-steel appliances. Upstairs, you'll find three bedrooms, including a spacious primary suite with a dual-sink vanity and a walk-in closet the size of a bedroom. A guest bath with double sinks and a conveniently located laundry closet add everyday functionality. The bright, finished basement offers a large living area, bedroom, and bathroom, with tall ceilings and big windows that make it feel anything but a basement. Outside, enjoy a manicured backyard with mature trees that provide privacy, but don't require much work. Roof 2023. Fresh paint.

Monthly Payment Calculator


IRES logo

© 2026 Information and Real Estate Services, LLC. IDX information is provided exclusively for consumers' personal, non-commercial use and may not be used for any purpose other than to identify prospective properties consumers may be interested in purchasing. Information is deemed reliable but is not guaranteed accurate by the MLS or EXP Realty. Data last updated: 2026-10-09T12:44:11.66.

Information source: Information and Real Estate Services, LLC. Provided for limited non-commercial use only under IRES Rules © Copyright IRES.
www.findyournocohome.com/homes/181571466
Print Image

4869 S Picadilly Ct Aurora, CO 80015

  • Price: $624,900
  • Status: Active
  • On Site: 13 Days
  • Updated: 33 min ago
  • MLS #: 8046246
4
Beds
3
Baths
1
½ Baths
0.08
Acres
2,254
SQFT
$277
$/SQFT
2012
Built
Neighborhood:
Copperleaf 2Nd Flg
County:
Arapahoe
Area:
Metro Denver
Elementary School:
Mountain Vista
Middle School:
Sky Vista
High School:
Eaglecrest
School District:
Cherry Creek 5
Property Description
This beautifully maintained home features an open-concept floor plan and an upgraded kitchen with white cabinetry, granite countertops, a large island, pantry, and newer stainless-steel appliances. Upstairs, you'll find three bedrooms, including a spacious primary suite with a dual-sink vanity and a walk-in closet the size of a bedroom. A guest bath with double sinks and a conveniently located laundry closet add everyday functionality. The bright, finished basement offers a large living area, bedroom, and bathroom, with tall ceilings and big windows that make it feel anything but a basement. Outside, enjoy a manicured backyard with mature trees that provide privacy, but don't require much work. Roof 2023. Fresh paint.
Exterior Features

Construction Materials Frame Garage Type Attached Parking Features Attached Patio And Porch Features Patio Roof Fiberglass Waterfront YN No Window Features Window Coverings

Interior Features

Above Grade Finished Area 1665 Appliances DishwasherRefrigeratorWasherDryerMicrowaveFire Alarm Basement Partially FinishedBuilt-In RadonRadon Test AvailableSump Pump Bathrooms Total Integer 4 Baths Full Additional 0 Baths Full Basement 0 Baths Full Lower 0 Baths Full Main 0 Baths Full Upper 0 Baths Half Additional 0 Baths Half Basement 0 Baths Half Lower 0 Baths Half Main 1 Baths Half Upper 0 Baths Three Quarters Additional 0 Baths Three Quarters Basement 1 Baths Three Quarters Lower 0 Baths Three Quarters Main 0 Baths Three Quarters Upper 2 Cooling Central Air Fireplace Features Living RoomOne Has Family Room Yes Heating Forced Air Interior Features Eat-in KitchenOpen FloorplanPantryWalk-In Closet(s)Kitchen Island Levels Two Living Area Source Assessor

Property Features

Association Fee 85 Association Fee Frequency Monthly Association Fee Includes TrashSnow Removal Association YN Yes Community Features ClubhousePoolPark Crops None Exclusions Seller's personal property Has Metro Tax District No Has Water Rights No Listing Terms CashConventionalFHA1031 Exchange Lot Features Gutters MLSArea Minor Metro19/AUS New Construction Status Not NewPreviously Owned New Construction YN No Property Sub Type Single Family Residence Sewer Public Sewer Sewer Supplier Public Sewer Special Listing Conditions Private Owner Tax Annual Amount 4748 Tax Year 2025

Listing information © 2026 Information and Real Estate Services
Listing provided courtesy of Alexandra Iacovet of HomeSmart: alexandraiacovet@gmail.com,720-627-9799.


IRES logo

© 2026 Information and Real Estate Services, LLC. IDX information is provided exclusively for consumers' personal, non-commercial use and may not be used for any purpose other than to identify prospective properties consumers may be interested in purchasing. Information is deemed reliable but is not guaranteed accurate by the MLS or EXP Realty. Data last updated: 2026-10-09T12:44:11.66.

Information source: Information and Real Estate Services, LLC. Provided for limited non-commercial use only under IRES Rules © Copyright IRES.
 
https://bt-photos.global.ssl.fastly.net/ires/orig_boomver_1_8046246-2.jpg https://bt-photos.global.ssl.fastly.net/ires/orig_boomver_1_8046246-2.jpg https://bt-photos.global.ssl.fastly.net/ires/orig_boomver_1_8046246-2.jpg
Logo
EXP Realty
500 Whitcomb Street
Fort Collins CO, 80521