Skip To Content

4865 Whistler Dr

Loveland, CO 80538
  • $504,800
  • STATUS: Active
  • ON SITE: 14 Days
  • MLS #: 1069406
UPDATED: 56 min ago
$504,800
  • 2
    BEDS
  • 0.13
    ACRES
  • 2
    BATHS
  • 1
    1/2 BATHS
  • 1,291
    SQFT
  • $391
    $/SQFT
Neighborhood:
Type:
Single-Family Home
Built:
2027
County:

School Information

Elementary School:
Middle School:
High School:
School District:

Description

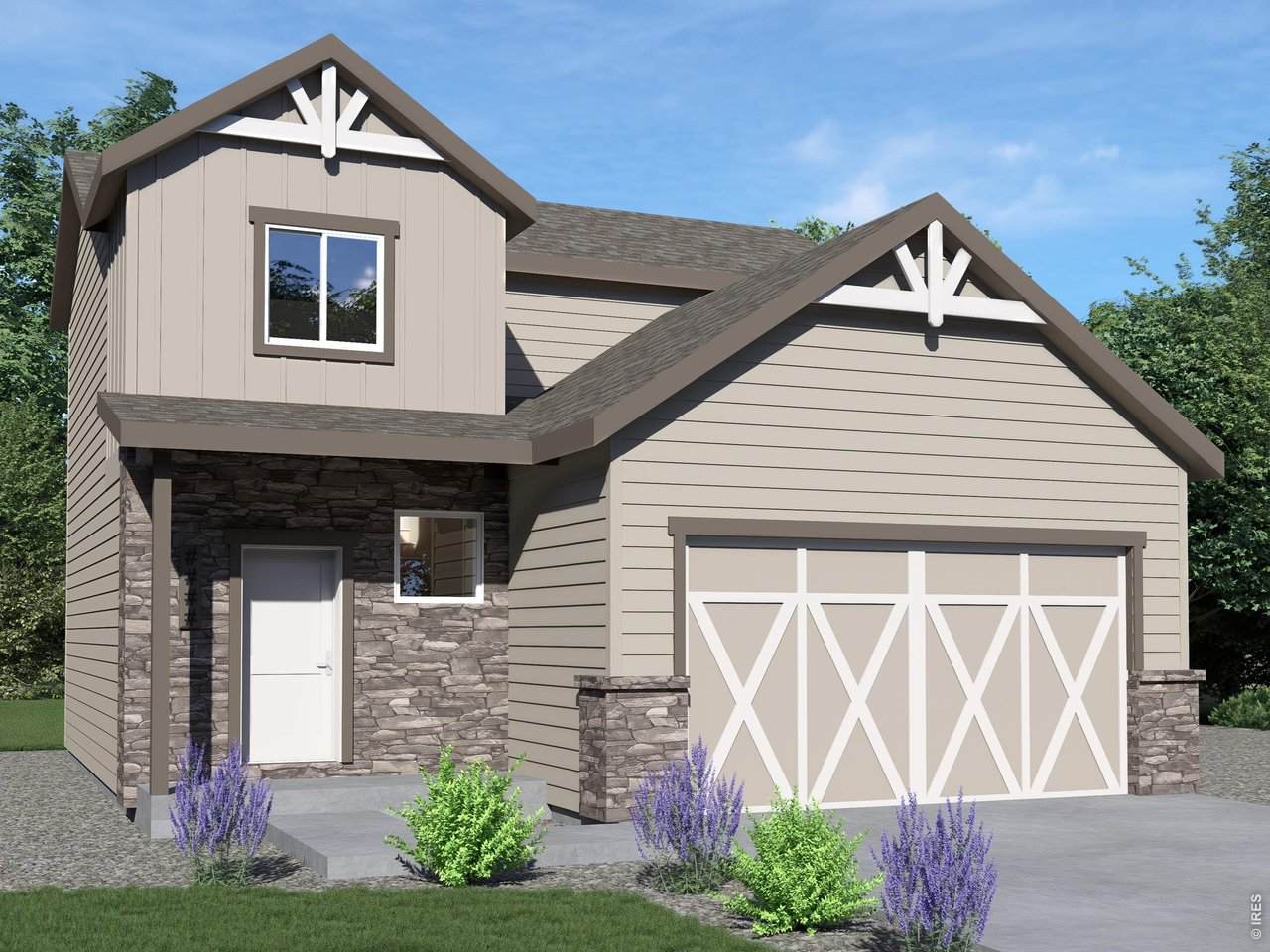
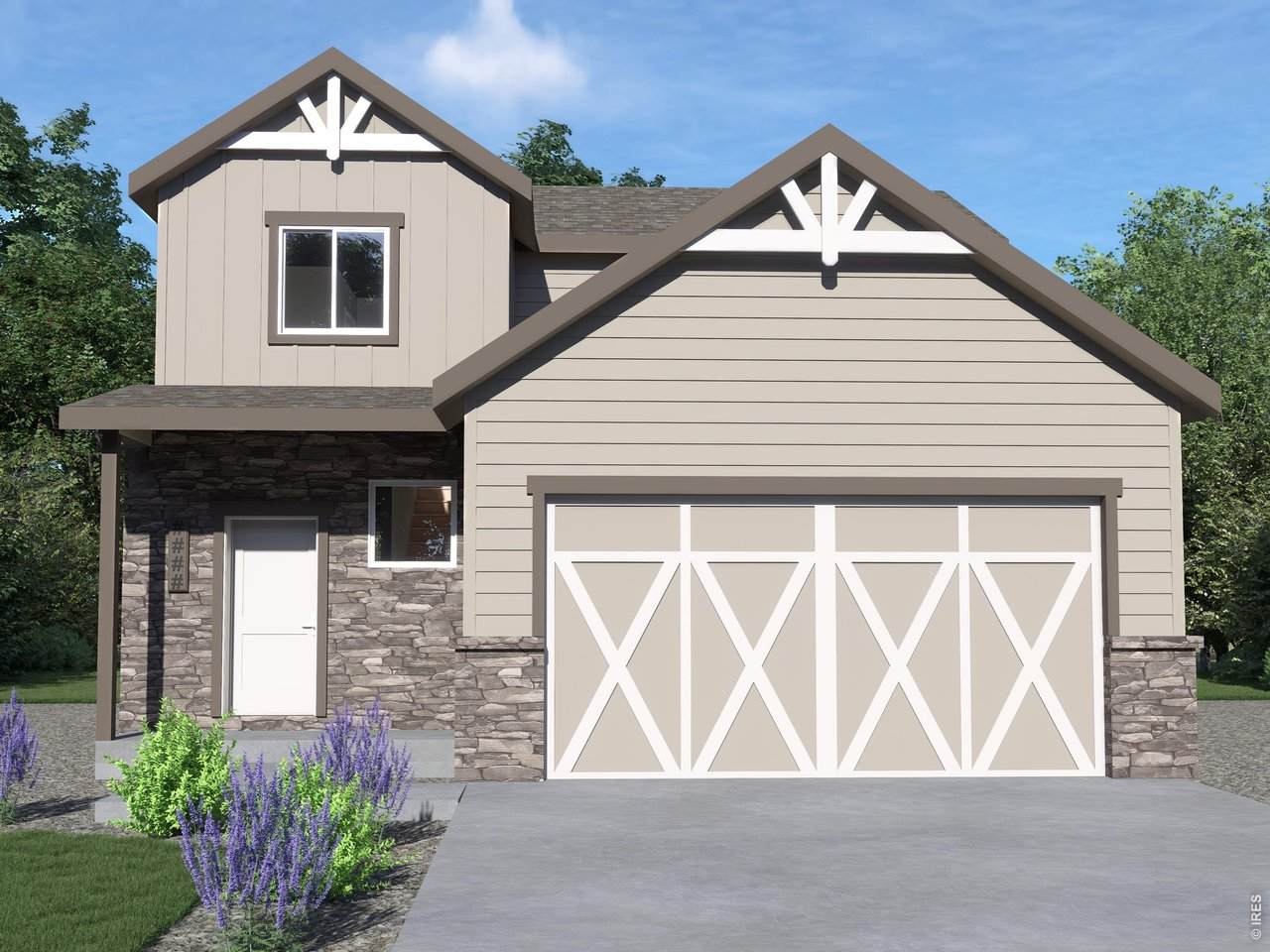
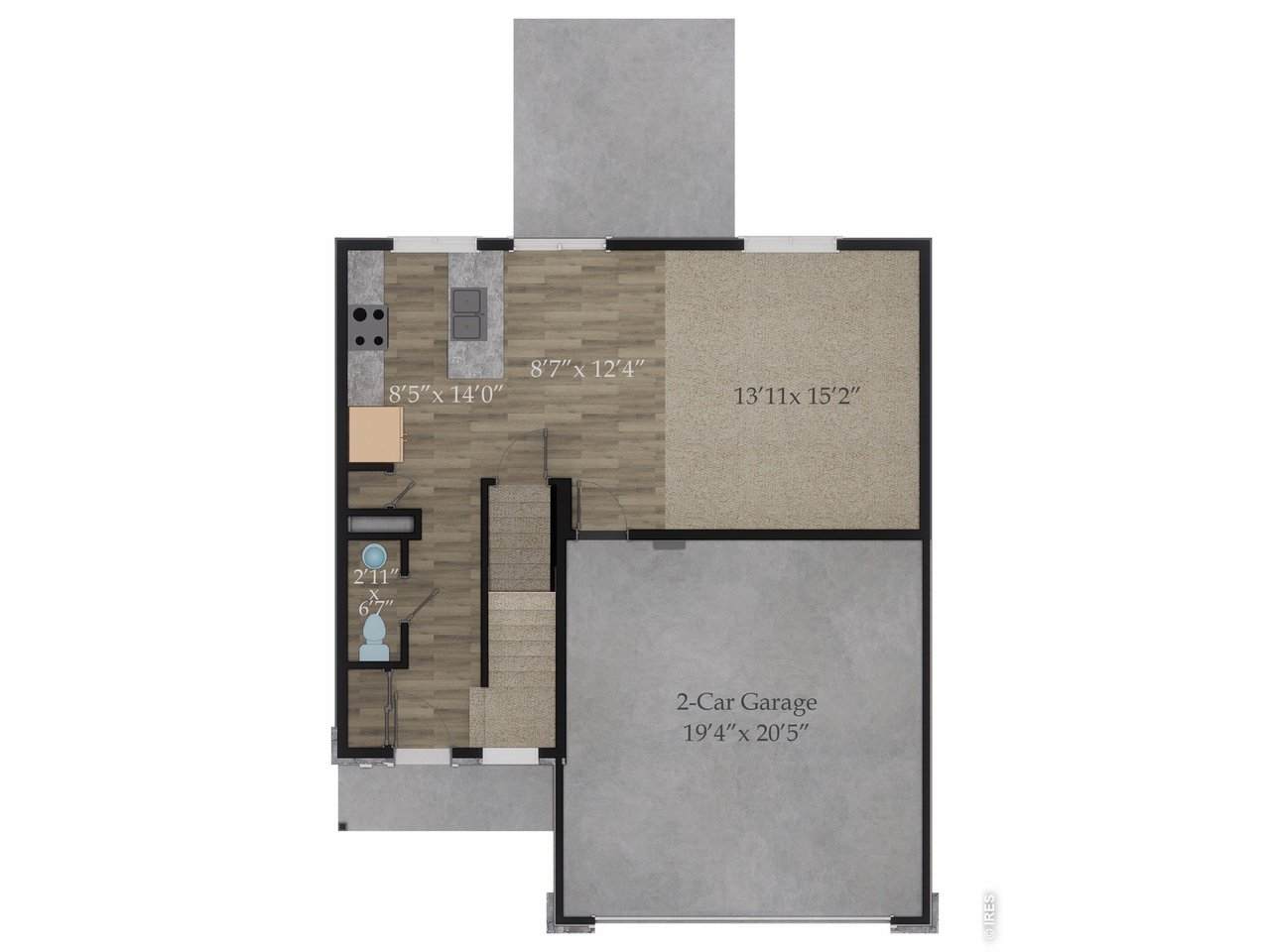
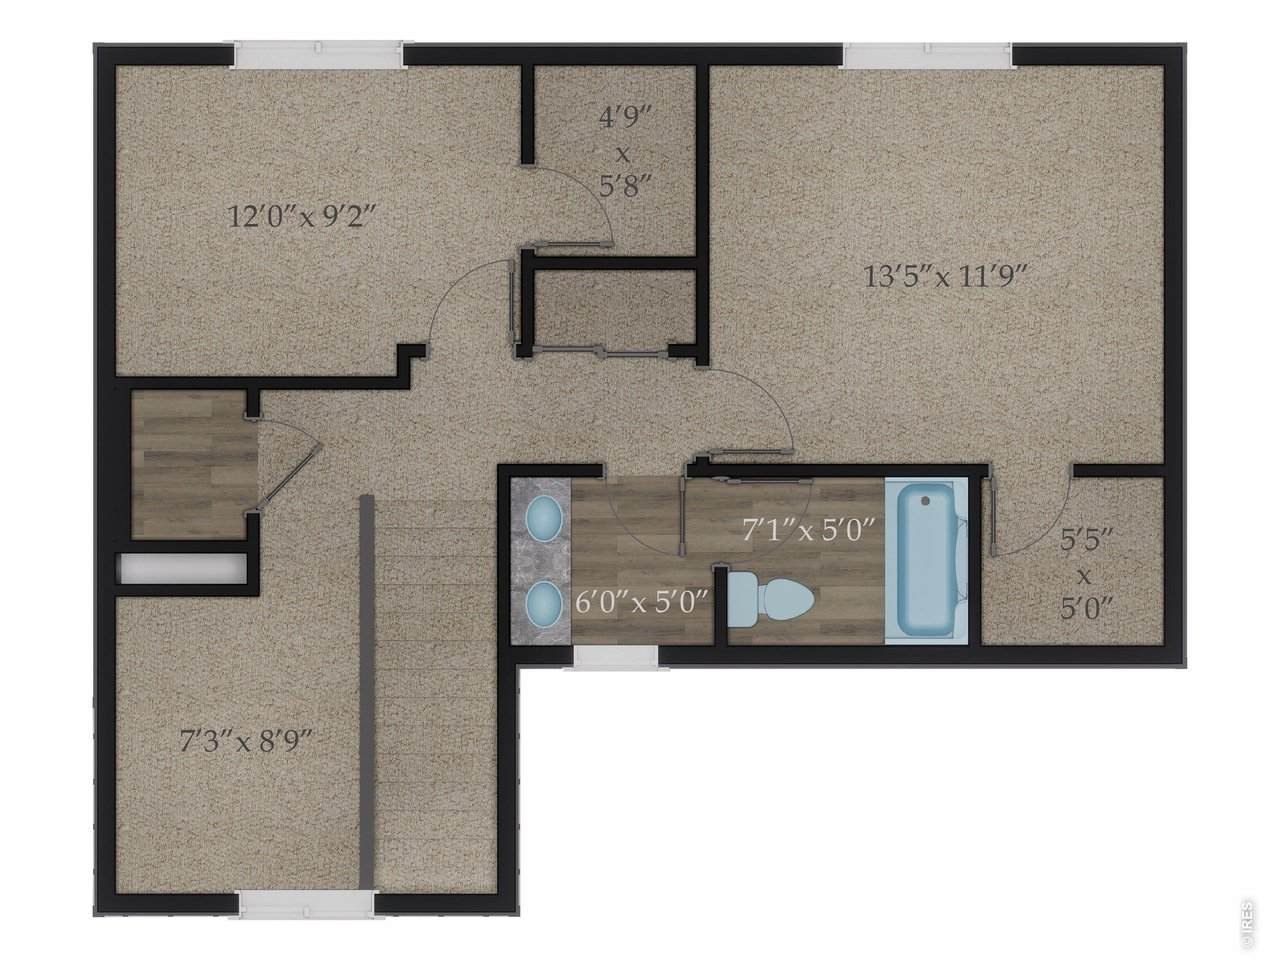
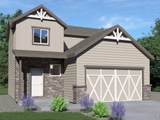
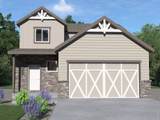
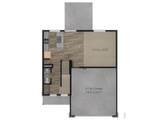
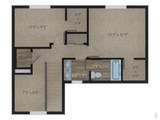
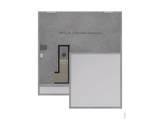
TO BE BUILT - construction will begin w/accepted sales contract. The Tabernash by Aspen Homes. 2 bed, 2.5 bath plus loft, UF bsmt. Open plan thru kitchen, dining & living room. Eat-in kitchen w/ solid surface counters, island, pantry & SS appliances. Primary suite w/5 pc bath, walk-in shower & walk-in closet. AC & active radon! Highly efficient w/ 95% eff furnace, tankless H20, HERS energy tests, E-Star windows. Class 4 roof. Front yard landscape included & maintained by HOA. Rear lot line fencing included

Monthly Payment Calculator


IRES logo

© 2026 Information and Real Estate Services, LLC. IDX information is provided exclusively for consumers' personal, non-commercial use and may not be used for any purpose other than to identify prospective properties consumers may be interested in purchasing. Information is deemed reliable but is not guaranteed accurate by the MLS or EXP Realty. Data last updated: 2026-10-08T23:43:42.207.

Information source: Information and Real Estate Services, LLC. Provided for limited non-commercial use only under IRES Rules © Copyright IRES.
www.findyournocohome.com/homes/181523874
Print Image

4865 Whistler Dr Loveland, CO 80538

  • Price: $504,800
  • Status: Active
  • On Site: 14 Days
  • Updated: 56 min ago
  • MLS #: 1069406
2
Beds
2
Baths
1
½ Baths
0.13
Acres
1,291
SQFT
$391
$/SQFT
2027
Built
Neighborhood:
Wilson Commons
County:
Larimer
Area:
Loveland/Berthoud
Elementary School:
Ponderosa
Middle School:
Erwin, Lucile
High School:
Loveland
School District:
Thompson R2-J
Property Description
TO BE BUILT - construction will begin w/accepted sales contract. The Tabernash by Aspen Homes. 2 bed, 2.5 bath plus loft, UF bsmt. Open plan thru kitchen, dining & living room. Eat-in kitchen w/ solid surface counters, island, pantry & SS appliances. Primary suite w/5 pc bath, walk-in shower & walk-in closet. AC & active radon! Highly efficient w/ 95% eff furnace, tankless H20, HERS energy tests, E-Star windows. Class 4 roof. Front yard landscape included & maintained by HOA. Rear lot line fencing included
Exterior Features

Construction Materials FrameStone Garage Type Attached Parking Features Garage Door OpenerAttached Patio And Porch Features Patio Roof Composition Waterfront YN No

Interior Features

Above Grade Finished Area 1291 All Bedrooms Conform Yes Appliances Electric RangeDishwasherMicrowaveDisposalFire Alarm Basement FullUnfinishedBuilt-In RadonRadon Unknown Bathrooms Total Integer 3 Baths Full Additional 0 Baths Full Basement 0 Baths Full Lower 0 Baths Full Main 0 Baths Full Upper 1 Baths Half Additional 0 Baths Half Basement 0 Baths Half Lower 0 Baths Half Main 1 Baths Half Upper 0 Baths Rough In 1 Baths Three Quarters Additional 0 Baths Three Quarters Basement 0 Baths Three Quarters Lower 0 Baths Three Quarters Main 0 Baths Three Quarters Upper 1 Cooling Central Air Has Family Room No Has Study No Heating Forced Air Interior Features Eat-in KitchenOpen FloorplanPantryWalk-In Closet(s)Washer/Dryer HookupHigh Ceilings Levels Two Living Area Source Plans Main Floor Sq Ft 663 Room Type Loft Upper Sq Ft 628

Property Features

Are Ditches Active No Association Fee 88.5 Association Fee Frequency Monthly Association Fee Includes Maintenance GroundsManagement Association YN Yes Community Features ParkTrail(s) Electric City of Loveland Fencing PartialVinyl Flood Plain Minimal Flood or C Rating Gas Xcel Green Energy Efficient WindowsHigh Efficiency FurnaceThermostat Has Improvements No Has Irrigation Ditches No Has Metro Tax District No Has Water Rights No Irrigation Water Rights YN No Is Water Meter Installed Yes Listing Terms CashConventionalFHAVA Lot Features PavedCurbsGuttersSidewalks New Construction Status NewTo be Built New Construction YN Yes Possible Use Single Family Property Sub Type Single Family Residence Road Frontage Type City Street Road Surface Type Asphalt Sewer Public Sewer Special Listing Conditions Builder Tax Year 2025 Trash City of Loveland Utilities Natural Gas AvailableElectricity AvailableCable AvailableSatellite AvailHigh Speed Avail Water Source Public Zoning res

Listing information © 2026 Information and Real Estate Services
Listing provided courtesy of Dennis Schick of RE/MAX Alliance-FTC South: 9705673942.


IRES logo

© 2026 Information and Real Estate Services, LLC. IDX information is provided exclusively for consumers' personal, non-commercial use and may not be used for any purpose other than to identify prospective properties consumers may be interested in purchasing. Information is deemed reliable but is not guaranteed accurate by the MLS or EXP Realty. Data last updated: 2026-10-08T23:43:42.207.

Information source: Information and Real Estate Services, LLC. Provided for limited non-commercial use only under IRES Rules © Copyright IRES.
 
https://bt-photos.global.ssl.fastly.net/ires/orig_boomver_1_1069406-2.jpg https://bt-photos.global.ssl.fastly.net/ires/orig_boomver_1_1069406-2.jpg https://bt-photos.global.ssl.fastly.net/ires/orig_boomver_1_1069406-2.jpg
Logo
EXP Realty
500 Whitcomb Street
Fort Collins CO, 80521