



Description
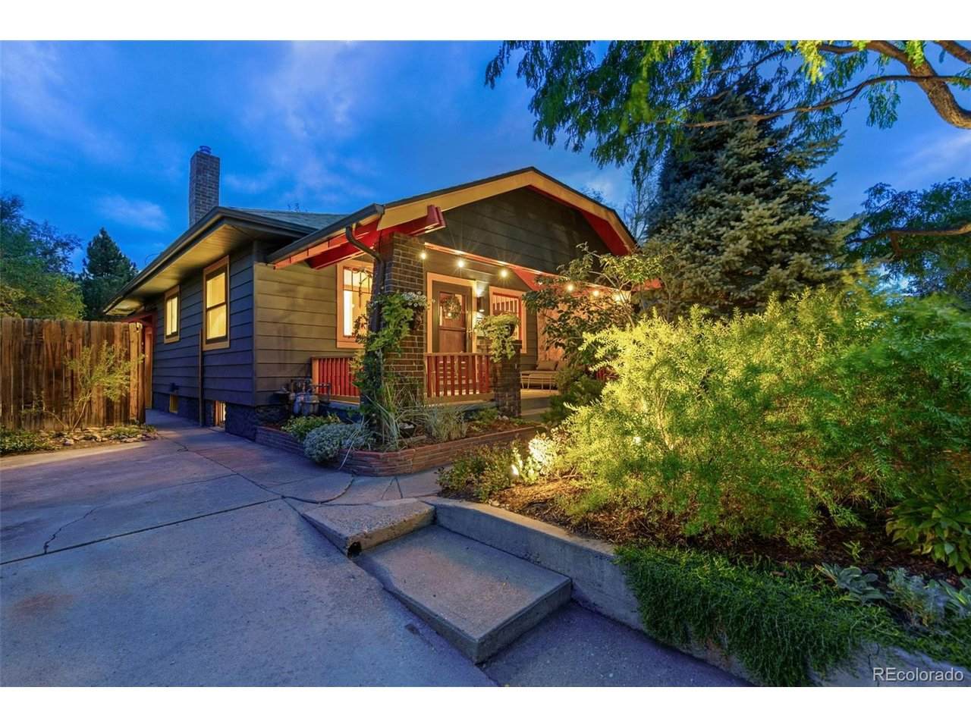
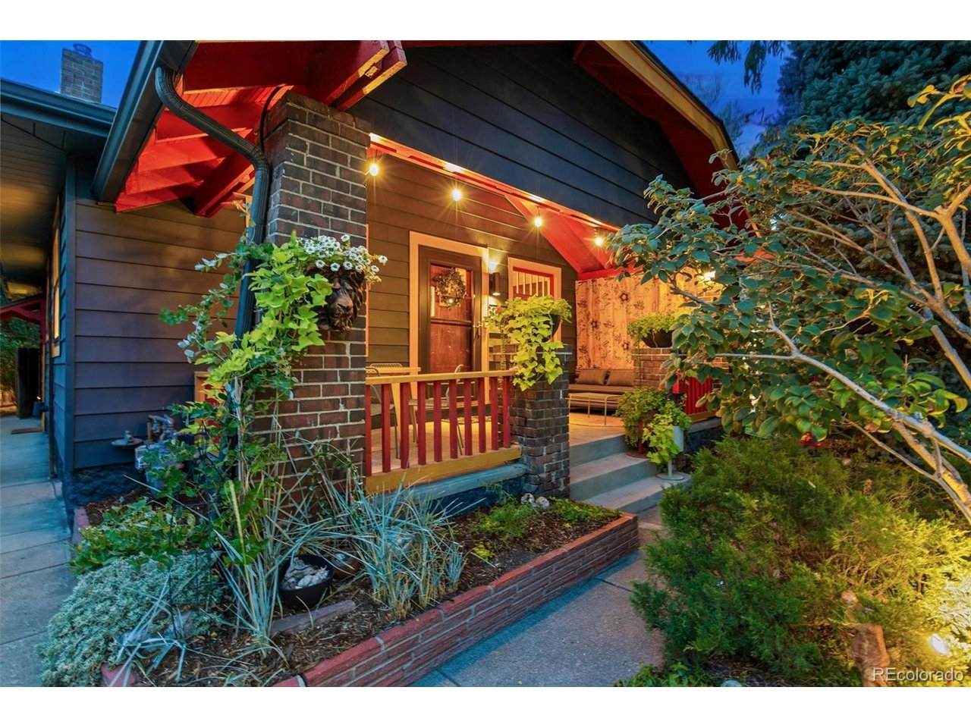
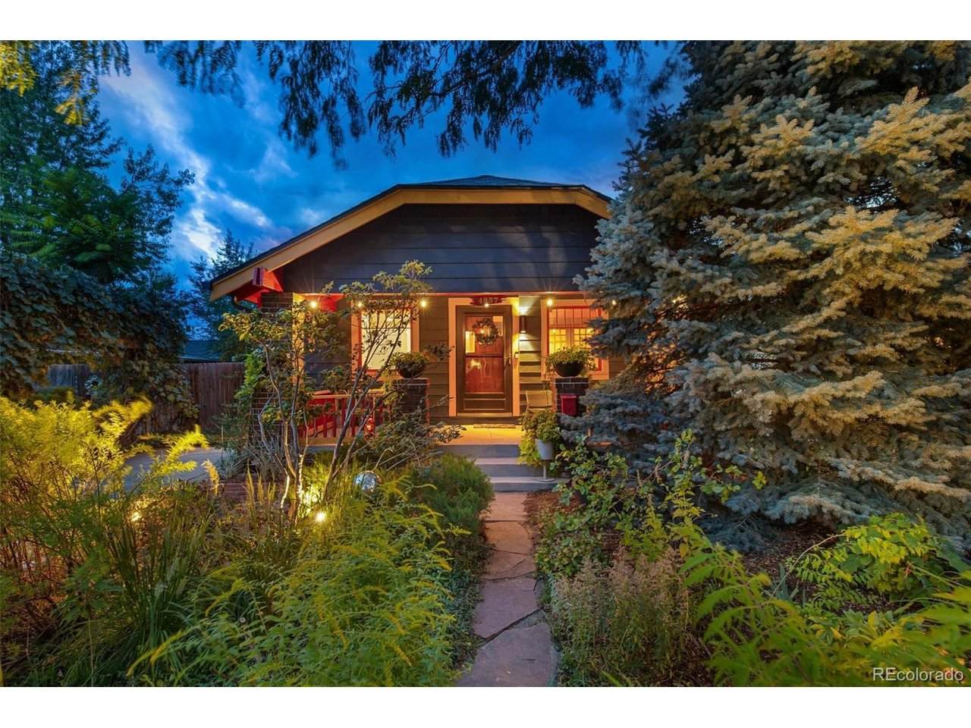
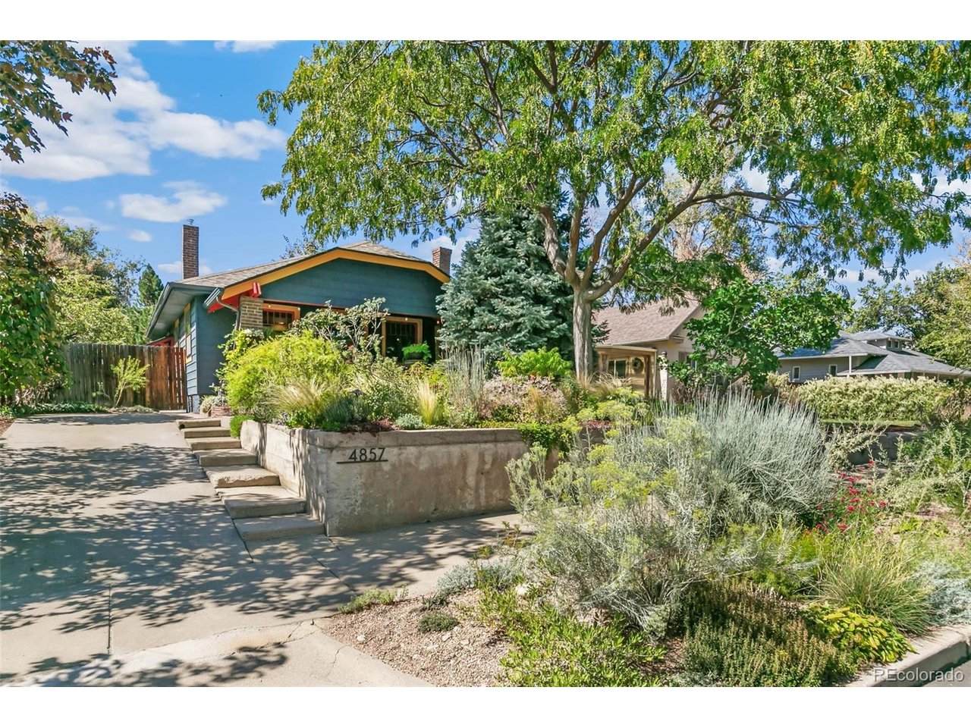
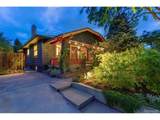
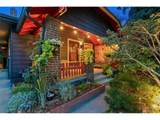
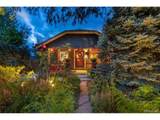
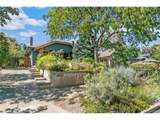
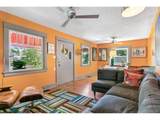
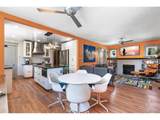
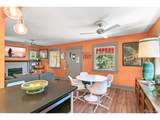
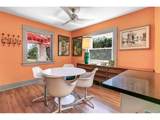
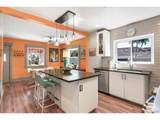
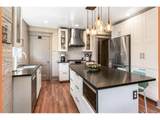
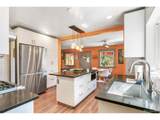
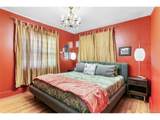
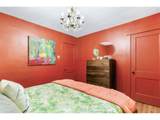
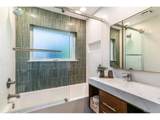
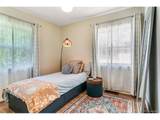
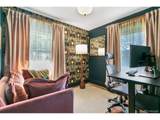
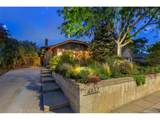
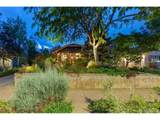
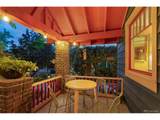
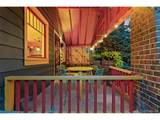
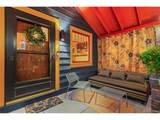
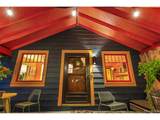
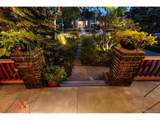
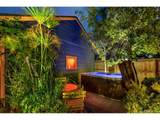
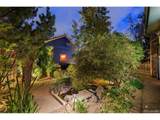
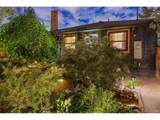
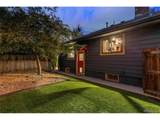
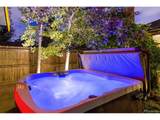
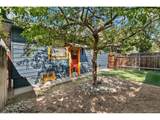
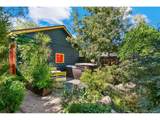
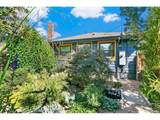
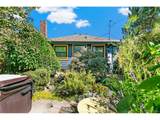
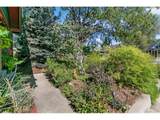
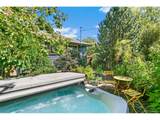
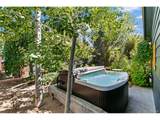
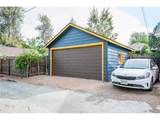
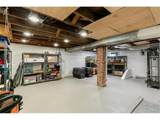
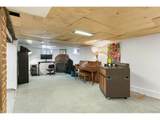
Welcome to 4857 N. Raleigh Street, a character-filled 1918 bungalow in Denver's Berkeley neighborhood, thoughtfully updated and surrounded by mature, landscape architect-designed gardens. Lovingly cared for by the same owner for 24 years, this distinctive home combines historic charm with comfortable modern living. The cheerful front porch overlooks a beautifully layered front garden and offers a peaceful place to enjoy morning coffee. Inside, natural light, an open-concept layout, and new flooring throughout the main level create an easy, cohesive flow. The updated kitchen connects comfortably with the living and dining spaces, while the newly remodeled, spa-inspired bathroom provides a fresh, serene feel. Three bedrooms with well-sized closets complete the main level. Downstairs, the full-size laundry area and open basement offer flexible space for exercise, hobbies, or future customization. Multiple windows bring in a surprising amount of natural light. The backyard provides a private, mature garden retreat created over decades by a landscape architect. Thoughtfully designed for manageable maintenance and low water use, the landscape features layered Xeric plantings, a pond with waterfall, landscape lighting, and a hot tub-creating an enchanting oasis for relaxing and entertaining. Recent improvements include the remodeled bathroom, updated kitchen, new main-level flooring, a brand-new high-efficiency furnace, fresh interior and exterior paint, and a new garage-door opener in the detached two-car garage. Willis Case Golf Course is just two blocks away, while Berkeley Lake Park, Regis University, and the shops and restaurants of Tennyson Street are all close by. Convenient access to I-70 connects 4857 N. Raleigh Street easily with the rest of Denver and the mountains. This thoughtfully designed Berkeley bungalow offers historic character, modern comfort, and truly exceptional outdoor living. Schedule your showing today!
-
3BEDS
-
0.11ACRES
-
1BATHS
-
01/2 BATHS
-
964SQFT
-
$674$/SQFT
School Information
Description
Welcome to 4857 N. Raleigh Street, a character-filled 1918 bungalow in Denver's Berkeley neighborhood, thoughtfully updated and surrounded by mature, landscape architect-designed gardens. Lovingly cared for by the same owner for 24 years, this distinctive home combines historic charm with comfortable modern living. The cheerful front porch overlooks a beautifully layered front garden and offers a peaceful place to enjoy morning coffee. Inside, natural light, an open-concept layout, and new flooring throughout the main level create an easy, cohesive flow. The updated kitchen connects comfortably with the living and dining spaces, while the newly remodeled, spa-inspired bathroom provides a fresh, serene feel. Three bedrooms with well-sized closets complete the main level. Downstairs, the full-size laundry area and open basement offer flexible space for exercise, hobbies, or future customization. Multiple windows bring in a surprising amount of natural light. The backyard provides a private, mature garden retreat created over decades by a landscape architect. Thoughtfully designed for manageable maintenance and low water use, the landscape features layered Xeric plantings, a pond with waterfall, landscape lighting, and a hot tub-creating an enchanting oasis for relaxing and entertaining. Recent improvements include the remodeled bathroom, updated kitchen, new main-level flooring, a brand-new high-efficiency furnace, fresh interior and exterior paint, and a new garage-door opener in the detached two-car garage. Willis Case Golf Course is just two blocks away, while Berkeley Lake Park, Regis University, and the shops and restaurants of Tennyson Street are all close by. Convenient access to I-70 connects 4857 N. Raleigh Street easily with the rest of Denver and the mountains. This thoughtfully designed Berkeley bungalow offers historic character, modern comfort, and truly exceptional outdoor living. Schedule your showing today!

© 2026 Information and Real Estate Services, LLC. IDX information is provided exclusively for consumers' personal, non-commercial use and may not be used for any purpose other than to identify prospective properties consumers may be interested in purchasing. Information is deemed reliable but is not guaranteed accurate by the MLS or EXP Realty. Data last updated: 2026-10-13T23:43:17.53.
Information source: Information and Real Estate Services, LLC. Provided for limited non-commercial use only under IRES Rules © Copyright IRES.