



Description
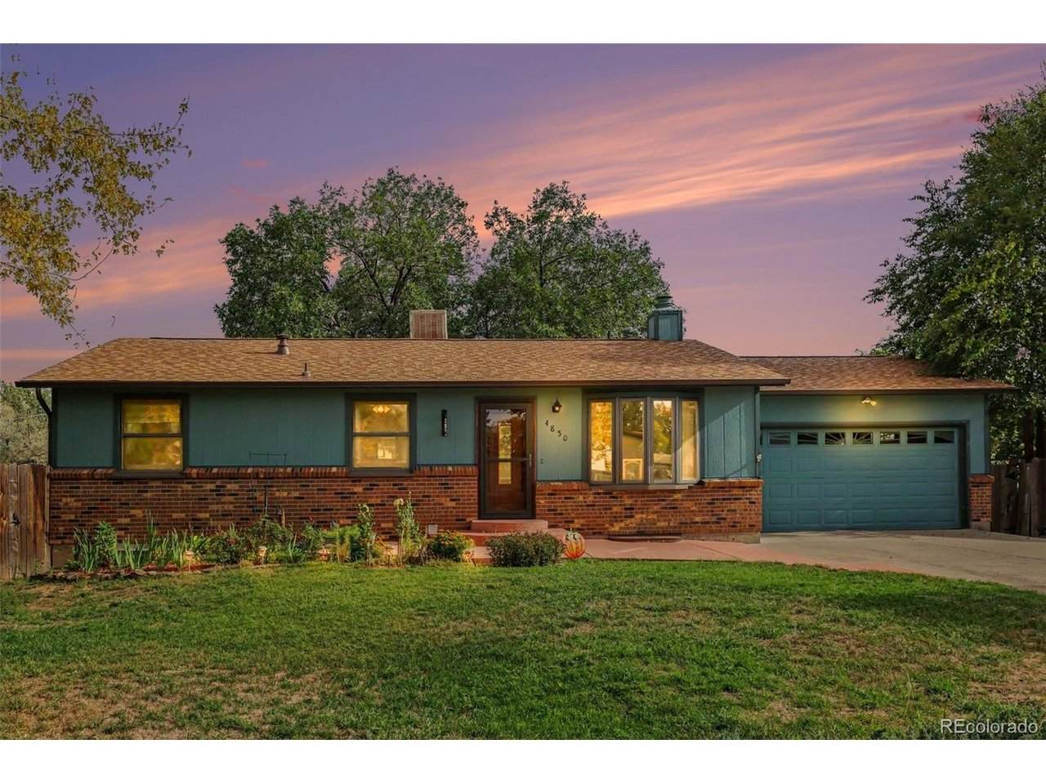
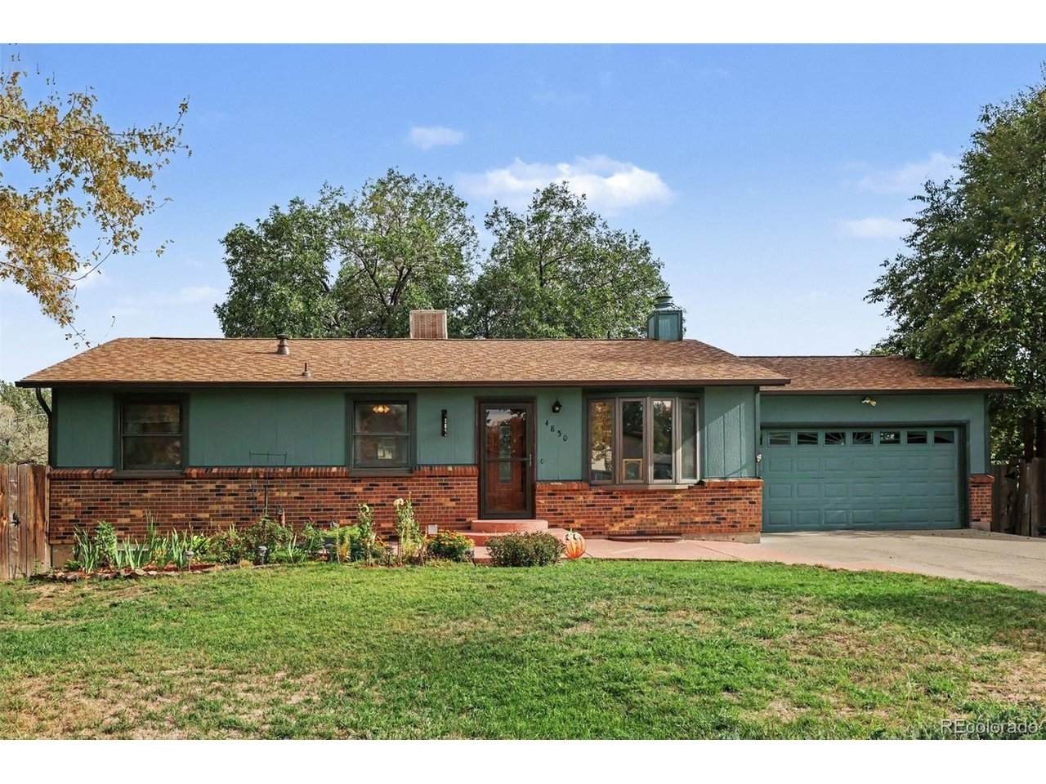
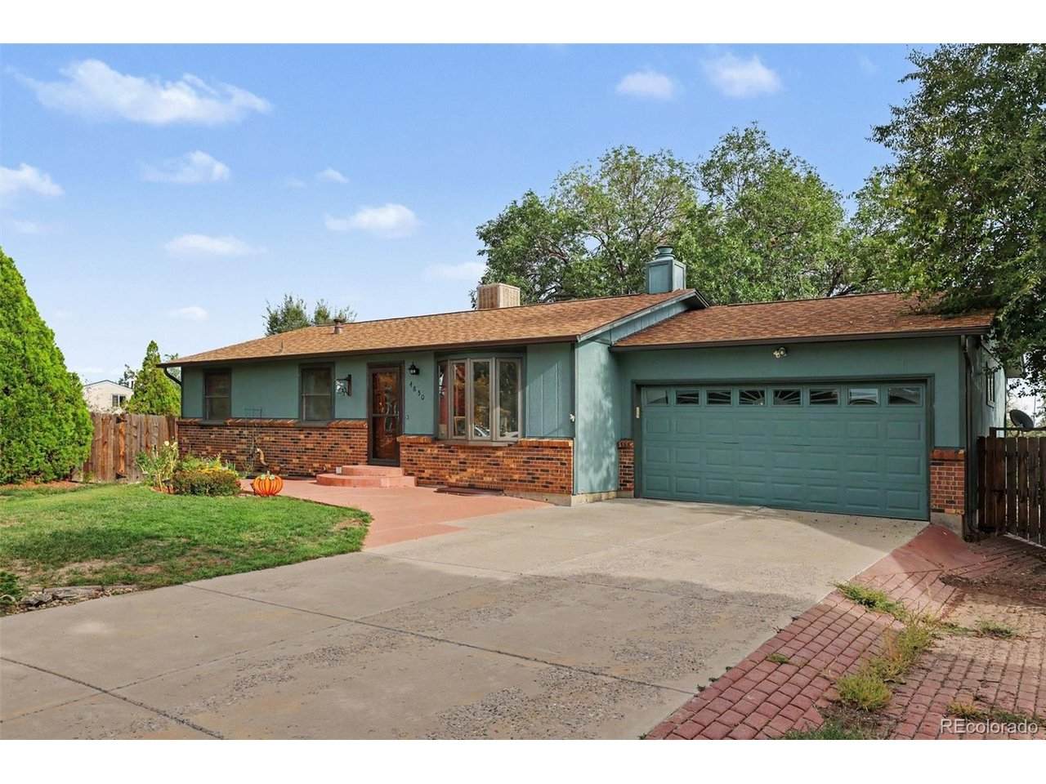
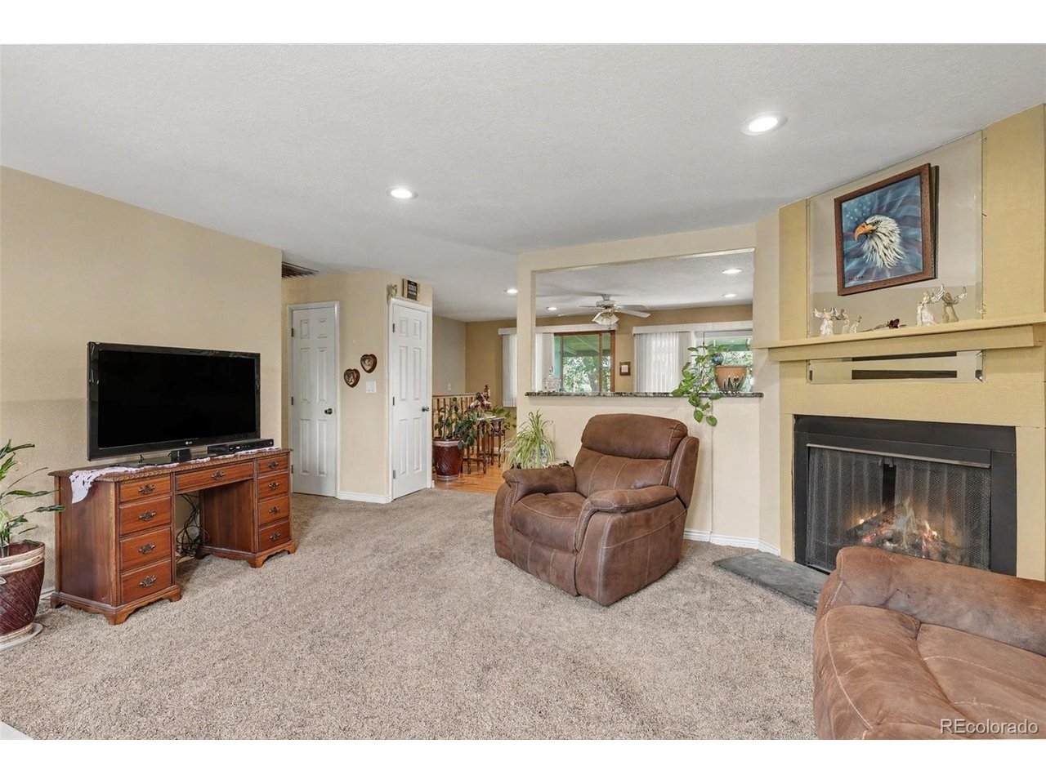
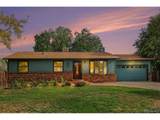
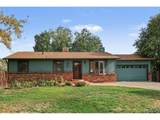
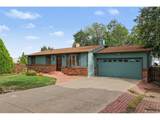
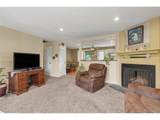
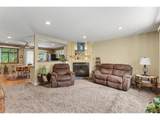
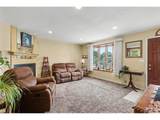
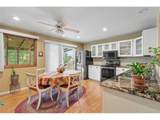
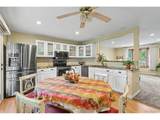
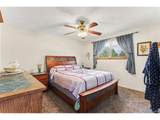
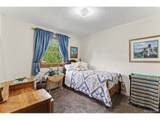
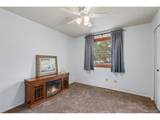
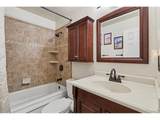
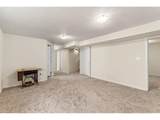
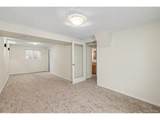
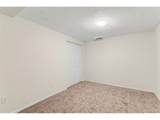
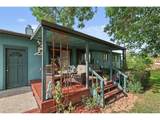
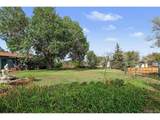
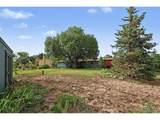
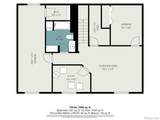
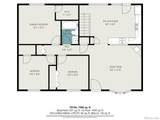
Welcome home to this inviting 4-bedroom, 2-bath ranch tucked into a cul-de-sac on an impressive oversized lot-with NO HOA! Step inside to a spacious living room featuring a cozy fireplace and large front bay window that fills the space with natural light. The adjoining kitchen and dining area features granite countertops, abundant cabinetry, stainless steel appliances and easy access to the covered back deck-perfect for relaxing, entertaining or enjoying Colorado evenings outdoors. The main level offers three bedrooms and a full bathroom featuring a jetted tub. Head downstairs and discover even more room to spread out! The finished basement features an oversized fourth bedroom with a walk-in closet, second full bathroom, spacious family/recreation room, and an additional hobby room or home office. Brand-new carpet and fresh paint throughout the finished basement create a fresh, move-in-ready space with plenty of flexibility. Outside, the 11,462-square-foot lot gives you room that's increasingly hard to find! The beautifully landscaped yard offers abundant space for gardening, recreation, entertaining and more, while mature trees add shade and character. Relax on the covered back deck and enjoy the outdoors, with a large storage shed providing additional room for tools, lawn equipment and seasonal items. Additional highlights include a newer roof, 2-car attached garage, evaporative cooler and NO HOA! Conveniently located near Carpenter Park and Carpenter Recreation Center, with recreation, trails and outdoor activities nearby, plus easy access to shopping, restaurants and everyday conveniences. With 4 bedrooms, 2 full bathrooms, more than 2,100 finished square feet, flexible living spaces and a fantastic oversized lot, this home offers plenty of room to live, work, play and make it your own!
-
4BEDS
-
0.26ACRES
-
2BATHS
-
01/2 BATHS
-
2,200SQFT
-
$217$/SQFT
School Information
Description
Welcome home to this inviting 4-bedroom, 2-bath ranch tucked into a cul-de-sac on an impressive oversized lot-with NO HOA! Step inside to a spacious living room featuring a cozy fireplace and large front bay window that fills the space with natural light. The adjoining kitchen and dining area features granite countertops, abundant cabinetry, stainless steel appliances and easy access to the covered back deck-perfect for relaxing, entertaining or enjoying Colorado evenings outdoors. The main level offers three bedrooms and a full bathroom featuring a jetted tub. Head downstairs and discover even more room to spread out! The finished basement features an oversized fourth bedroom with a walk-in closet, second full bathroom, spacious family/recreation room, and an additional hobby room or home office. Brand-new carpet and fresh paint throughout the finished basement create a fresh, move-in-ready space with plenty of flexibility. Outside, the 11,462-square-foot lot gives you room that's increasingly hard to find! The beautifully landscaped yard offers abundant space for gardening, recreation, entertaining and more, while mature trees add shade and character. Relax on the covered back deck and enjoy the outdoors, with a large storage shed providing additional room for tools, lawn equipment and seasonal items. Additional highlights include a newer roof, 2-car attached garage, evaporative cooler and NO HOA! Conveniently located near Carpenter Park and Carpenter Recreation Center, with recreation, trails and outdoor activities nearby, plus easy access to shopping, restaurants and everyday conveniences. With 4 bedrooms, 2 full bathrooms, more than 2,100 finished square feet, flexible living spaces and a fantastic oversized lot, this home offers plenty of room to live, work, play and make it your own!

© 2026 Information and Real Estate Services, LLC. IDX information is provided exclusively for consumers' personal, non-commercial use and may not be used for any purpose other than to identify prospective properties consumers may be interested in purchasing. Information is deemed reliable but is not guaranteed accurate by the MLS or EXP Realty. Data last updated: 2026-10-14T23:43:56.657.
Information source: Information and Real Estate Services, LLC. Provided for limited non-commercial use only under IRES Rules © Copyright IRES.