





Skip To Content

48441 Cr 39

Nunn, CO 80648
  • $649,900
  • STATUS: Active
  • ON SITE: 11 Days
  • MLS #: 5295960
$649,900
  • 4
    BEDS
  • 39
    ACRES
  • 3
    BATHS
  • 0
    1/2 BATHS
  • 1,728
    SQFT
  • $376
    $/SQFT
Neighborhood:
Type:
Single-Family Home
Built:
2026
County:
Area:

School Information

Elementary School:
Middle School:
High School:
School District:

Description

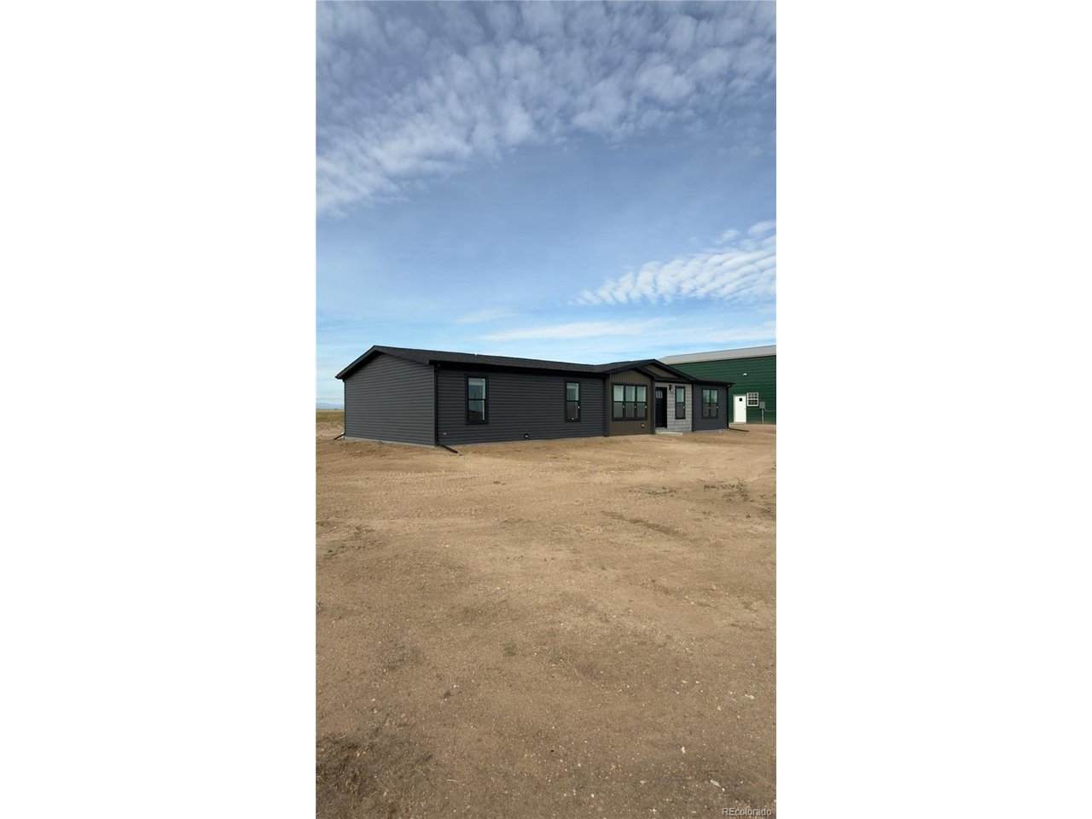
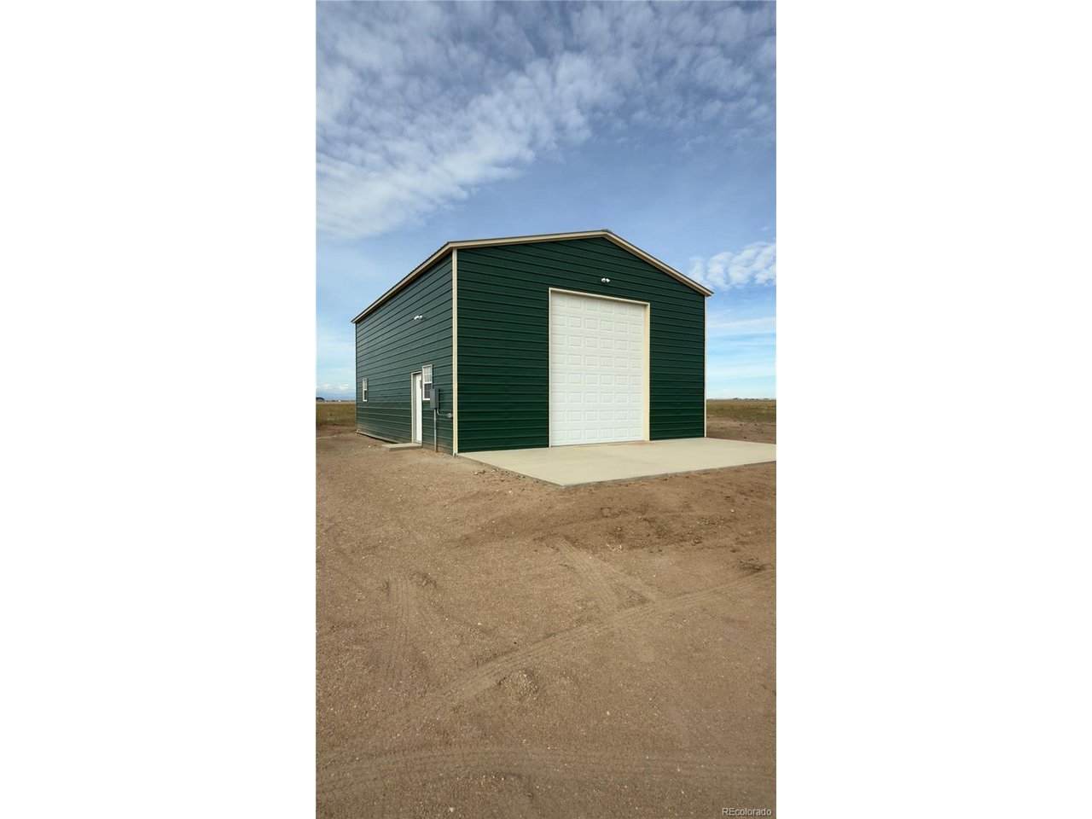
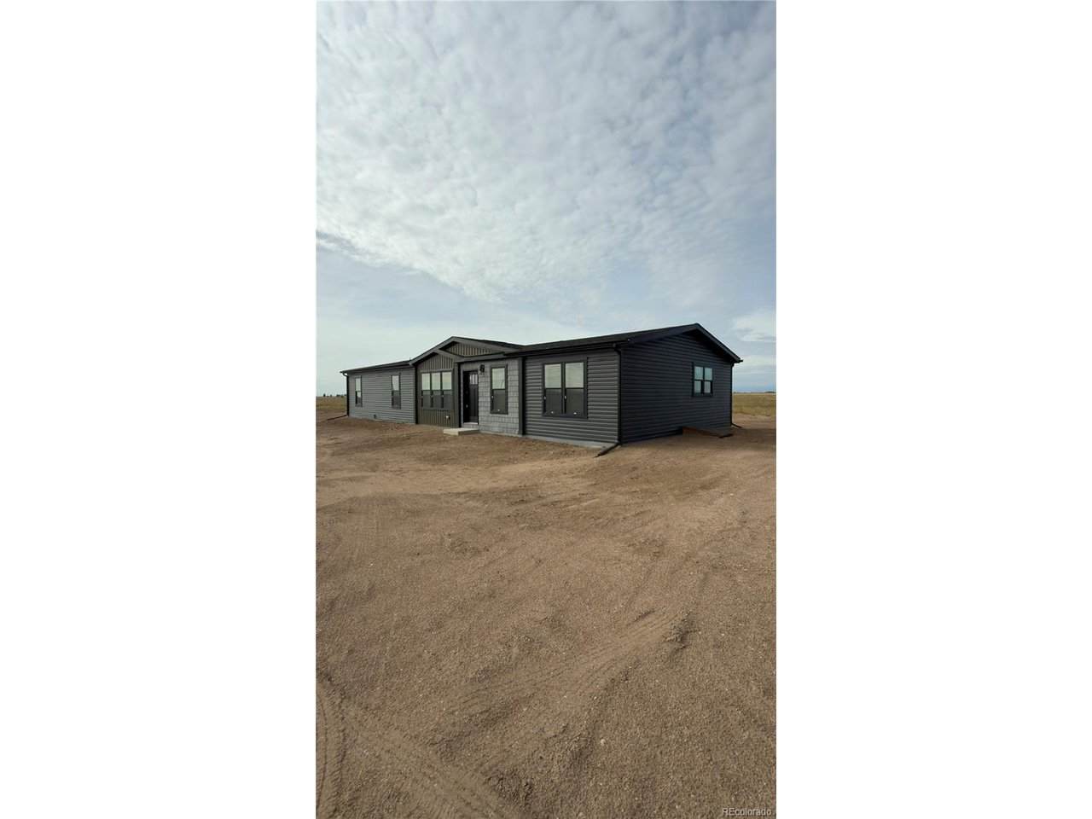
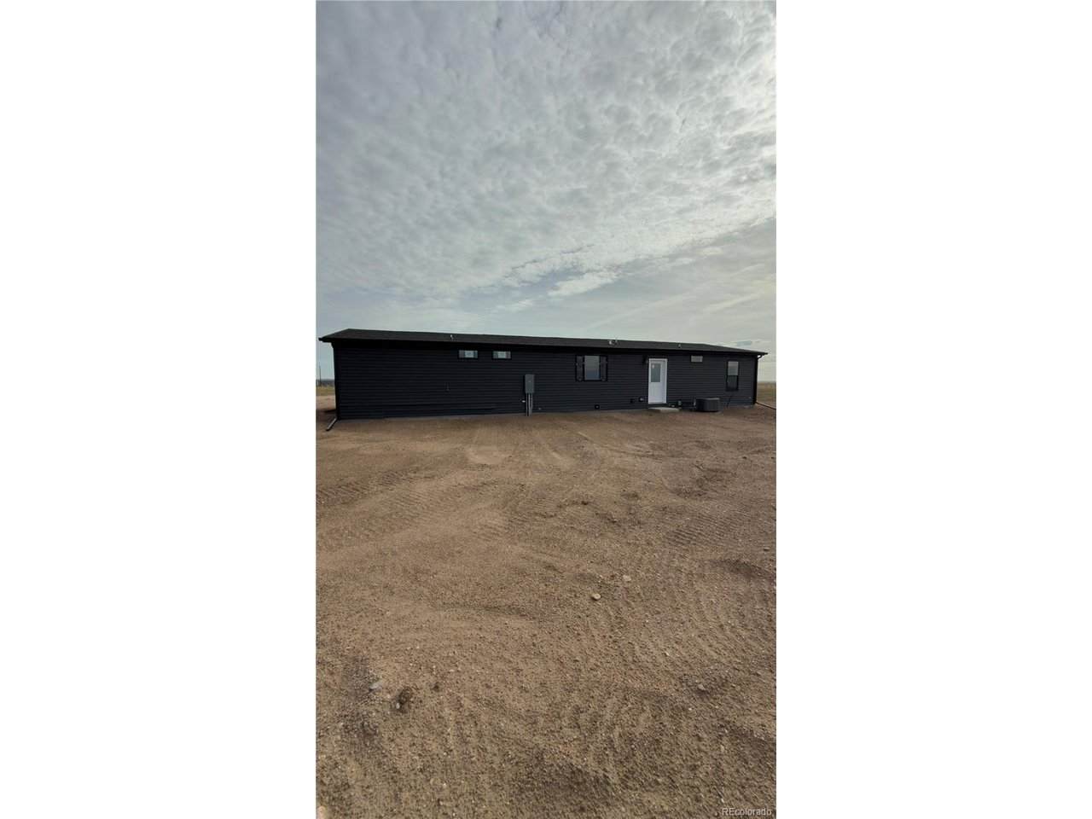
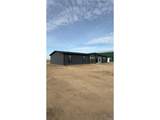
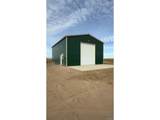
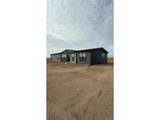
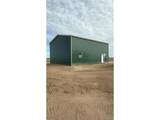
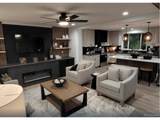
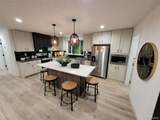
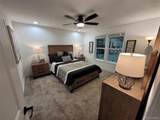
$15K Seller concession towards Brand New Home w/4 Bedrooms & 3 Bathrooms that sits on 39+Acres & includes 30 x 40 x 16 Shop w/Concrete floor, Code Power, 1"Spray Foam insulation throughout & Oversized Garage Door w/Opener. Located off CR 98, just days away from being Move-In Ready! This upgraded home is UPGRADED w/Master Ensuite. Open Layout & Entertainer's style Kitchen w/Coffee Bar & Pantry. Fenced & Mountain View! Nearing Completion.

Monthly Payment Calculator


IRES logo

© 2026 Information and Real Estate Services, LLC. IDX information is provided exclusively for consumers' personal, non-commercial use and may not be used for any purpose other than to identify prospective properties consumers may be interested in purchasing. Information is deemed reliable but is not guaranteed accurate by the MLS or EXP Realty. Data last updated: 2026-10-05T23:43:09.39.

Information source: Information and Real Estate Services, LLC. Provided for limited non-commercial use only under IRES Rules © Copyright IRES.
www.findyournocohome.com/homes/181510271
Print Image

48441 Cr 39 Nunn, CO 80648

  • Price: $649,900
  • Status: Active
  • On Site: 11 Days
  • MLS #: 5295960
4
Beds
3
Baths
0
½ Baths
39
Acres
1,728
SQFT
$376
$/SQFT
2026
Built
Neighborhood:
None
County:
Weld
Area:
Greeley/Weld
Elementary School:
Highland
Middle School:
Highland
High School:
Highland
School District:
Ault-Highland RE-9
Property Description
$15K Seller concession towards Brand New Home w/4 Bedrooms & 3 Bathrooms that sits on 39+Acres & includes 30 x 40 x 16 Shop w/Concrete floor, Code Power, 1"Spray Foam insulation throughout & Oversized Garage Door w/Opener. Located off CR 98, just days away from being Move-In Ready! This upgraded home is UPGRADED w/Master Ensuite. Open Layout & Entertainer's style Kitchen w/Coffee Bar & Pantry. Fenced & Mountain View! Nearing Completion.
Exterior Features

Construction Materials Vinyl Siding Exterior Features >8' Garage Door Garage Type Detached Parking Features Detached Roof Fiberglass View Mountain(s) Waterfront YN No

Interior Features

Above Grade Finished Area 1728 Accessibility Features No Stairs Appliances DishwasherRefrigeratorMicrowave Basement Structural Floor Bathrooms Total Integer 3 Baths Full Additional 0 Baths Full Basement 0 Baths Full Lower 0 Baths Full Main 2 Baths Full Upper 0 Baths Half Additional 0 Baths Half Basement 0 Baths Half Lower 0 Baths Half Main 0 Baths Half Upper 0 Baths Three Quarters Additional 0 Baths Three Quarters Basement 0 Baths Three Quarters Lower 0 Baths Three Quarters Main 1 Baths Three Quarters Upper 0 Cooling Central Air Fireplace Features ElectricGreat Room Heating Forced Air Interior Features Open FloorplanPantryWalk-In Closet(s)Jack & Jill BathroomKitchen Island Levels One Living Area Source Plans

Property Features

Association YN No Crops None Exclusions None Fencing Partial Has Metro Tax District No Has Water Rights No Horse Amenities Horse(s) Allowed Listing Terms CashConventionalFHAVAUSDA Loan New Construction Status NewCompleted New Construction YN Yes Possible Use Farm Property Sub Type Farm Road Surface Type DirtGravel Sewer Septic Tank Sewer Supplier Septic Tank Tax Annual Amount 2000 Tax Year 2026 Utilities Electricity Available Water Source Well Well Information Type: Private Usage: Domestic

Listing information © 2026 Information and Real Estate Services
Listing provided courtesy of Sasha Bannister of eXp Realty, LLC: sasha.landhome@gmail.com,970.286.1387.


IRES logo

© 2026 Information and Real Estate Services, LLC. IDX information is provided exclusively for consumers' personal, non-commercial use and may not be used for any purpose other than to identify prospective properties consumers may be interested in purchasing. Information is deemed reliable but is not guaranteed accurate by the MLS or EXP Realty. Data last updated: 2026-10-05T23:43:09.39.

Information source: Information and Real Estate Services, LLC. Provided for limited non-commercial use only under IRES Rules © Copyright IRES.
 
https://bt-photos.global.ssl.fastly.net/ires/orig_boomver_1_5295960-2.jpg https://bt-photos.global.ssl.fastly.net/ires/orig_boomver_1_5295960-2.jpg https://bt-photos.global.ssl.fastly.net/ires/orig_boomver_1_5295960-2.jpg
Logo
EXP Realty
500 Whitcomb Street
Fort Collins CO, 80521