







Description
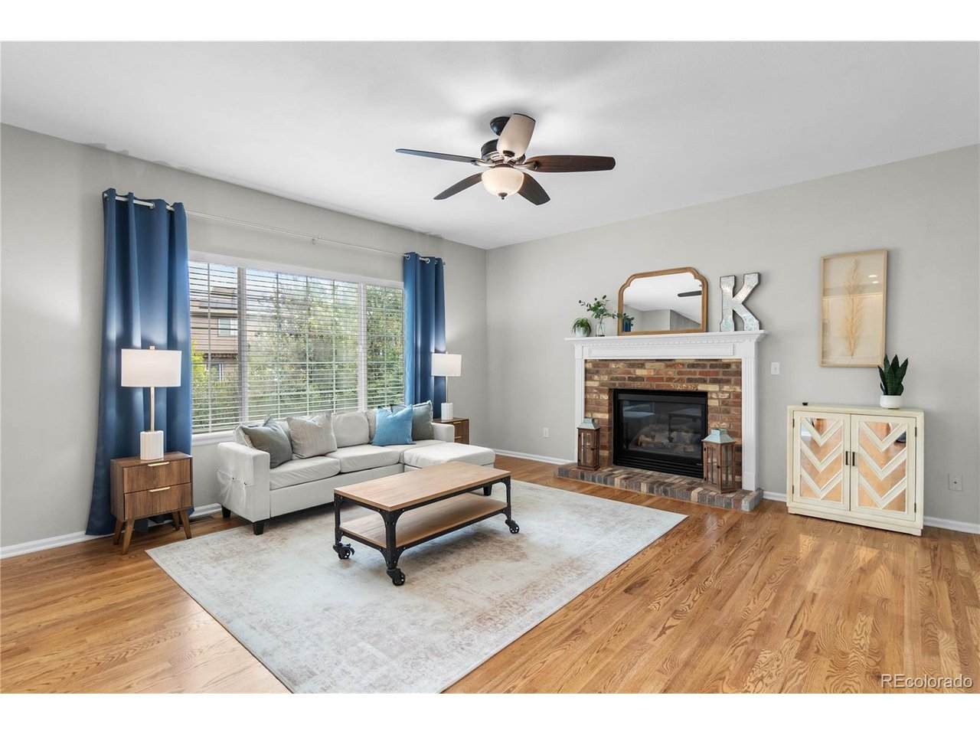
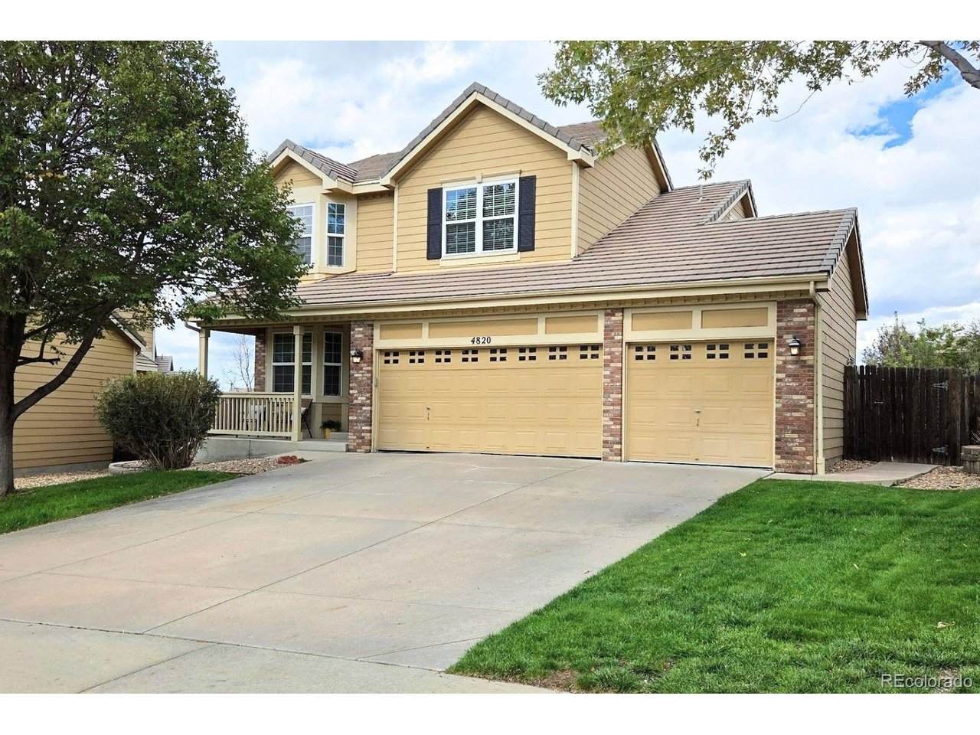
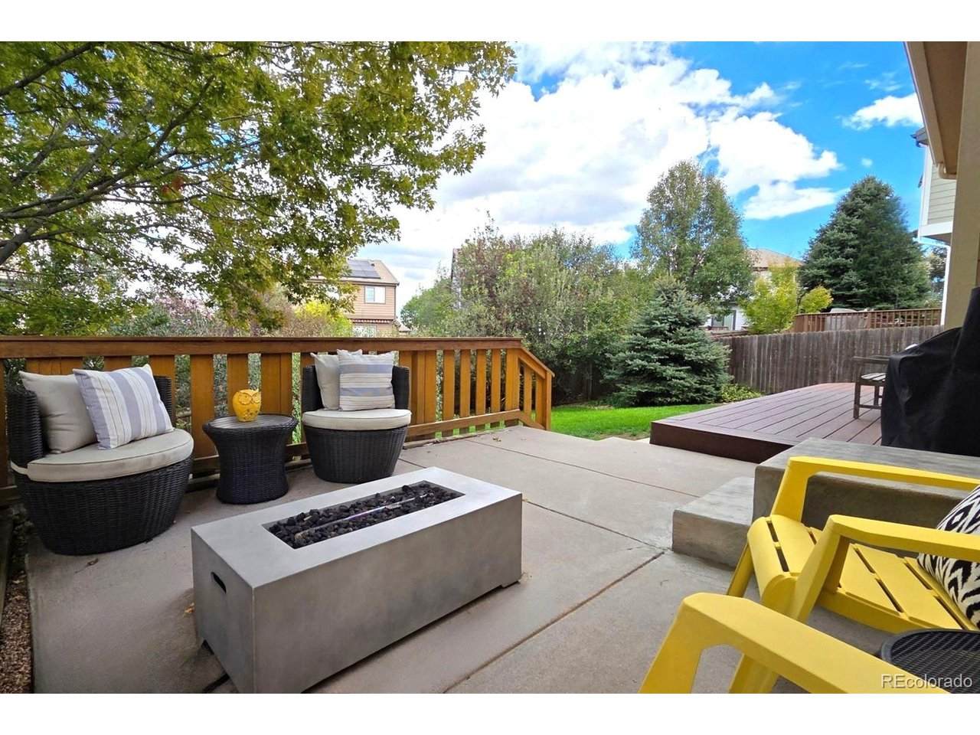
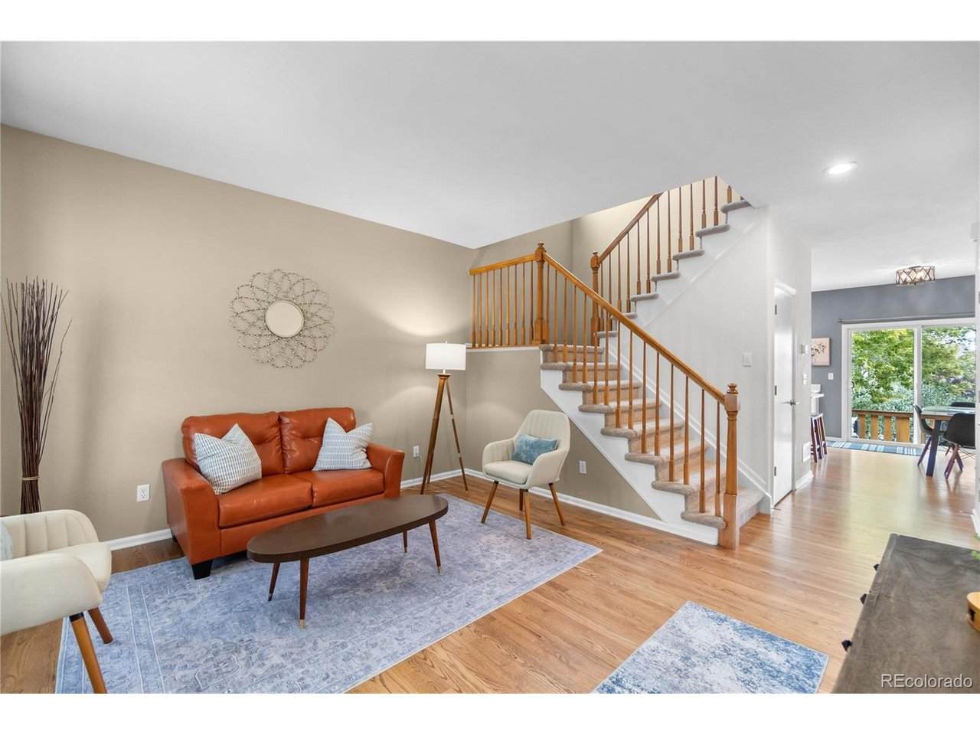
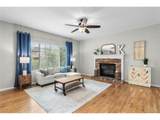
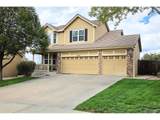
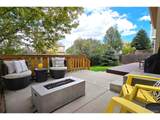
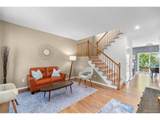
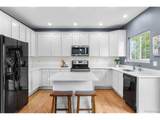
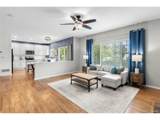
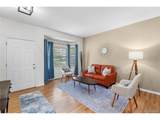
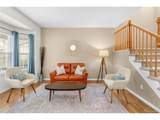
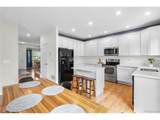
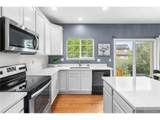
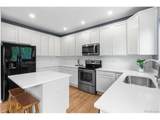
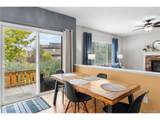
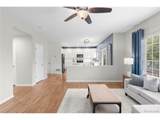
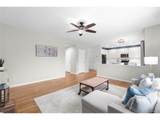
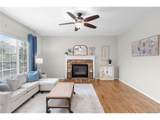
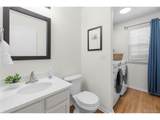
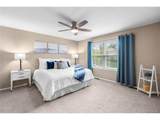
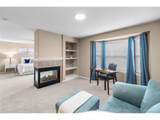
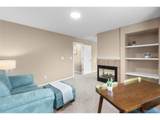
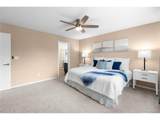
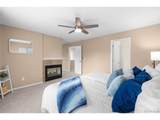
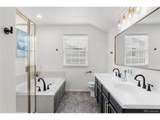
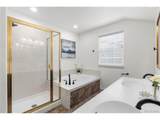
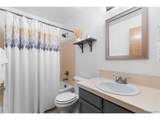
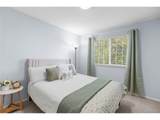
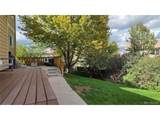
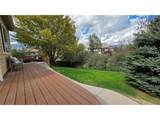
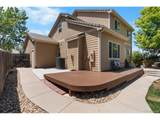
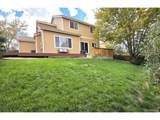
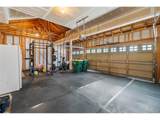
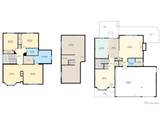
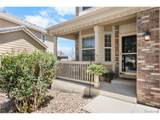
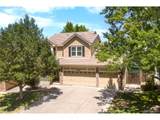
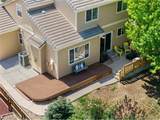
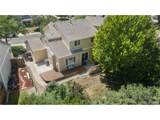
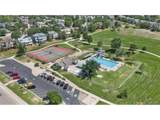
With over $30K invested in recent upgrades, including new Furnace, AC, & Water Heater! Be in and settled for Trick or Treating & Holiday Gatherings + Get $5K Closing Costs Credit with full price offer! Finding a home that's stylish, move-in ready, and practical can be TOUGH. From the second you walk in, this home makes sense. Hardwood floors flow seamlessly across the main floor, into the updated kitchen with brand new quartz countertops, ready for meal prep or casual takeout. It opens to the Dining & Large Living Room, anchored by a classic brick fireplace; plenty of room for a large sectional & chairs, playpen, and anything else you need nearby. Upstairs, the primary suite feels like your personal escape! With a double-sided fireplace, adjoining sitting room that makes the ultimate Office, nursery, reading nook, or quiet retreat, AND still room for the King bedroom set! Plus a walk-in closet and updated Primary Bathroom. With 2 more upstairs bedrooms plus another bathroom, you finally have that extra space needed to breathe. When the weekend hits, head out back to the large patio & custom composite deck for coffee, wine, smores, or grilling with lush trees & greenery giving pleasant privacy. The 3 car garage & huge driveway means parking is never a struggle & plenty of gear storage! The unfinished basement adds options to grow, or space for the stuff you don't know what to do with. Best of all, spend your free time enjoying life. Low HOA fees handle trash/recycling & keep the neighborhood on the up & up, leaving your weekends open to explore nearby trails, Quincy & Aurora Reservoirs, or Aqua Vista Park+Pool. A couple minutes to Smoky Hill Road or Quincy means daily errands & Library stop are already en-route. With quick access to E-470 & Southlands right down the road for easy dining & grocery runs, this home delivers the perfect mix of comfort, location, and zero hassle. More info about area, extra home photos, floorplan, & 3D Tour at www.4820SKirkWay.com
-
3BEDS
-
0.15ACRES
-
2BATHS
-
11/2 BATHS
-
1,957SQFT
-
$281$/SQFT
School Information
Description
With over $30K invested in recent upgrades, including new Furnace, AC, & Water Heater! Be in and settled for Trick or Treating & Holiday Gatherings + Get $5K Closing Costs Credit with full price offer! Finding a home that's stylish, move-in ready, and practical can be TOUGH. From the second you walk in, this home makes sense. Hardwood floors flow seamlessly across the main floor, into the updated kitchen with brand new quartz countertops, ready for meal prep or casual takeout. It opens to the Dining & Large Living Room, anchored by a classic brick fireplace; plenty of room for a large sectional & chairs, playpen, and anything else you need nearby. Upstairs, the primary suite feels like your personal escape! With a double-sided fireplace, adjoining sitting room that makes the ultimate Office, nursery, reading nook, or quiet retreat, AND still room for the King bedroom set! Plus a walk-in closet and updated Primary Bathroom. With 2 more upstairs bedrooms plus another bathroom, you finally have that extra space needed to breathe. When the weekend hits, head out back to the large patio & custom composite deck for coffee, wine, smores, or grilling with lush trees & greenery giving pleasant privacy. The 3 car garage & huge driveway means parking is never a struggle & plenty of gear storage! The unfinished basement adds options to grow, or space for the stuff you don't know what to do with. Best of all, spend your free time enjoying life. Low HOA fees handle trash/recycling & keep the neighborhood on the up & up, leaving your weekends open to explore nearby trails, Quincy & Aurora Reservoirs, or Aqua Vista Park+Pool. A couple minutes to Smoky Hill Road or Quincy means daily errands & Library stop are already en-route. With quick access to E-470 & Southlands right down the road for easy dining & grocery runs, this home delivers the perfect mix of comfort, location, and zero hassle. More info about area, extra home photos, floorplan, & 3D Tour at www.4820SKirkWay.com

© 2026 Information and Real Estate Services, LLC. IDX information is provided exclusively for consumers' personal, non-commercial use and may not be used for any purpose other than to identify prospective properties consumers may be interested in purchasing. Information is deemed reliable but is not guaranteed accurate by the MLS or EXP Realty. Data last updated: 2026-10-09T23:43:39.797.
Information source: Information and Real Estate Services, LLC. Provided for limited non-commercial use only under IRES Rules © Copyright IRES.