
Skip To Content

48 Crestone Overlook

Crestone, CO 81131
  • $397,000
  • STATUS: Active
  • ON SITE: 7 Days
  • MLS #: 2566045
UPDATED: 8 min ago
$397,000
  • 2
    BEDS
  • 0.5
    ACRES
  • 2
    BATHS
  • 0
    1/2 BATHS
  • 1,420
    SQFT
  • $280
    $/SQFT
Neighborhood:
Type:
Single-Family Home
Built:
1974
County:
Area:

School Information

Elementary School:
Middle School:
High School:
School District:

Description

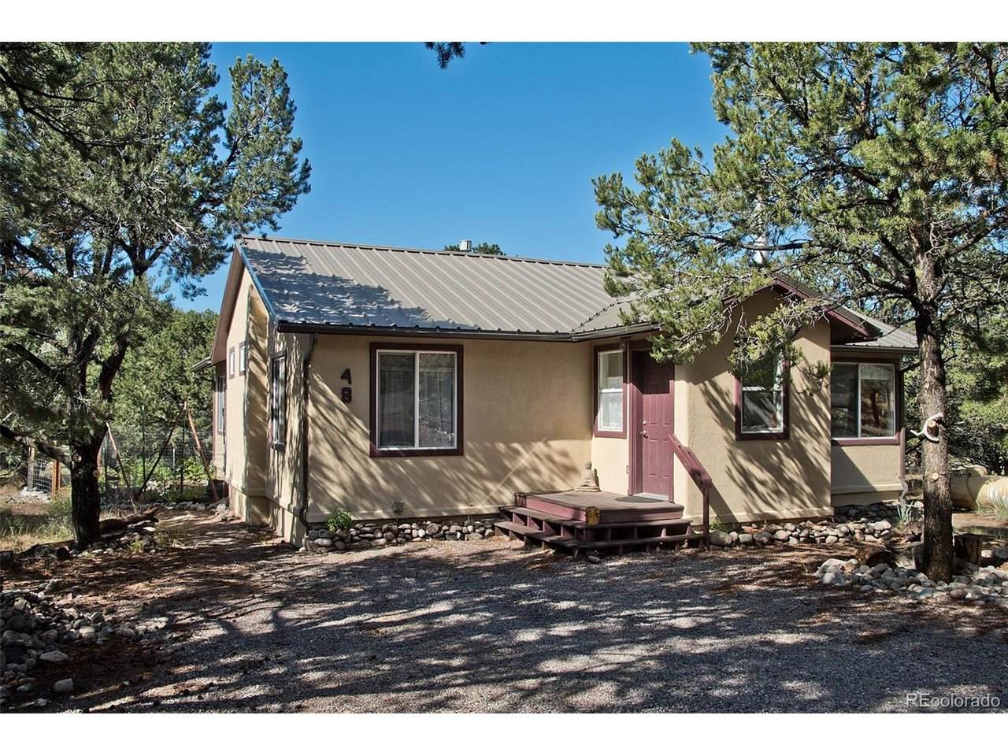
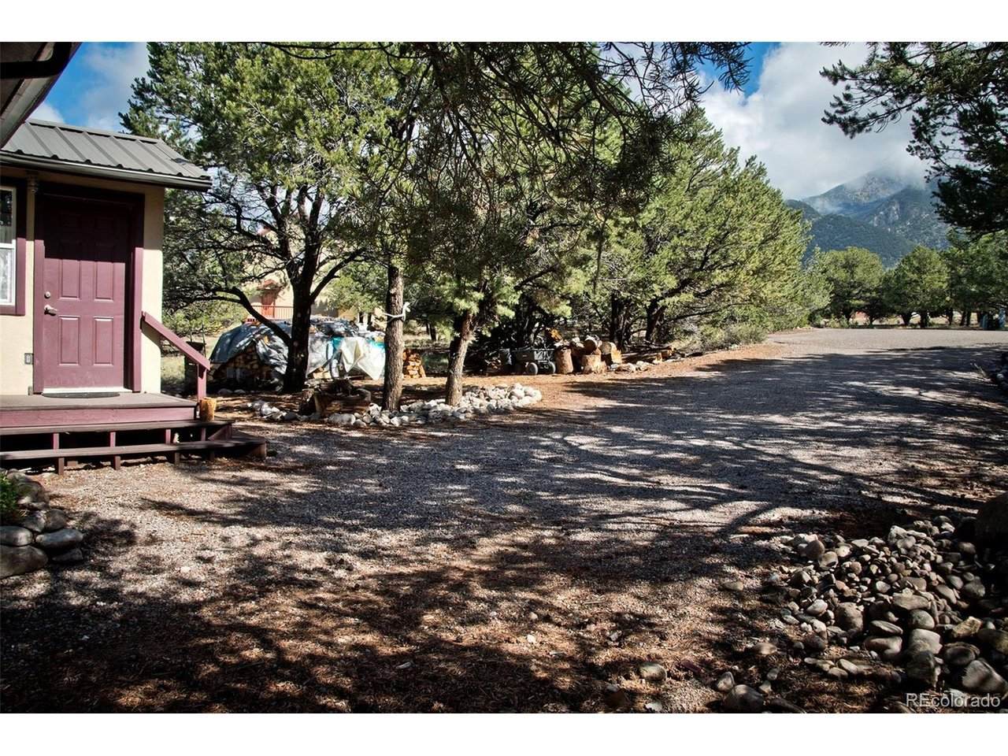
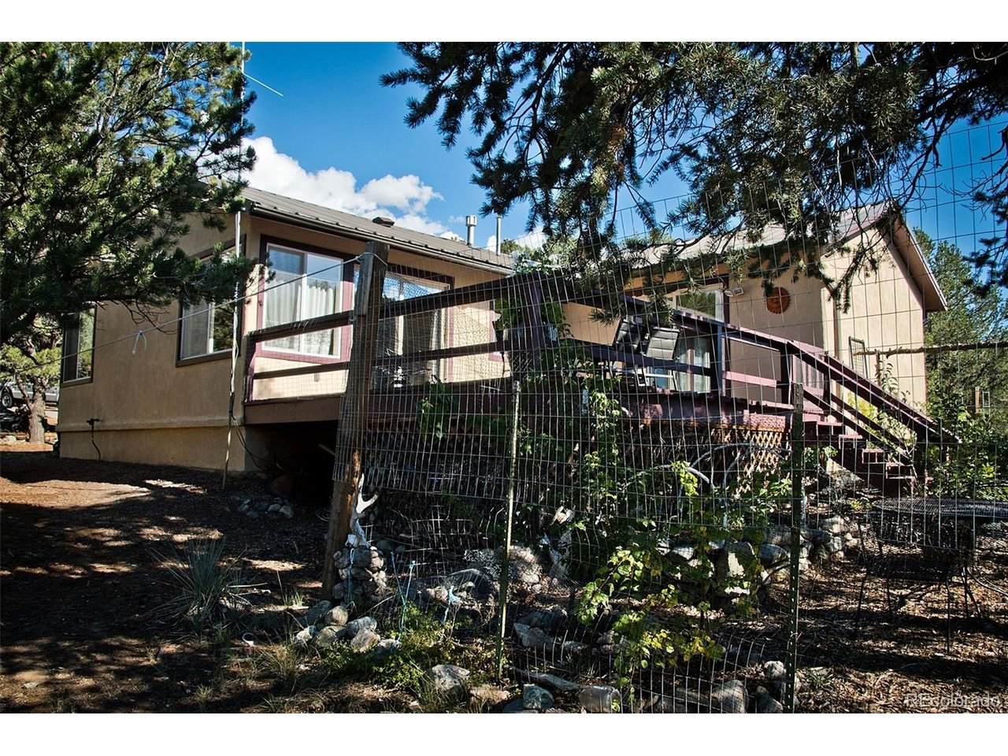
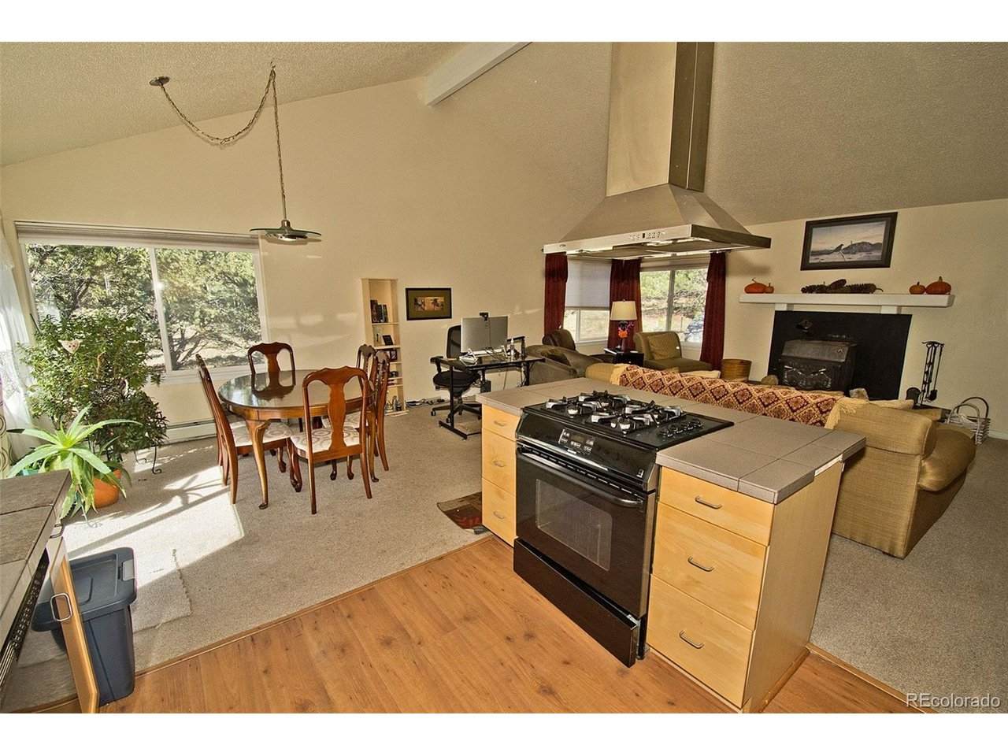
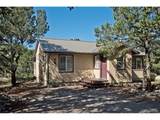
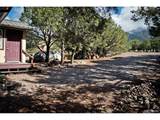
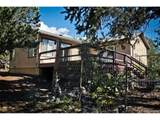
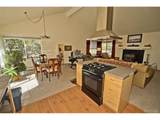
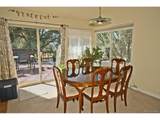
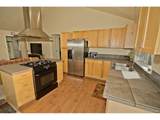
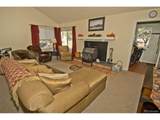
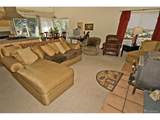
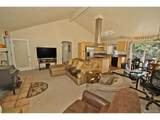
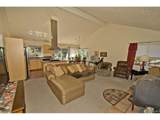
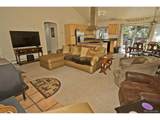
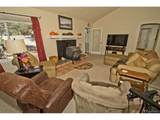
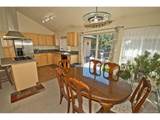
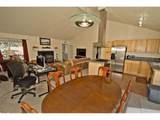
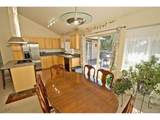
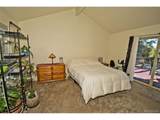
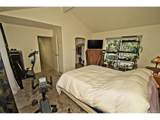
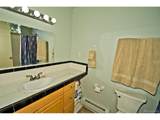
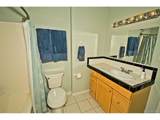
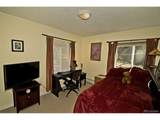
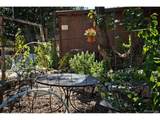
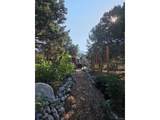
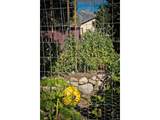
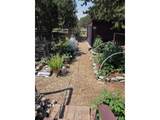
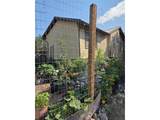
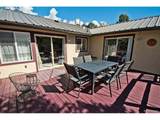
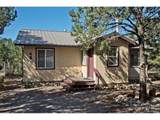
This mountain retreat home blends seamlessly into the natural landscape, and features an extensive garden, with dwarf fruit trees, which are producing, and garden shed. The back patio looks out on the garden area, and enters the home in the kitchen/dining area. The living room has a cozy wood stove that can heat the whole home. There is a new washer & dryer and a newly installed hot water heater. The fully loaded kitchen has ample cabinet space. The two bedroom & 2 bath allows for an office or spare bedroom. If you are looking for privacy, the home is on a small cul-de-sac yet walking distance to town and school, and a new sidewalk path through the landscape, to the Charter school. The area features several major hot springs resorts. The Baca Grande has golf course and tennis courts for homeowners, 911 service, and fire hydrants every 750 ft. Wildlife abounds in the area and there are numerous hiking and biking trails. If you are looking for quiet living, and convenience, this home will suit your needs.

Monthly Payment Calculator


IRES logo

© 2026 Information and Real Estate Services, LLC. IDX information is provided exclusively for consumers' personal, non-commercial use and may not be used for any purpose other than to identify prospective properties consumers may be interested in purchasing. Information is deemed reliable but is not guaranteed accurate by the MLS or EXP Realty. Data last updated: 2026-10-06T07:43:08.633.

Information source: Information and Real Estate Services, LLC. Provided for limited non-commercial use only under IRES Rules © Copyright IRES.
www.findyournocohome.com/homes/181594890
Print Image

48 Crestone Overlook Crestone, CO 81131

  • Price: $397,000
  • Status: Active
  • On Site: 7 Days
  • Updated: 8 min ago
  • MLS #: 2566045
2
Beds
2
Baths
0
½ Baths
0.5
Acres
1,420
SQFT
$280
$/SQFT
1974
Built
Neighborhood:
Baca Grande
County:
Saguache
Area:
Out of Area
Elementary School:
Moffat
Middle School:
Moffat
High School:
Moffat
School District:
Moffat 2
Property Description
This mountain retreat home blends seamlessly into the natural landscape, and features an extensive garden, with dwarf fruit trees, which are producing, and garden shed. The back patio looks out on the garden area, and enters the home in the kitchen/dining area. The living room has a cozy wood stove that can heat the whole home. There is a new washer & dryer and a newly installed hot water heater. The fully loaded kitchen has ample cabinet space. The two bedroom & 2 bath allows for an office or spare bedroom. If you are looking for privacy, the home is on a small cul-de-sac yet walking distance to town and school, and a new sidewalk path through the landscape, to the Charter school. The area features several major hot springs resorts. The Baca Grande has golf course and tennis courts for homeowners, 911 service, and fire hydrants every 750 ft. Wildlife abounds in the area and there are numerous hiking and biking trails. If you are looking for quiet living, and convenience, this home will suit your needs.
Exterior Features

Architectural Style Foursquare/Denver Square Construction Materials FrameStucco Garage Type Off Street Parking Features Off Street Patio And Porch Features PatioDeck Roof Metal View Hills Waterfront YN No

Interior Features

Above Grade Finished Area 1420 Accessibility Features Level LotNo Stairs Appliances DishwasherRefrigeratorWasherDryerDisposal Bathrooms Total Integer 2 Baths Full Additional 0 Baths Full Basement 0 Baths Full Lower 0 Baths Full Main 2 Baths Full Upper 0 Baths Half Additional 0 Baths Half Basement 0 Baths Half Lower 0 Baths Half Main 0 Baths Half Upper 0 Baths Three Quarters Additional 0 Baths Three Quarters Basement 0 Baths Three Quarters Lower 0 Baths Three Quarters Main 0 Baths Three Quarters Upper 0 Cooling Ceiling Fan(s) Fireplace Features Living RoomOne Heating BaseboardWood StoveElectronic Air Filter Levels One Living Area Source Assessor

Property Features

Association Fee 690 Association Fee Frequency Annually Association Fee Includes Snow Removal Association YN Yes Community Features Tennis Court(s)PlaygroundParkTrail(s) Crops None Exclusions None Fencing Dog Run/Kennel Has Metro Tax District No Has Water Rights No Listing Terms CashConventionalFHAVA Lot Features Cul-De-SacLevelGolf Course NeighborhoodOutbuildingsPaved New Construction Status Not NewPreviously Owned New Construction YN No Property Sub Type Single Family Residence Sewer Public Sewer Sewer Supplier Public Sewer Special Listing Conditions Private Owner Tax Annual Amount 1843 Tax Year 2025 Water Source Public Zoning residential

Listing information © 2026 Information and Real Estate Services
Listing provided courtesy of Shirley Motz of Mountainside Realty: shirleycrestonerealty@gmail.com,719-256-4444.


IRES logo

© 2026 Information and Real Estate Services, LLC. IDX information is provided exclusively for consumers' personal, non-commercial use and may not be used for any purpose other than to identify prospective properties consumers may be interested in purchasing. Information is deemed reliable but is not guaranteed accurate by the MLS or EXP Realty. Data last updated: 2026-10-06T07:43:08.633.

Information source: Information and Real Estate Services, LLC. Provided for limited non-commercial use only under IRES Rules © Copyright IRES.
 
https://bt-photos.global.ssl.fastly.net/ires/orig_boomver_1_2566045-2.jpg https://bt-photos.global.ssl.fastly.net/ires/orig_boomver_1_2566045-2.jpg https://bt-photos.global.ssl.fastly.net/ires/orig_boomver_1_2566045-2.jpg
Logo
EXP Realty
500 Whitcomb Street
Fort Collins CO, 80521