Skip To Content

4785 Wisconsin Ave

Loveland, CO 80538
  • $550,000
  • STATUS: Active
  • ON SITE: 11 Days
  • MLS #: 1069446
UPDATED: 47 min ago
$550,000
  • 4
    BEDS
  • 0.15
    ACRES
  • 3
    BATHS
  • 1
    1/2 BATHS
  • 2,052
    SQFT
  • $268
    $/SQFT
Neighborhood:
Type:
Single-Family Home
Built:
2012
County:

School Information

Elementary School:
Middle School:
High School:
School District:

Description

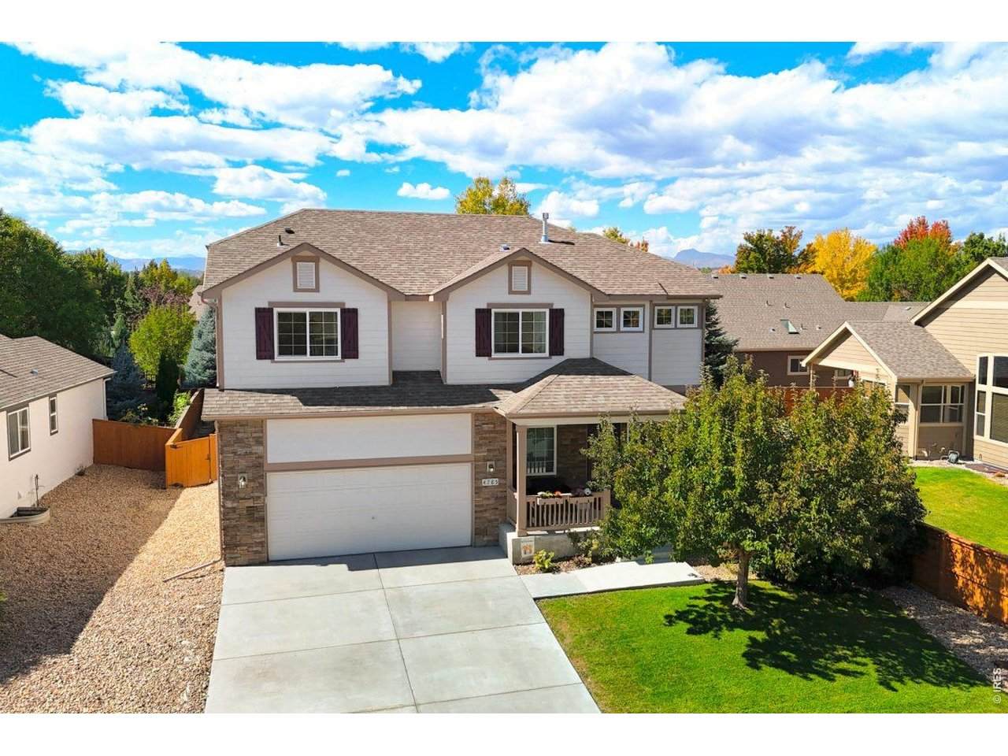
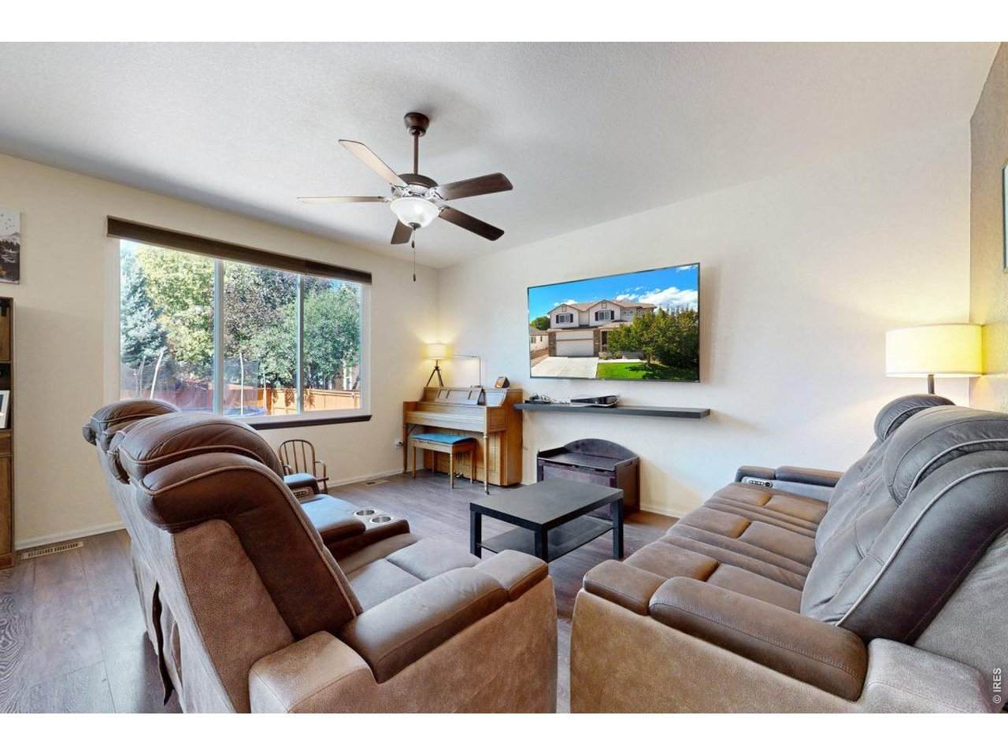
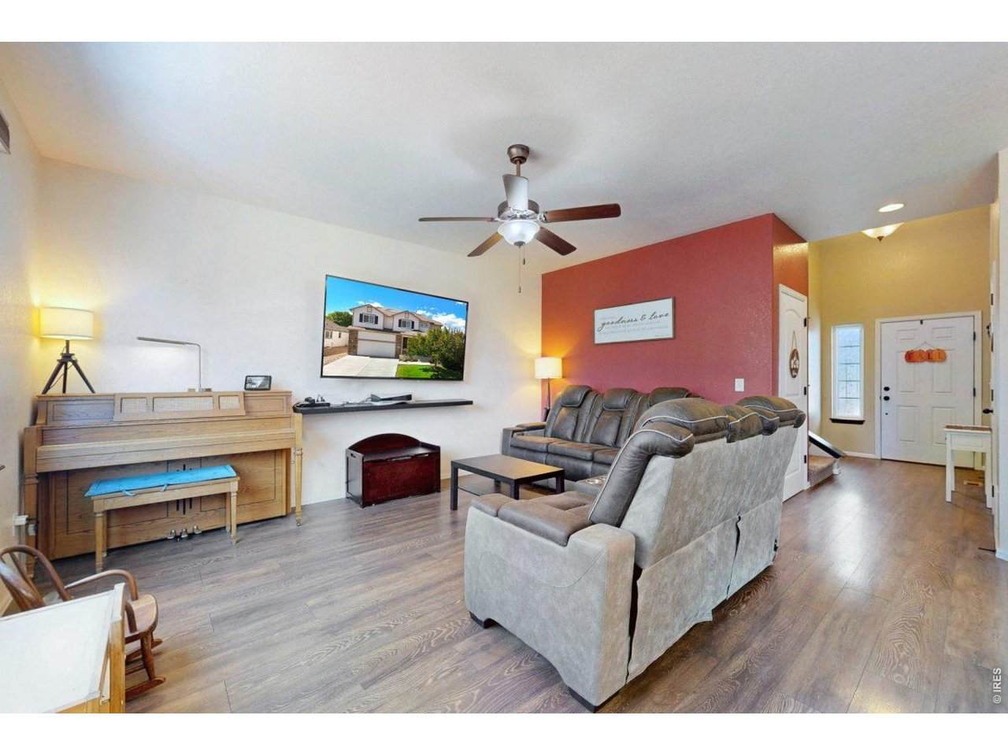
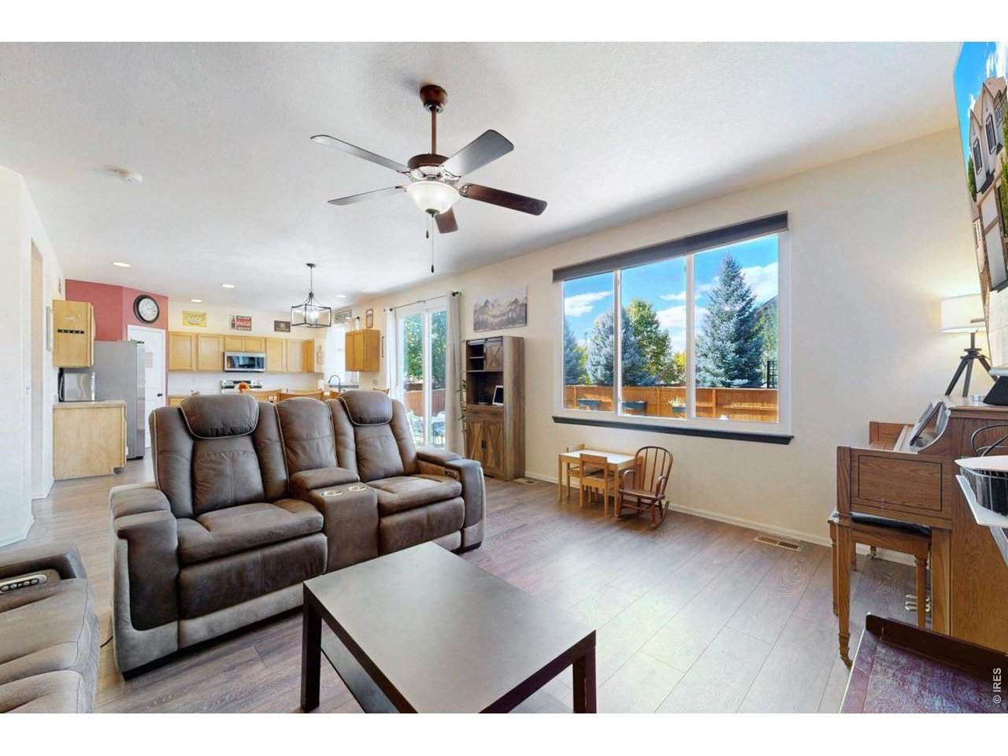
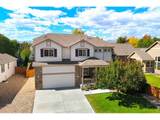
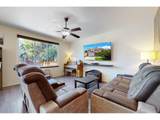
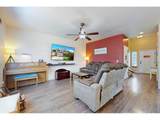
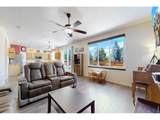
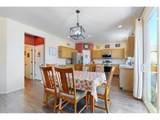
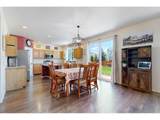
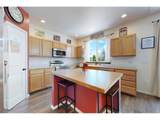
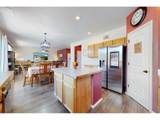
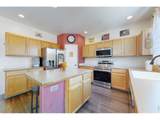
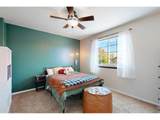
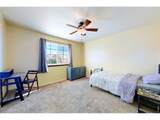
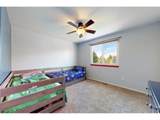
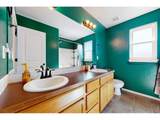
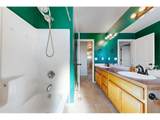
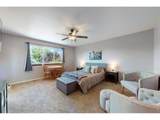
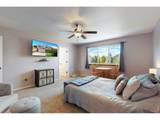
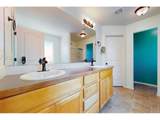
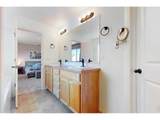
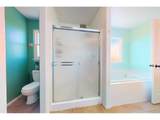
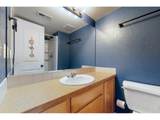
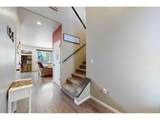
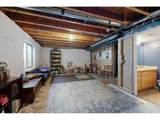
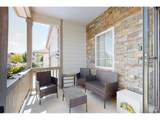
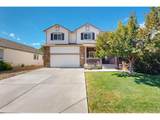
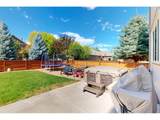
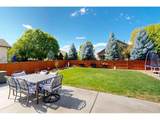
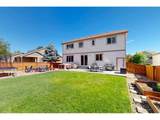
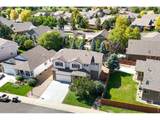
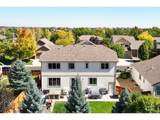
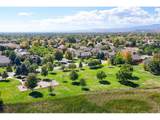
Welcome to Kendall Brook! This 4-bed, 4-bath home puts every bedroom on the upper floor, making it perfect for your family! The sellers have already handled the updates buyers usually budget for: new windows, new insulation, a new driveway, new kitchen appliances, and a new back patio with a brand new pergola.The layout is open, with luxury vinyl throughout and plenty of room to spread out. The covered front porch is ready for your morning coffee, and the pergola patio is where your summer evenings will go. The lawn is thick and green, a sign the home has been cared for. Downstairs, the unfinished basement is your option for later. Finish it when you're ready and add living space and value on your own timeline. The 3-car tandem garage holds the cars, the bikes, the mower, and everything else. Step outside and you're on Kendall Brook's walking paths, with the neighborhood park just down the way.

Monthly Payment Calculator


IRES logo

© 2026 Information and Real Estate Services, LLC. IDX information is provided exclusively for consumers' personal, non-commercial use and may not be used for any purpose other than to identify prospective properties consumers may be interested in purchasing. Information is deemed reliable but is not guaranteed accurate by the MLS or EXP Realty. Data last updated: 2026-10-06T07:43:08.633.

Information source: Information and Real Estate Services, LLC. Provided for limited non-commercial use only under IRES Rules © Copyright IRES.
www.findyournocohome.com/homes/181535287
Print Image

4785 Wisconsin Ave Loveland, CO 80538

  • Price: $550,000
  • Status: Active
  • On Site: 11 Days
  • Updated: 47 min ago
  • MLS #: 1069446
4
Beds
3
Baths
1
½ Baths
0.15
Acres
2,052
SQFT
$268
$/SQFT
2012
Built
Neighborhood:
Kendall Brook First Sub
County:
Larimer
Area:
Loveland/Berthoud
Elementary School:
Centennial (R2-J)
Middle School:
Erwin, Lucile
High School:
Loveland
School District:
Thompson R2-J
Property Description
Welcome to Kendall Brook! This 4-bed, 4-bath home puts every bedroom on the upper floor, making it perfect for your family! The sellers have already handled the updates buyers usually budget for: new windows, new insulation, a new driveway, new kitchen appliances, and a new back patio with a brand new pergola.The layout is open, with luxury vinyl throughout and plenty of room to spread out. The covered front porch is ready for your morning coffee, and the pergola patio is where your summer evenings will go. The lawn is thick and green, a sign the home has been cared for. Downstairs, the unfinished basement is your option for later. Finish it when you're ready and add living space and value on your own timeline. The 3-car tandem garage holds the cars, the bikes, the mower, and everything else. Step outside and you're on Kendall Brook's walking paths, with the neighborhood park just down the way.
Exterior Features

Construction Materials Frame Exterior Features Sprinkler System Garage Sq Ft 616 Garage Type Attached Parking Features Attached Patio And Porch Features Patio Roof Composition Waterfront YN No

Interior Features

Above Grade Finished Area 2012 All Bedrooms Conform Yes Appliances Electric RangeDishwasherRefrigeratorMicrowave Basement Partially Finished Bathrooms Total Integer 4 Baths Full Additional 0 Baths Full Basement 0 Baths Full Lower 0 Baths Full Main 0 Baths Full Upper 2 Baths Half Additional 0 Baths Half Basement 0 Baths Half Lower 0 Baths Half Main 1 Baths Half Upper 0 Baths Rough In 0 Baths Three Quarters Additional 0 Baths Three Quarters Basement 1 Baths Three Quarters Lower 0 Baths Three Quarters Main 0 Baths Three Quarters Upper 0 Cooling Central Air Has Family Room No Has Study No Heating Forced Air Interior Features Eat-in KitchenSeparate Dining RoomOpen FloorplanWorkshop Levels Two Living Area Source Other Main Floor Sq Ft 782 Upper Sq Ft 1303

Property Features

Are Ditches Active No Association Fee 65 Association Fee Frequency Monthly Association Fee Includes Common AmenitiesManagement Association YN Yes Community Features ParkTrail(s) Electric Town Fencing Fenced Flood Plain Minimal Flood or C Rating Gas Xcel Green Energy Efficient Windows Has Improvements No Has Irrigation Ditches No Has Metro Tax District No Has Water Rights No Irrigation Water Rights YN No Is Water Meter Installed Yes Listing Terms CashConventionalFHAVA Lot Features Corner Lot New Construction Status Not NewPreviously Owned New Construction YN No Property Sub Type Single Family Residence Sewer Public Sewer Special Listing Conditions Private Owner Tax Annual Amount 3175 Tax Year 2025 Trash Town Utilities Natural Gas AvailableElectricity AvailableCable Available Water Source Public Zoning P-49

Listing information © 2026 Information and Real Estate Services
Listing provided courtesy of Jackson Lamperes of Black Bear Real Estate: 9705569063.


IRES logo

© 2026 Information and Real Estate Services, LLC. IDX information is provided exclusively for consumers' personal, non-commercial use and may not be used for any purpose other than to identify prospective properties consumers may be interested in purchasing. Information is deemed reliable but is not guaranteed accurate by the MLS or EXP Realty. Data last updated: 2026-10-06T07:43:08.633.

Information source: Information and Real Estate Services, LLC. Provided for limited non-commercial use only under IRES Rules © Copyright IRES.
 
https://bt-photos.global.ssl.fastly.net/ires/orig_boomver_1_1069446-2.jpg https://bt-photos.global.ssl.fastly.net/ires/orig_boomver_1_1069446-2.jpg https://bt-photos.global.ssl.fastly.net/ires/orig_boomver_1_1069446-2.jpg
Logo
EXP Realty
500 Whitcomb Street
Fort Collins CO, 80521