




Description
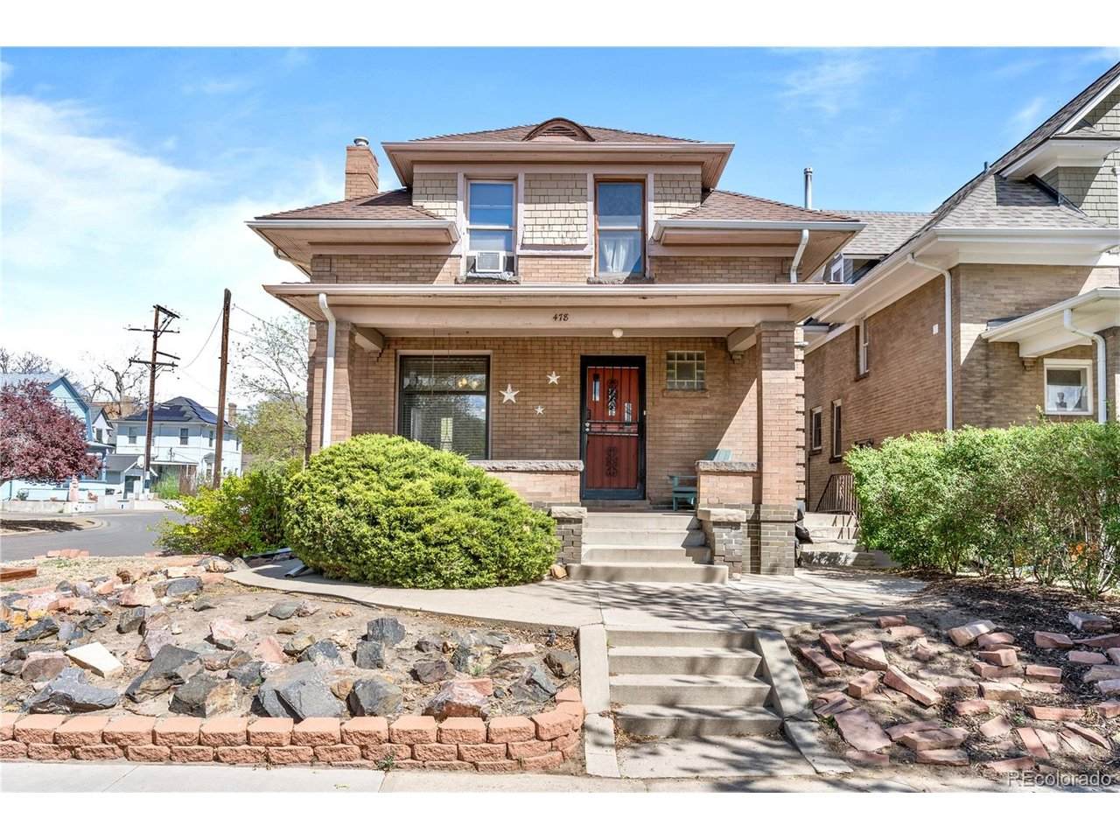
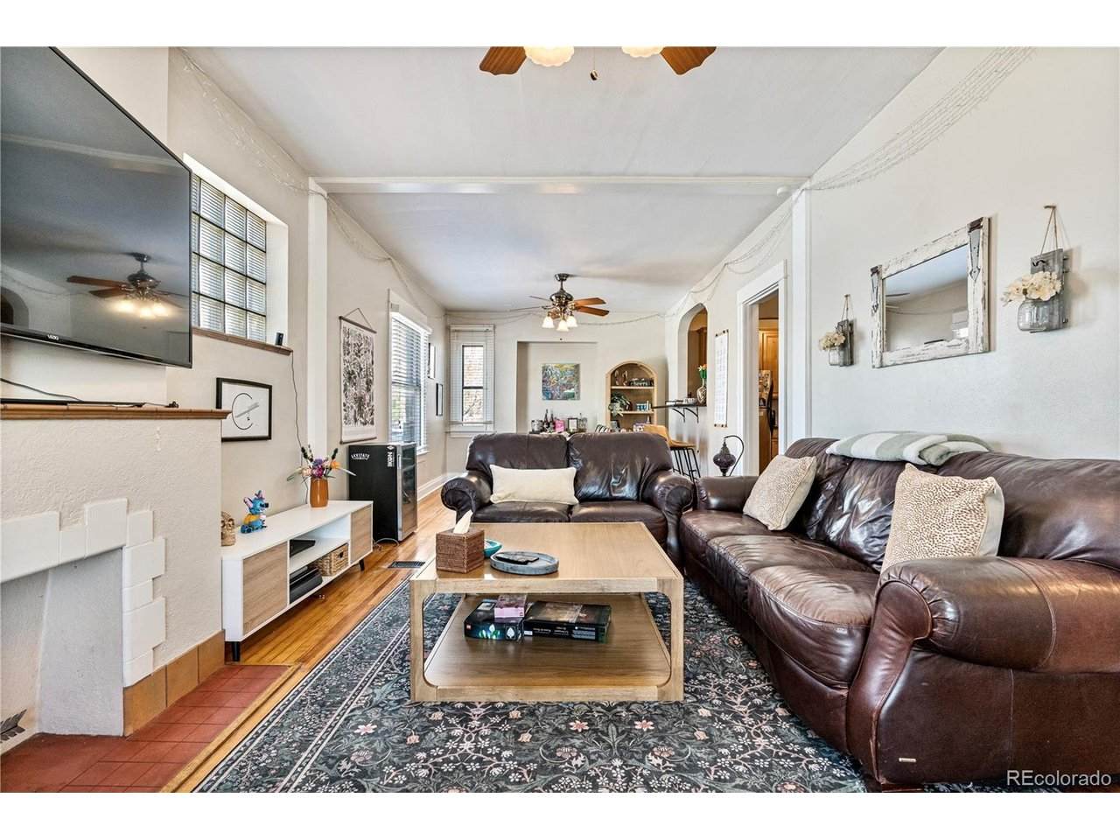
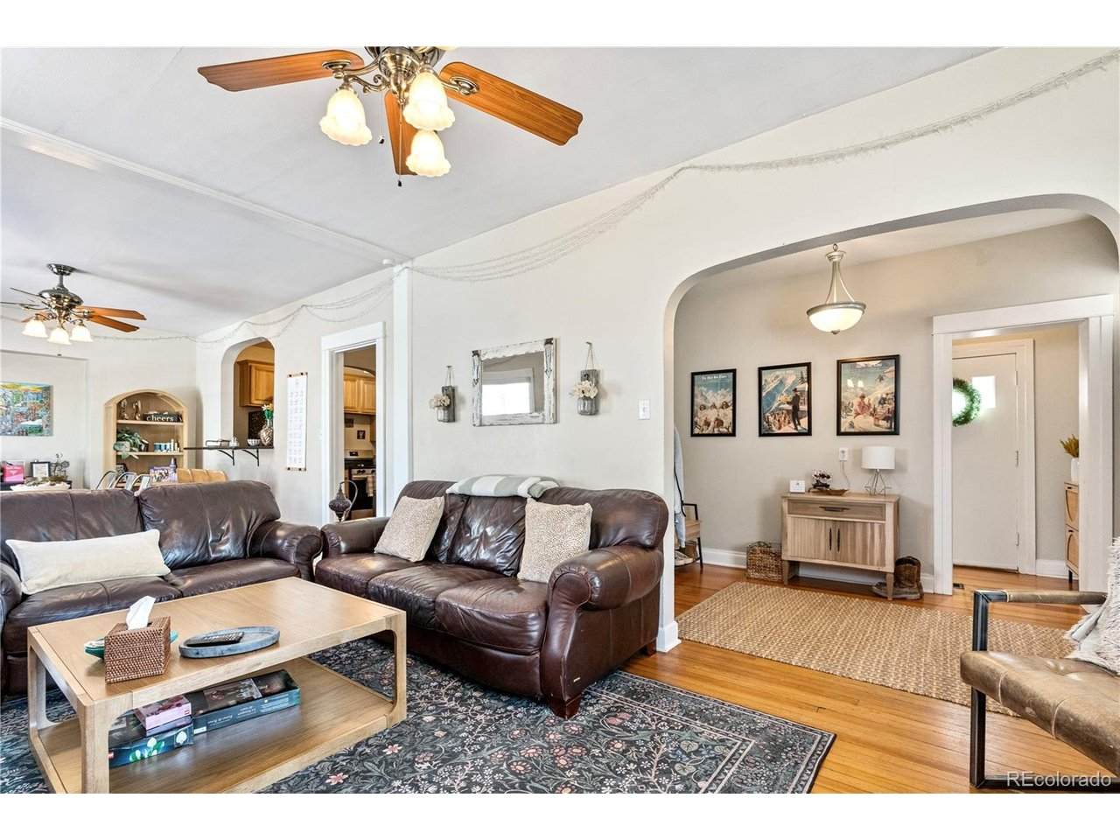
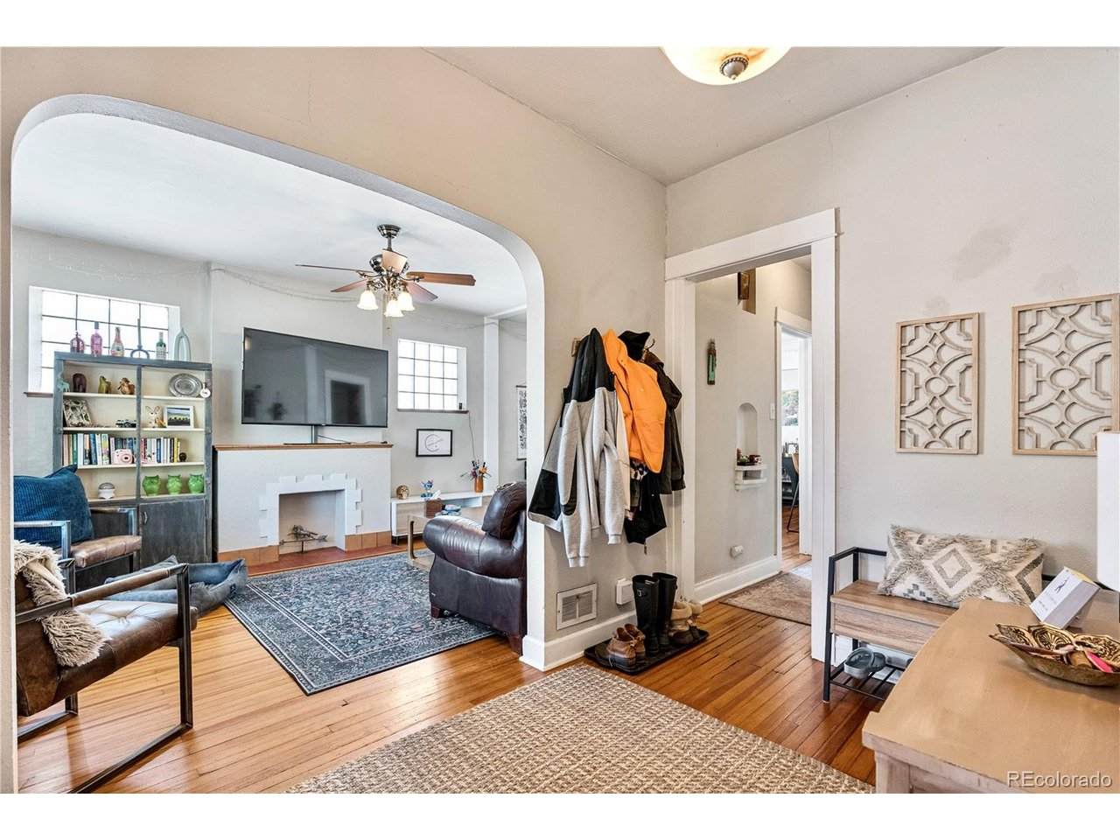
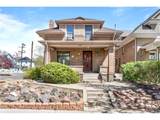
Live in one, rent the other, or make it all yours. 478 N Logan St. is a classic brick Denver duplex that adapts to whatever chapter of life or investment you are in, set in one of the most walkable pockets of the city with a Walk Score of 94. For the owner occupant, the upper residence feels like a true single family home, spanning the main and second floors with an open living and dining layout, a main level powder bath, and three bedrooms with two full bathrooms upstairs. The updated kitchen features granite countertops and stainless steel appliances, with in unit laundry for everyday ease. Downstairs, the private entry garden level suite offers one bedroom, two full bathrooms, comfortable living space with a bonus area, and its own laundry, generating rental income that can meaningfully offset your mortgage. For the investor, there is a single tenant currently in place providing built in stability and day one cash flow, with clear upside through rent optimization and light improvements. For the buyer who wants space, both levels together deliver 4 bedrooms and 5 bathrooms under one roof, ideal for multigenerational living, guests, a home office, or extended stays. An attached one car garage and a low maintenance patio round out the package, rare finds this close to the city center. Step outside and everything is within reach. Stroll to Trader Joe's, coffee shops, and the South Broadway corridor with its restaurants, bars, boutiques, galleries, live music venues, and the historic Mayan Theatre. Washington Park, Cherry Creek, Capitol Hill, Baker, and downtown Denver are all minutes away, with quick access to Speer Boulevard and the Denver bike and trail system. Few properties offer this level of flexibility in a location this vibrant. Whether you are buying your first home with an income stream, expanding a portfolio, or securing a long term hold in the heart of Denver, 478 N Logan St. is ready to work for you.
-
4BEDS
-
0.06ACRES
-
4BATHS
-
11/2 BATHS
-
2,400SQFT
-
$375$/SQFT
School Information
Description
Live in one, rent the other, or make it all yours. 478 N Logan St. is a classic brick Denver duplex that adapts to whatever chapter of life or investment you are in, set in one of the most walkable pockets of the city with a Walk Score of 94. For the owner occupant, the upper residence feels like a true single family home, spanning the main and second floors with an open living and dining layout, a main level powder bath, and three bedrooms with two full bathrooms upstairs. The updated kitchen features granite countertops and stainless steel appliances, with in unit laundry for everyday ease. Downstairs, the private entry garden level suite offers one bedroom, two full bathrooms, comfortable living space with a bonus area, and its own laundry, generating rental income that can meaningfully offset your mortgage. For the investor, there is a single tenant currently in place providing built in stability and day one cash flow, with clear upside through rent optimization and light improvements. For the buyer who wants space, both levels together deliver 4 bedrooms and 5 bathrooms under one roof, ideal for multigenerational living, guests, a home office, or extended stays. An attached one car garage and a low maintenance patio round out the package, rare finds this close to the city center. Step outside and everything is within reach. Stroll to Trader Joe's, coffee shops, and the South Broadway corridor with its restaurants, bars, boutiques, galleries, live music venues, and the historic Mayan Theatre. Washington Park, Cherry Creek, Capitol Hill, Baker, and downtown Denver are all minutes away, with quick access to Speer Boulevard and the Denver bike and trail system. Few properties offer this level of flexibility in a location this vibrant. Whether you are buying your first home with an income stream, expanding a portfolio, or securing a long term hold in the heart of Denver, 478 N Logan St. is ready to work for you.

© 2026 Information and Real Estate Services, LLC. IDX information is provided exclusively for consumers' personal, non-commercial use and may not be used for any purpose other than to identify prospective properties consumers may be interested in purchasing. Information is deemed reliable but is not guaranteed accurate by the MLS or EXP Realty. Data last updated: 2026-10-09T11:44:02.95.
Information source: Information and Real Estate Services, LLC. Provided for limited non-commercial use only under IRES Rules © Copyright IRES.