







Skip To Content

4754 Westbury Dr

Fort Collins, CO 80526
  • $690,000
  • STATUS: Active
  • ON SITE: 21 Days
  • MLS #: 1069248
$690,000
  • 4
    BEDS
  • 0.18
    ACRES
  • 3
    BATHS
  • 1
    1/2 BATHS
  • 3,175
    SQFT
  • $217
    $/SQFT
Neighborhood:
Type:
Single-Family Home
Built:
1997
County:
Area:

School Information

Elementary School:
Middle School:
High School:
School District:

Description

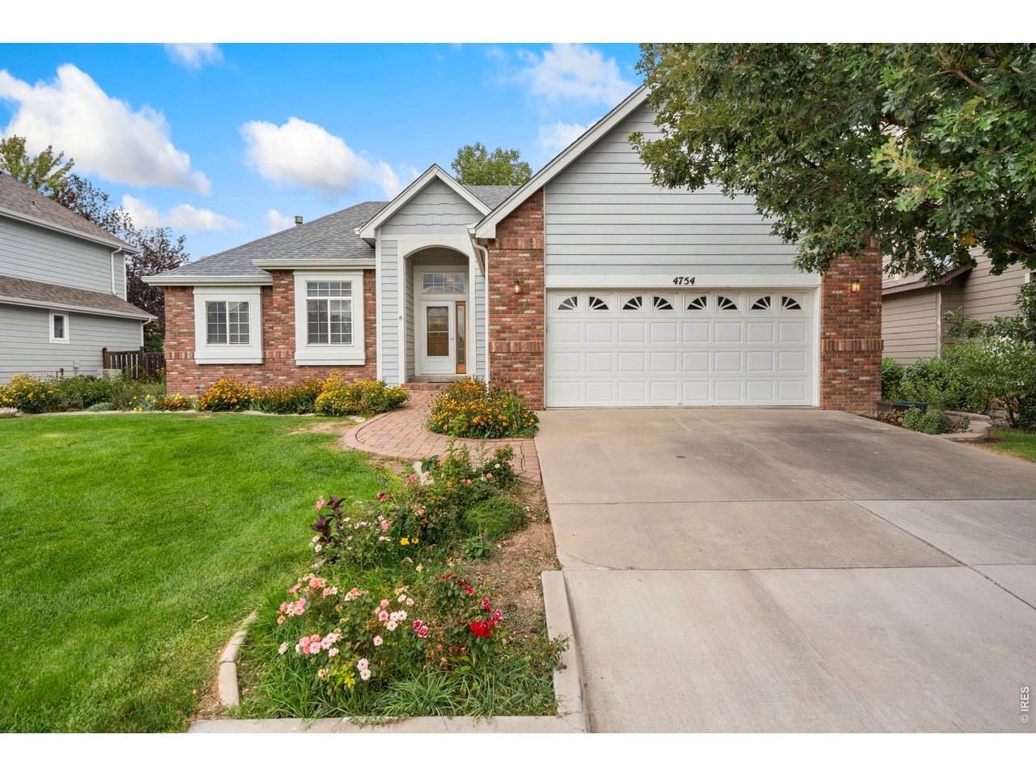
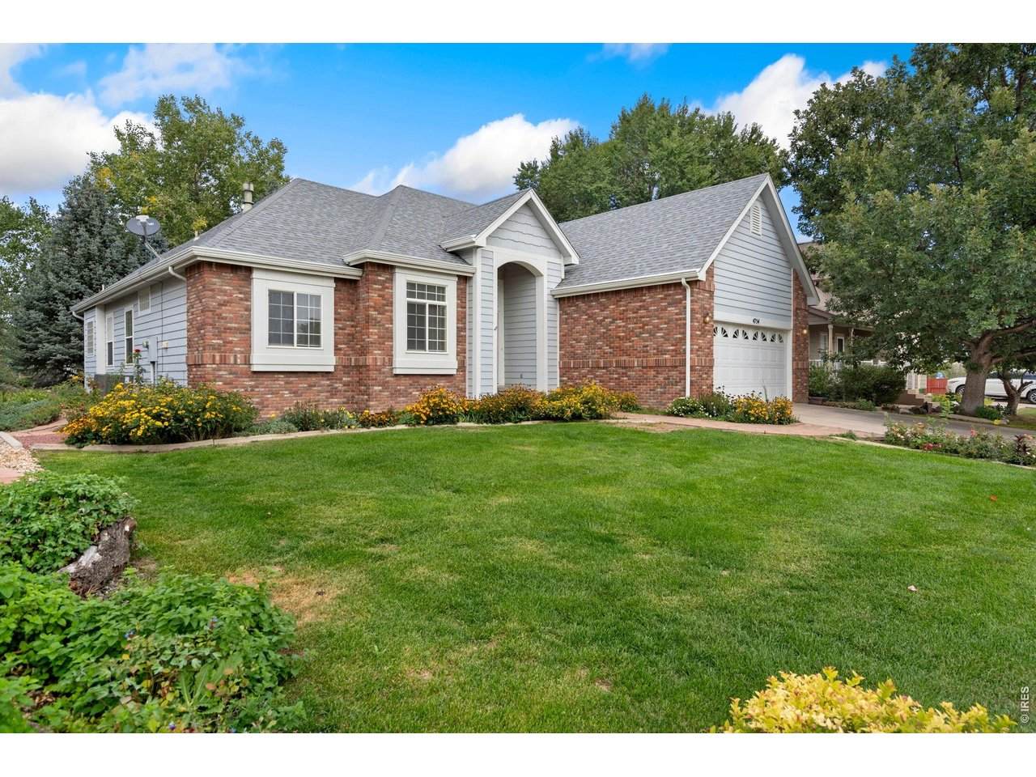
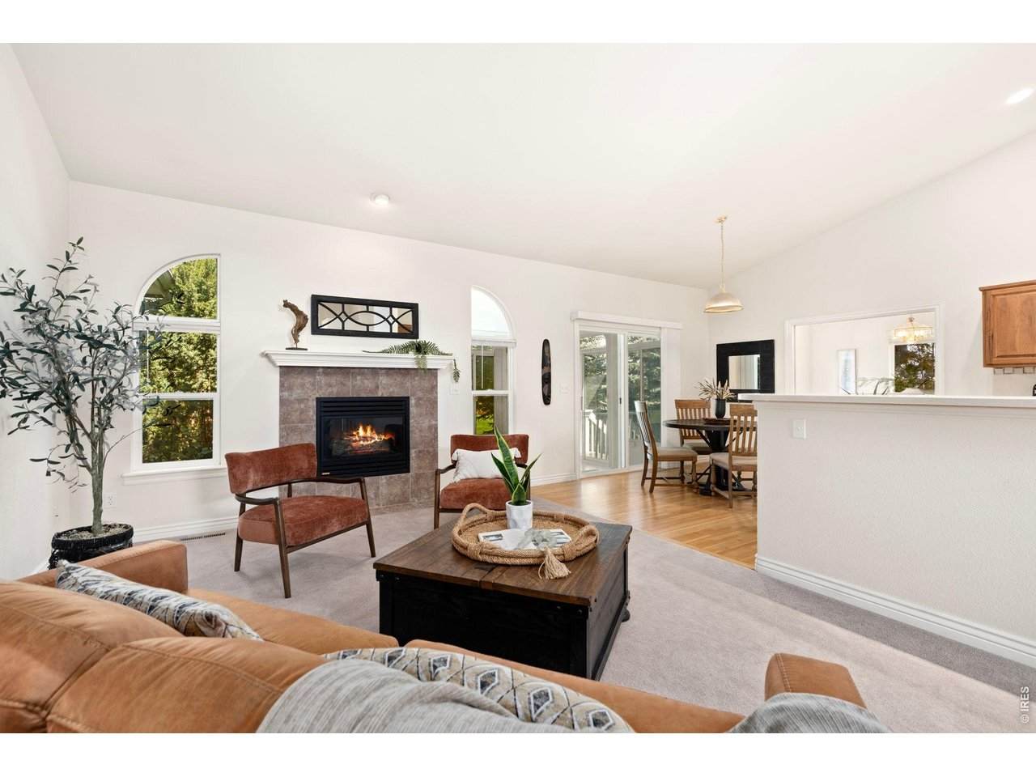
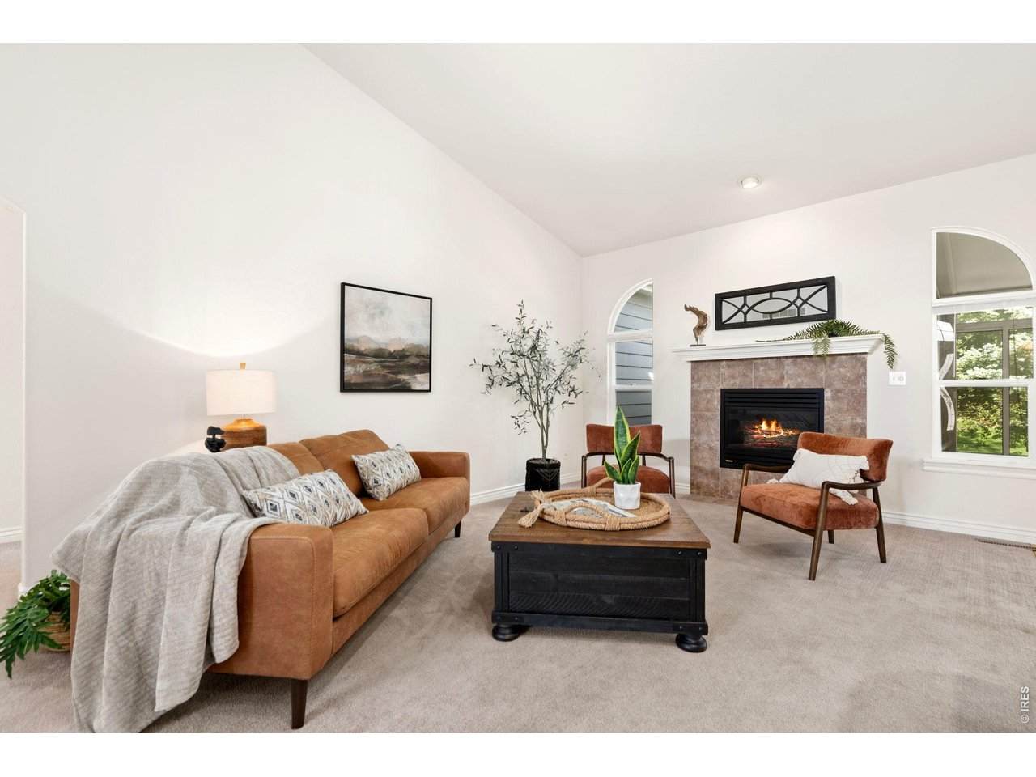
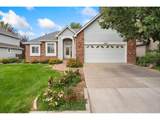
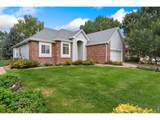
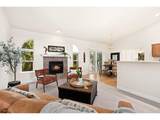
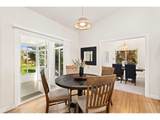
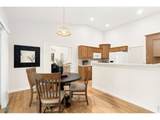
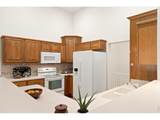
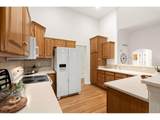
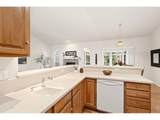
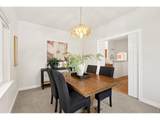
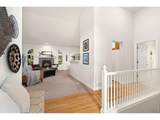
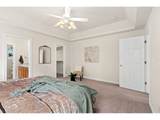
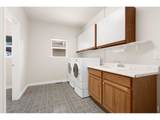
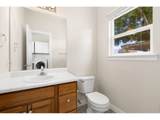
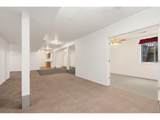
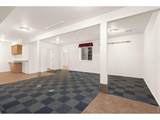
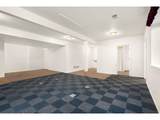
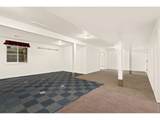
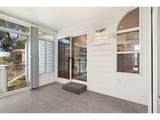
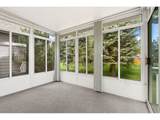
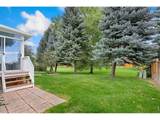
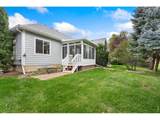
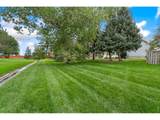
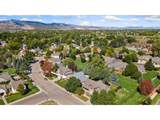
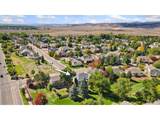
Welcome home to this stunning south-facing brick ranch, perfectly positioned against peaceful green space. Designed for effortless main-floor living, the thoughtfully appointed floor plan features a spacious primary suite, convenient main-floor laundry, inviting living area with a gas fireplace, and an open-concept layout filled with natural light. At the heart of the home, the kitchen boasts beautiful raised-panel hickory cabinetry and Corian countertops, flowing seamlessly into the adjacent dining area. Soaring vaulted ceilings create an impressive sense of space and openness. The finished basement expands the living space with a comfortable bedroom, 3/4 bath, huge recreation area, and wet bar-an ideal retreat for overnight guests, entertaining, movie nights, or simply relaxing. The true showstopper is the outdoor oasis. Nestled among mature landscaping, the backyard provides a Zen-like setting to relax and unwind. The sunroom offers a serene vantage point overlooking your backyard sanctuary, where you can savor the beauty of every season. A newer furnace, air conditioner, and water heater are the cherries on top. With trails, parks, Horsetooth Reservoir, and natural areas nearby, this exceptional home offers a rare combination of comfort, privacy, and outdoor adventure. It's Colorado living at its finest!

Monthly Payment Calculator


IRES logo

© 2026 Information and Real Estate Services, LLC. IDX information is provided exclusively for consumers' personal, non-commercial use and may not be used for any purpose other than to identify prospective properties consumers may be interested in purchasing. Information is deemed reliable but is not guaranteed accurate by the MLS or EXP Realty. Data last updated: 2026-10-14T23:43:56.657.

Information source: Information and Real Estate Services, LLC. Provided for limited non-commercial use only under IRES Rules © Copyright IRES.
www.findyournocohome.com/homes/181470673
Print Image

4754 Westbury Dr Fort Collins, CO 80526

  • Price: $690,000
  • Status: Active
  • On Site: 21 Days
  • MLS #: 1069248
4
Beds
3
Baths
1
½ Baths
0.18
Acres
3,175
SQFT
$217
$/SQFT
1997
Built
Neighborhood:
Westbury Pud
County:
Larimer
Area:
Fort Collins
Elementary School:
Mcgraw
Middle School:
Webber
High School:
Rocky Mountain
School District:
Poudre
Property Description
Welcome home to this stunning south-facing brick ranch, perfectly positioned against peaceful green space. Designed for effortless main-floor living, the thoughtfully appointed floor plan features a spacious primary suite, convenient main-floor laundry, inviting living area with a gas fireplace, and an open-concept layout filled with natural light. At the heart of the home, the kitchen boasts beautiful raised-panel hickory cabinetry and Corian countertops, flowing seamlessly into the adjacent dining area. Soaring vaulted ceilings create an impressive sense of space and openness. The finished basement expands the living space with a comfortable bedroom, 3/4 bath, huge recreation area, and wet bar-an ideal retreat for overnight guests, entertaining, movie nights, or simply relaxing. The true showstopper is the outdoor oasis. Nestled among mature landscaping, the backyard provides a Zen-like setting to relax and unwind. The sunroom offers a serene vantage point overlooking your backyard sanctuary, where you can savor the beauty of every season. A newer furnace, air conditioner, and water heater are the cherries on top. With trails, parks, Horsetooth Reservoir, and natural areas nearby, this exceptional home offers a rare combination of comfort, privacy, and outdoor adventure. It's Colorado living at its finest!
Exterior Features

Construction Materials FrameBrickComposition Exterior Features Sprinkler System Garage Sq Ft 516 Garage Type Attached Parking Features Attached Patio And Porch Features Enclosed Roof Composition Waterfront YN No Window Features Window Coverings

Interior Features

Above Grade Finished Area 1722 Accessibility Features Main Floor BathMain Level BedroomMain Level Laundry All Bedrooms Conform Yes Appliances Electric RangeDishwasherRefrigeratorWasherDryerMicrowave Basement FullPartially Finished Bathrooms Total Integer 4 Baths Full Additional 0 Baths Full Basement 0 Baths Full Lower 0 Baths Full Main 2 Baths Full Upper 0 Baths Half Additional 0 Baths Half Basement 0 Baths Half Lower 0 Baths Half Main 1 Baths Half Upper 0 Baths Rough In 0 Baths Three Quarters Additional 0 Baths Three Quarters Basement 1 Baths Three Quarters Lower 0 Baths Three Quarters Main 0 Baths Three Quarters Upper 0 Cooling Central AirCeiling Fan(s) Fireplace Features GasLiving Room Flooring Wood Has Family Room No Has Study Yes Heating Forced Air Interior Features Eat-in KitchenSeparate Dining RoomCathedral Ceiling(s)Open FloorplanWorkshopPantryWalk-In Closet(s)Washer/Dryer HookupHigh CeilingsSun Room Levels One Living Area Source Assessor Main Floor Sq Ft 1722

Property Features

Are Ditches Active No Association Fee 400 Association Fee Frequency Annually Association Fee Includes Management Association YN Yes Electric City of FTC Exclusions Seller's personal property Flood Plain Minimal Flood or C Rating Gas Xcel Energy Green Energy Efficient Southern Exposure Has Improvements No Has Irrigation Ditches No Has Metro Tax District No Has Water Rights No Irrigation Water Rights YN No Is Water Meter Installed Yes Listing Terms CashConventionalVA Lot Features Evergreen TreesDeciduous TreesLevelAbuts Private Open SpaceHouse Faces SouthPavedCurbsGuttersSidewalksStreet Light New Construction Status Not NewPreviously Owned New Construction YN No Possible Use Single Family Property Sub Type Single Family Residence Road Surface Type Asphalt Sewer Public Sewer Special Listing Conditions Private Owner Tax Annual Amount 3570 Tax Year 2025 Trash Republic Utilities Natural Gas AvailableElectricity Available Water Source Public Zoning RL

Listing information © 2026 Information and Real Estate Services
Listing provided courtesy of Ben Woodrum of Coldwell Banker Realty- Fort Collins: 9705812540.


IRES logo

© 2026 Information and Real Estate Services, LLC. IDX information is provided exclusively for consumers' personal, non-commercial use and may not be used for any purpose other than to identify prospective properties consumers may be interested in purchasing. Information is deemed reliable but is not guaranteed accurate by the MLS or EXP Realty. Data last updated: 2026-10-14T23:43:56.657.

Information source: Information and Real Estate Services, LLC. Provided for limited non-commercial use only under IRES Rules © Copyright IRES.
 
https://bt-photos.global.ssl.fastly.net/ires/orig_boomver_1_1069248-2.jpg https://bt-photos.global.ssl.fastly.net/ires/orig_boomver_1_1069248-2.jpg https://bt-photos.global.ssl.fastly.net/ires/orig_boomver_1_1069248-2.jpg
Logo
EXP Realty
500 Whitcomb Street
Fort Collins CO, 80521