


Description
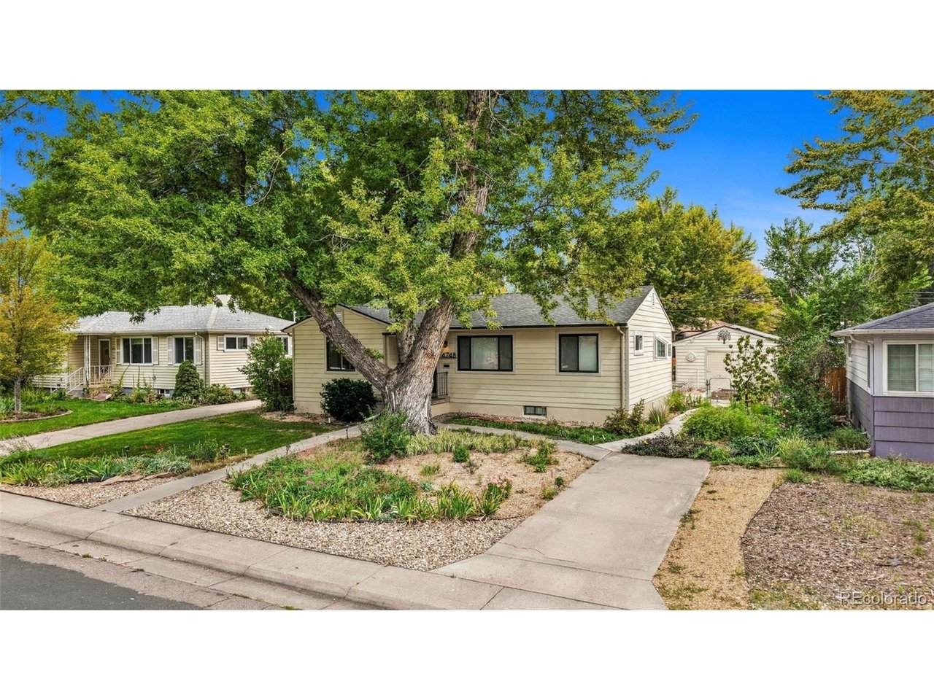
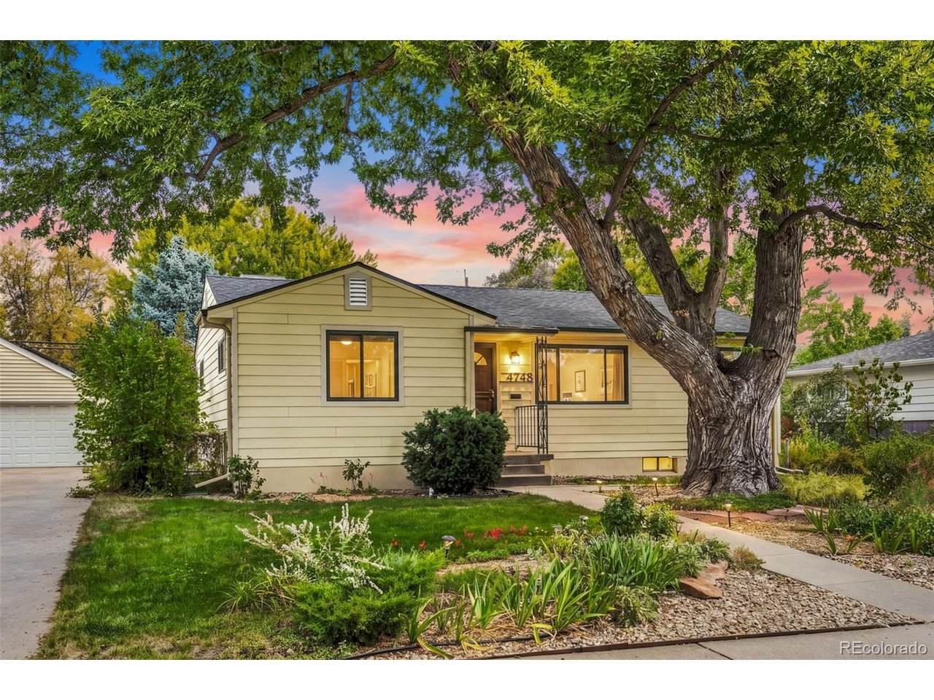
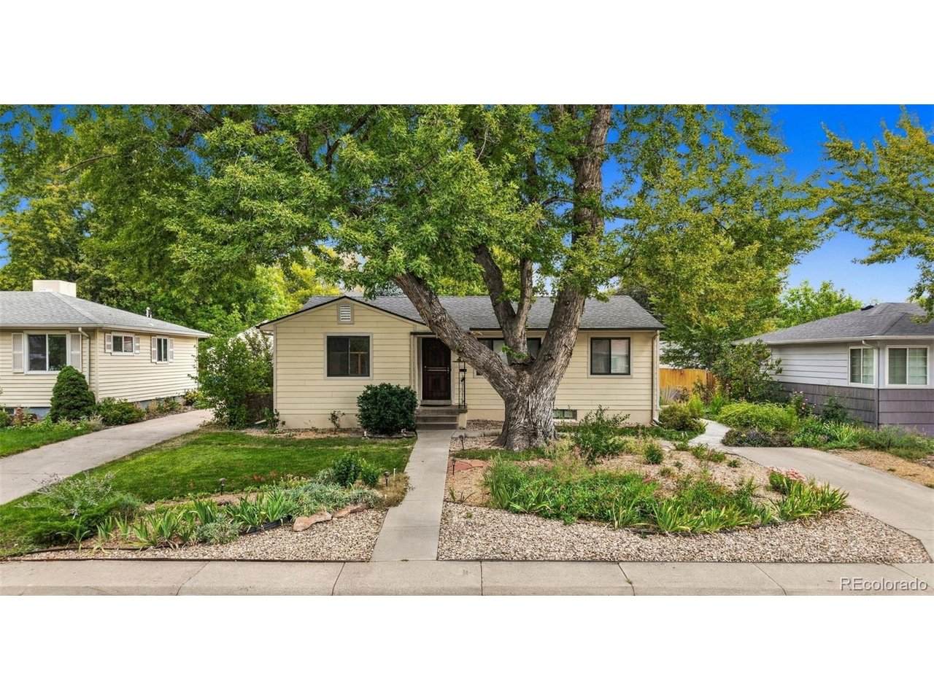
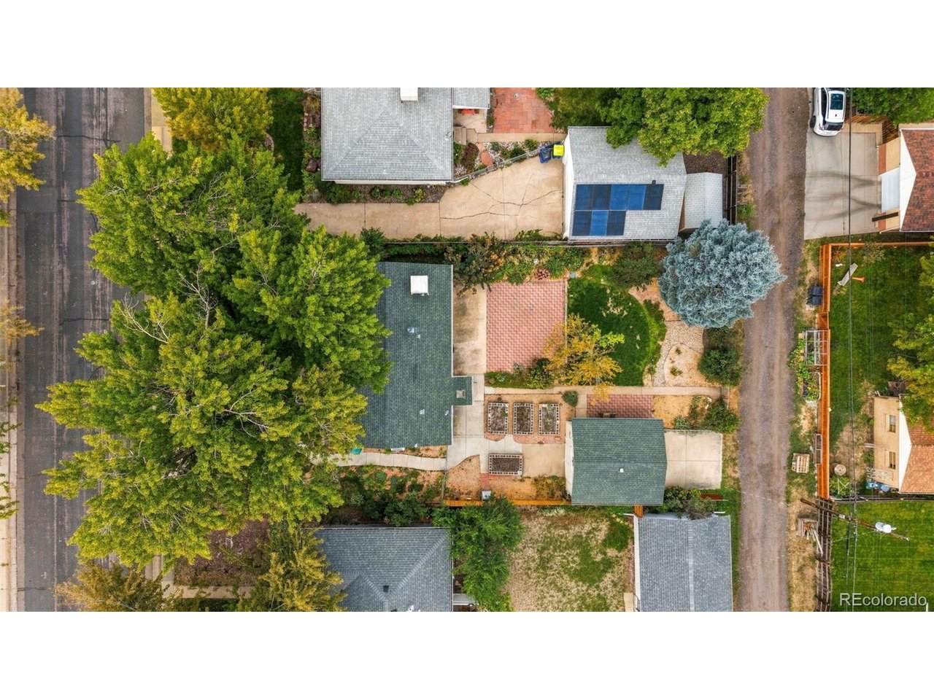
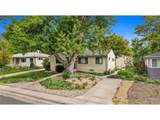
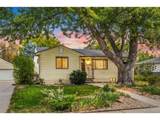
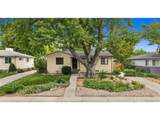
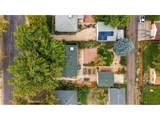
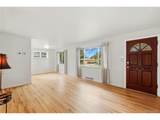
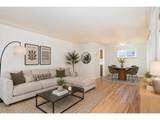
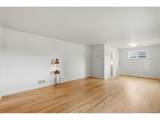
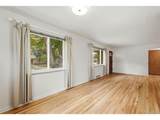
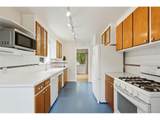
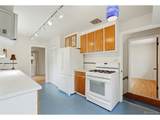
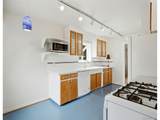
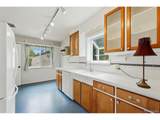
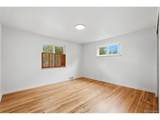
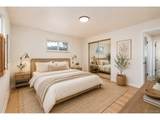
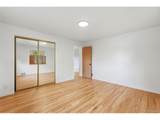
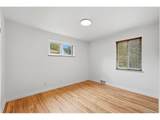
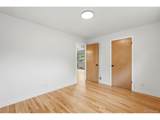
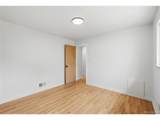
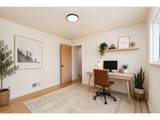
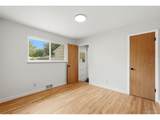
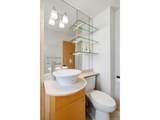
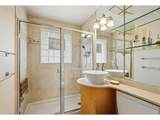
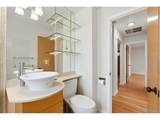
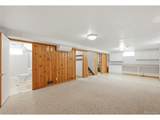
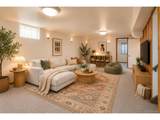
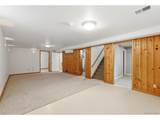
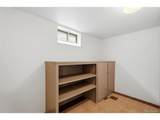
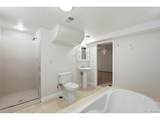
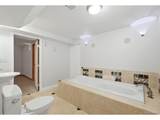
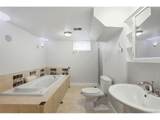
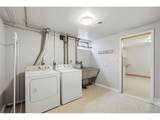
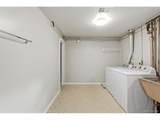
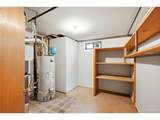
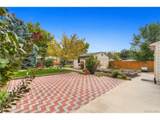
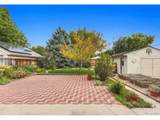
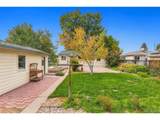
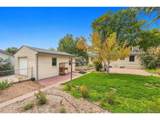
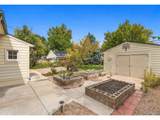
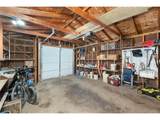
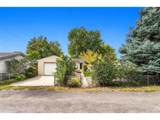
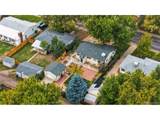
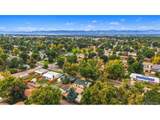
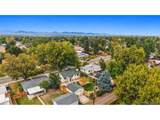
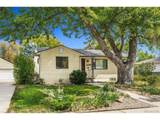
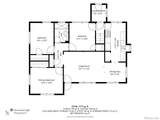
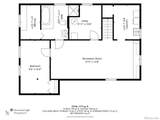
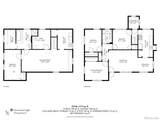
You've heard the phrase "no worries"? So true of this centrally located Englewood home. 4748 is move-in ready, updated, clean, very nicely finished and larger than many in the neighborhood. Entering the shaded front door, the gleaming refinished (2026) original hardwood floors and new paint catch the eye. From the spacious living and dining room there are three bedrooms to the left, sharing a lovely tiled and updated 3/4 bath. Right from the living room is the well-appointed kitchen with new counters, abundant lighting, newer appliances, handy cabinets w pull-out shelving, large pantry, and south-facing window box; all accommodating your culinary skills. The basement is mostly finished with a 4th official bedroom, a full 4-piece bath with jetted tub, large family room, large laundry room, and abundant storage. Out through the mudroom is the east-facing backyard, which offers multi-season outdoor living on the expansive patio, overlooking green grass, raised garden beds, and gardener's work area, next to the detached, larger single garage, including workbench, which opens to the yard as well as the alley. This home has new James Hardy siding (hail and fire proof), an updated breaker box, 6 yr old furnace and 3 yr old 40 gallon water heater. Also included is front and backyard sprinkler system. The Sewer line and roof are recently inspected and fully functional. [See supplements for list of additional improvements.] Take your children and dog, and see your neighbors at the very popular Duncan Park, just a block away. It's not too often that a home in such fine condition comes onto the market; don't hesitate to see it.
-
4BEDS
-
0.16ACRES
-
2BATHS
-
01/2 BATHS
-
2,140SQFT
-
$264$/SQFT
School Information
Description
You've heard the phrase "no worries"? So true of this centrally located Englewood home. 4748 is move-in ready, updated, clean, very nicely finished and larger than many in the neighborhood. Entering the shaded front door, the gleaming refinished (2026) original hardwood floors and new paint catch the eye. From the spacious living and dining room there are three bedrooms to the left, sharing a lovely tiled and updated 3/4 bath. Right from the living room is the well-appointed kitchen with new counters, abundant lighting, newer appliances, handy cabinets w pull-out shelving, large pantry, and south-facing window box; all accommodating your culinary skills. The basement is mostly finished with a 4th official bedroom, a full 4-piece bath with jetted tub, large family room, large laundry room, and abundant storage. Out through the mudroom is the east-facing backyard, which offers multi-season outdoor living on the expansive patio, overlooking green grass, raised garden beds, and gardener's work area, next to the detached, larger single garage, including workbench, which opens to the yard as well as the alley. This home has new James Hardy siding (hail and fire proof), an updated breaker box, 6 yr old furnace and 3 yr old 40 gallon water heater. Also included is front and backyard sprinkler system. The Sewer line and roof are recently inspected and fully functional. [See supplements for list of additional improvements.] Take your children and dog, and see your neighbors at the very popular Duncan Park, just a block away. It's not too often that a home in such fine condition comes onto the market; don't hesitate to see it.

© 2026 Information and Real Estate Services, LLC. IDX information is provided exclusively for consumers' personal, non-commercial use and may not be used for any purpose other than to identify prospective properties consumers may be interested in purchasing. Information is deemed reliable but is not guaranteed accurate by the MLS or EXP Realty. Data last updated: 2026-10-13T23:43:17.53.
Information source: Information and Real Estate Services, LLC. Provided for limited non-commercial use only under IRES Rules © Copyright IRES.