



Description
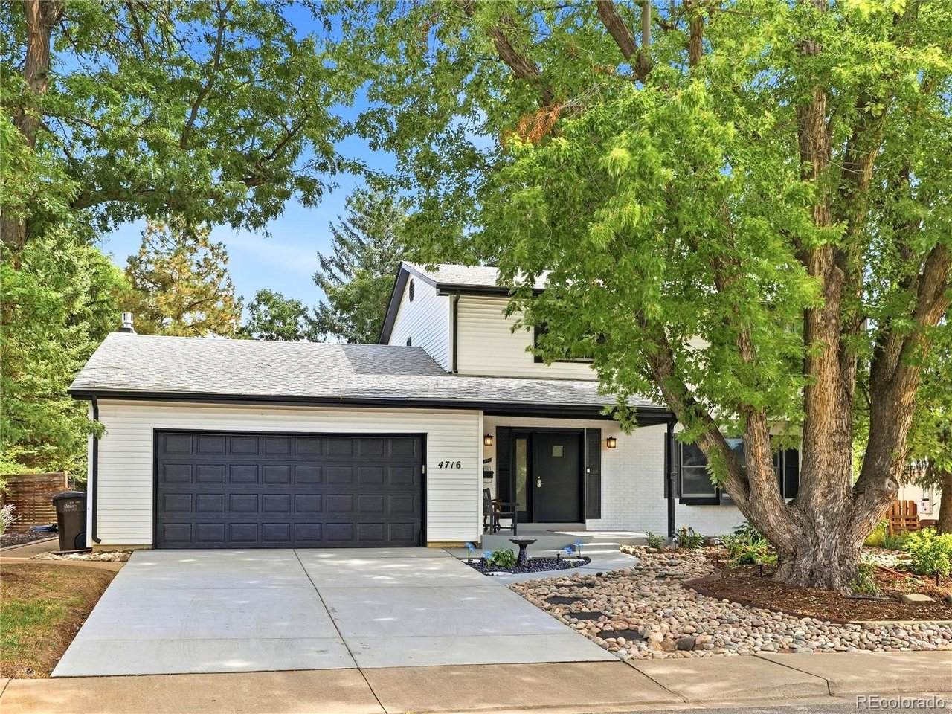
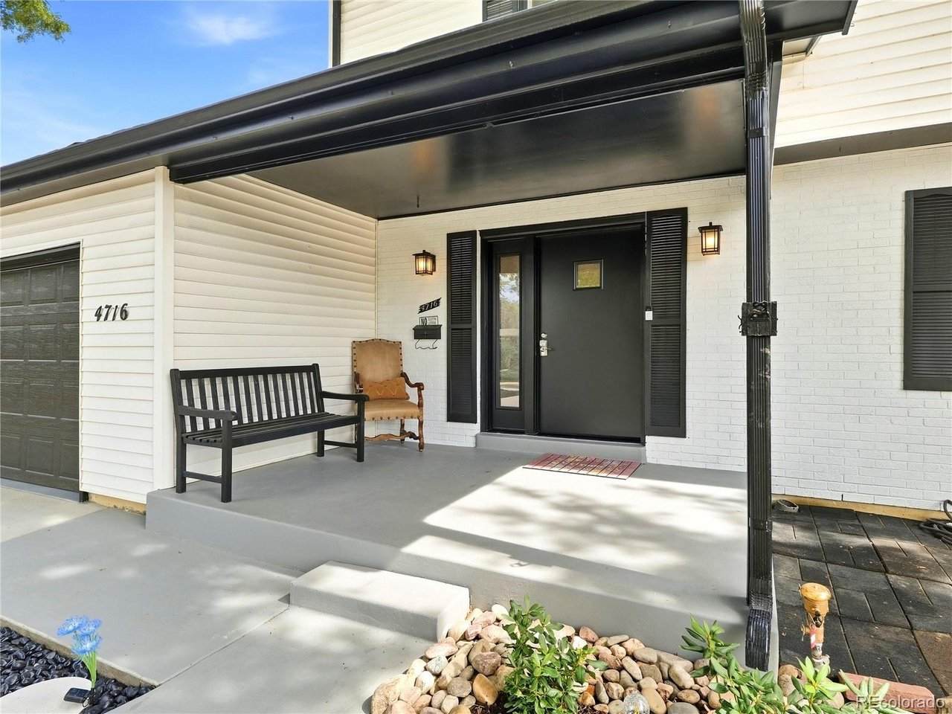
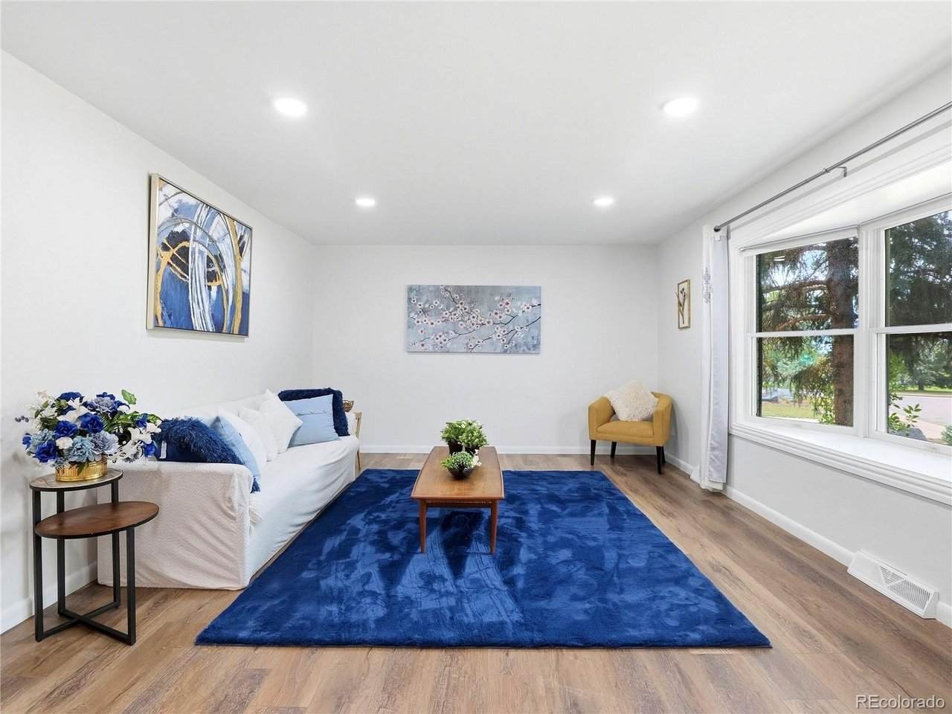
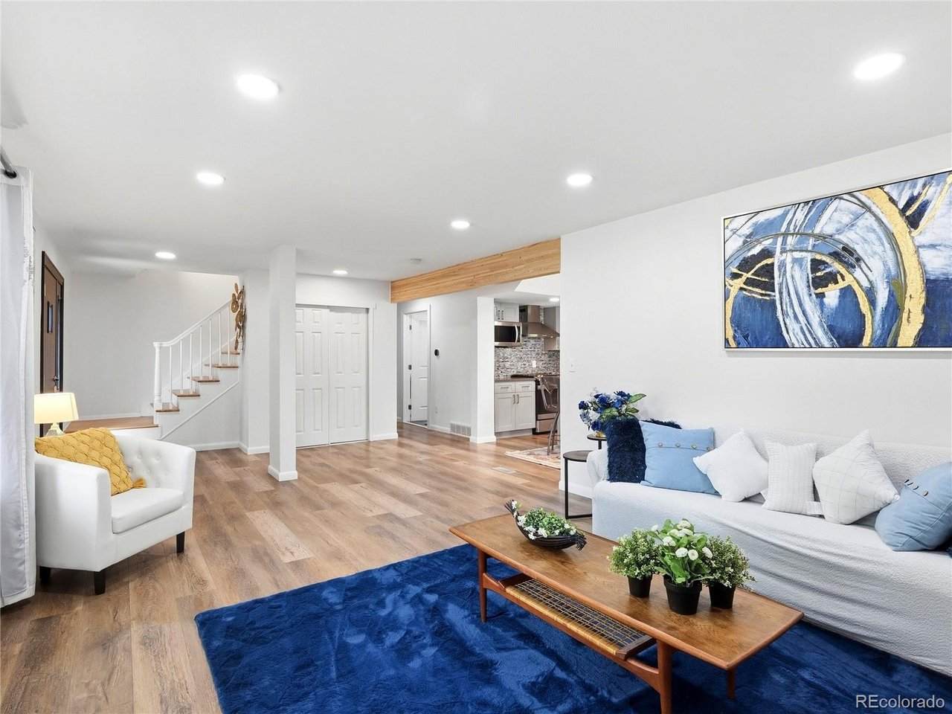
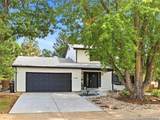
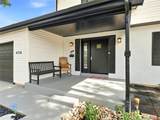
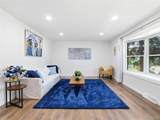
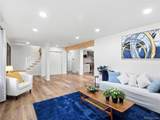
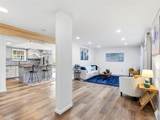
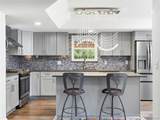
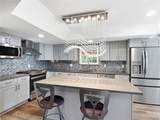
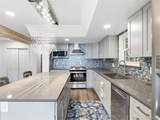
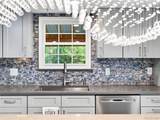
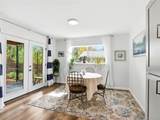
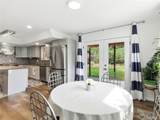
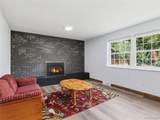
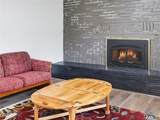
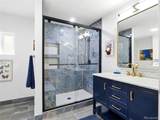
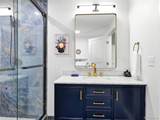
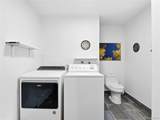
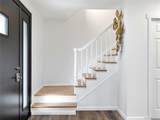
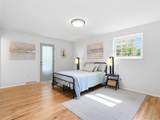
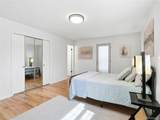
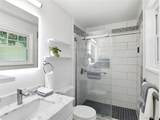
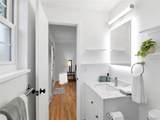
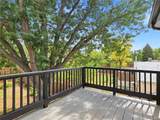
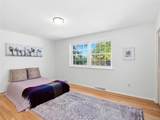
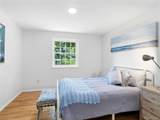
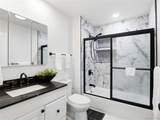
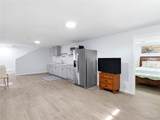
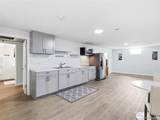
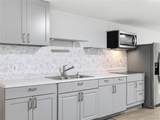
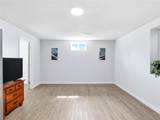
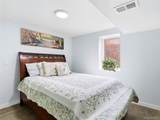
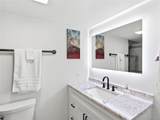
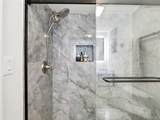
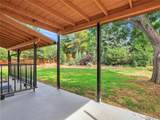
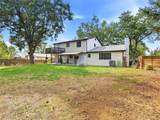
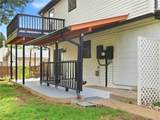
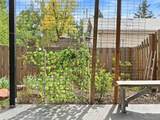
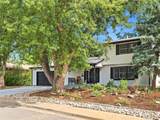
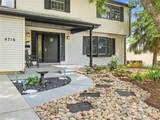
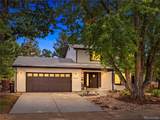
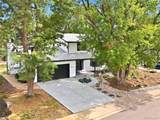
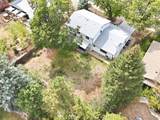
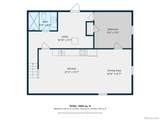
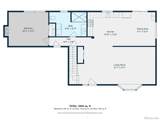
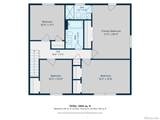
Boulder gives you reasons to go outside. This home gives you one to stay in. Step inside and the first thing you notice is how open and comfortable the main living space feels. Big windows bring in plenty of light, and the layout naturally pulls you toward the kitchen, where quartz counters, stainless appliances, a bold mosaic backsplash, statement lighting, and a large island make it easy to cook, gather, and still be part of the conversation. Just off the main living area, the fireplace room gives you another place to settle in. Make it a second living room, office, guest space, or simply somewhere quieter to relax. The updated main-level bath adds a glass-enclosed walk-in shower, deep blue vanity, brass accents, and laundry right where you need it. Upstairs, the primary suite feels like its own retreat, with a private ensuite bath and direct access to an elevated deck tucked into the trees. The additional bedrooms give you room to spread out without feeling disconnected from the rest of the home. Downstairs is where this house really opens up its possibilities. A second kitchen, living and dining area, private bedroom, updated bath, and separate exterior entrance make the space ideal for multigenerational living, extended guests, or potential income-producing use. Out back, the covered patio, mature trees, garden space, and generous yard give you room to entertain, unwind, or grow something of your own. Add the quiet cul-de-sac and Parker Park nearby, and this is a home that gives you room to live a little differently.
-
6BEDS
-
0.24ACRES
-
4BATHS
-
01/2 BATHS
-
2,824SQFT
-
$416$/SQFT
School Information
Description
Boulder gives you reasons to go outside. This home gives you one to stay in. Step inside and the first thing you notice is how open and comfortable the main living space feels. Big windows bring in plenty of light, and the layout naturally pulls you toward the kitchen, where quartz counters, stainless appliances, a bold mosaic backsplash, statement lighting, and a large island make it easy to cook, gather, and still be part of the conversation. Just off the main living area, the fireplace room gives you another place to settle in. Make it a second living room, office, guest space, or simply somewhere quieter to relax. The updated main-level bath adds a glass-enclosed walk-in shower, deep blue vanity, brass accents, and laundry right where you need it. Upstairs, the primary suite feels like its own retreat, with a private ensuite bath and direct access to an elevated deck tucked into the trees. The additional bedrooms give you room to spread out without feeling disconnected from the rest of the home. Downstairs is where this house really opens up its possibilities. A second kitchen, living and dining area, private bedroom, updated bath, and separate exterior entrance make the space ideal for multigenerational living, extended guests, or potential income-producing use. Out back, the covered patio, mature trees, garden space, and generous yard give you room to entertain, unwind, or grow something of your own. Add the quiet cul-de-sac and Parker Park nearby, and this is a home that gives you room to live a little differently.

© 2026 Information and Real Estate Services, LLC. IDX information is provided exclusively for consumers' personal, non-commercial use and may not be used for any purpose other than to identify prospective properties consumers may be interested in purchasing. Information is deemed reliable but is not guaranteed accurate by the MLS or EXP Realty. Data last updated: 2026-10-09T11:44:02.95.
Information source: Information and Real Estate Services, LLC. Provided for limited non-commercial use only under IRES Rules © Copyright IRES.