Skip To Content

471 Clayton St

Denver, CO 80206
  • $4,400,000
  • STATUS: Pending
  • ON SITE: 10 Days
  • MLS #: 2417895
Pending
UPDATED: 31 min ago
$4,400,000
  • 4
    BEDS
  • 0.09
    ACRES
  • 4
    BATHS
  • 3
    1/2 BATHS
  • 4,742
    SQFT
  • $928
    $/SQFT
Neighborhood:
Type:
Single-Family Home
Built:
2023
County:
Area:

School Information

Elementary School:
Middle School:
High School:
School District:

Description

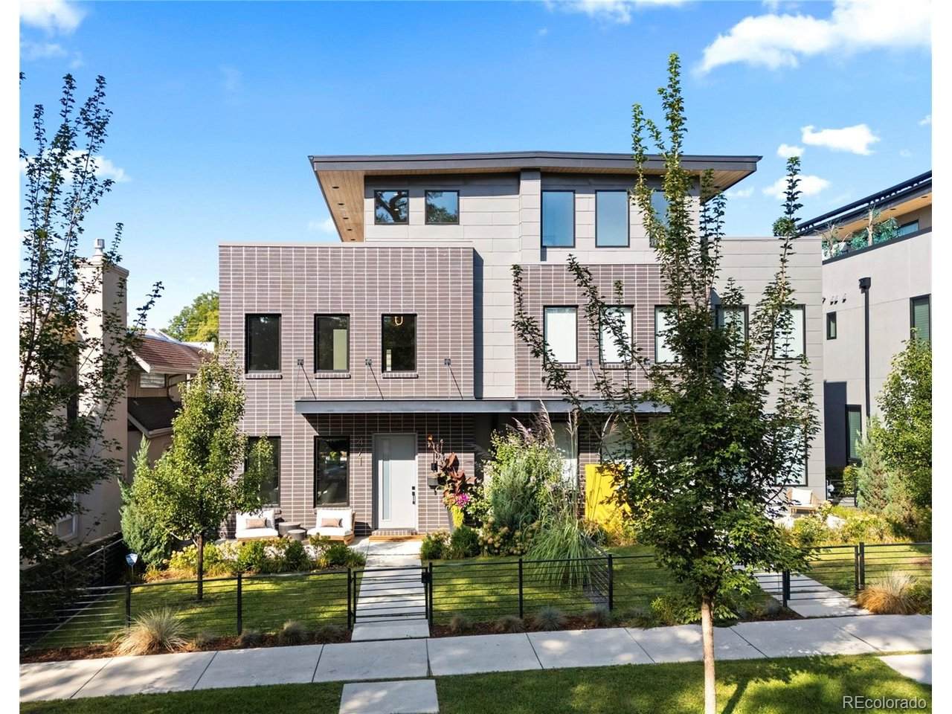
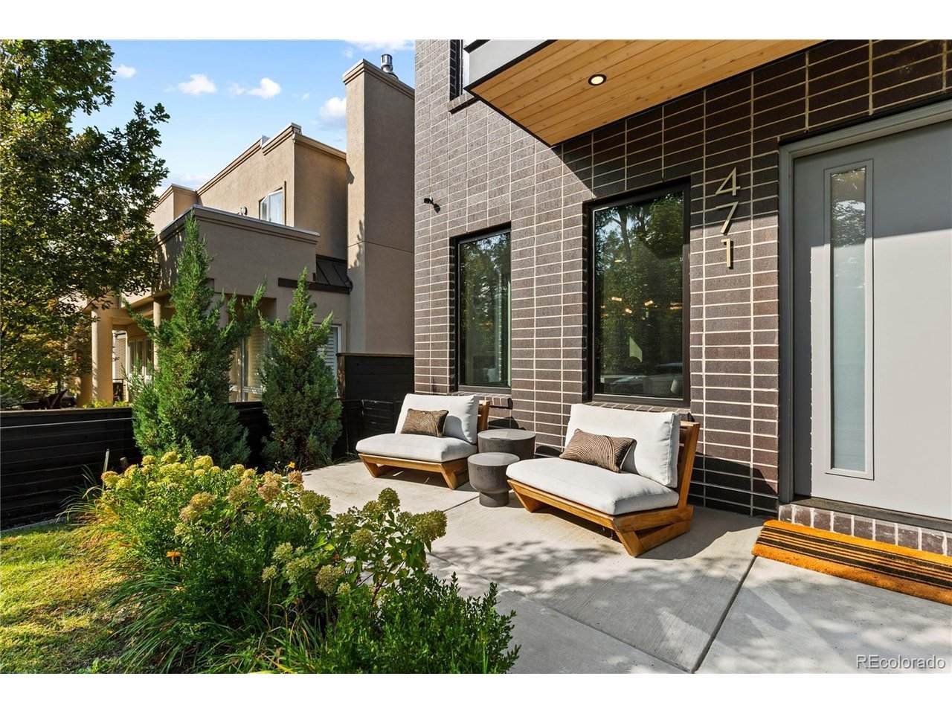
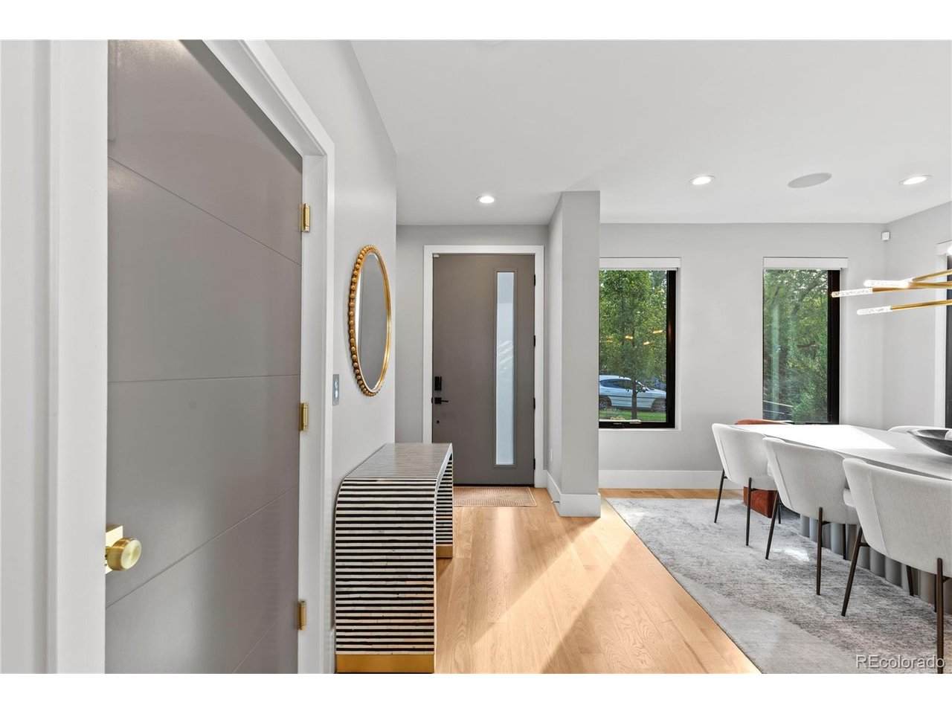
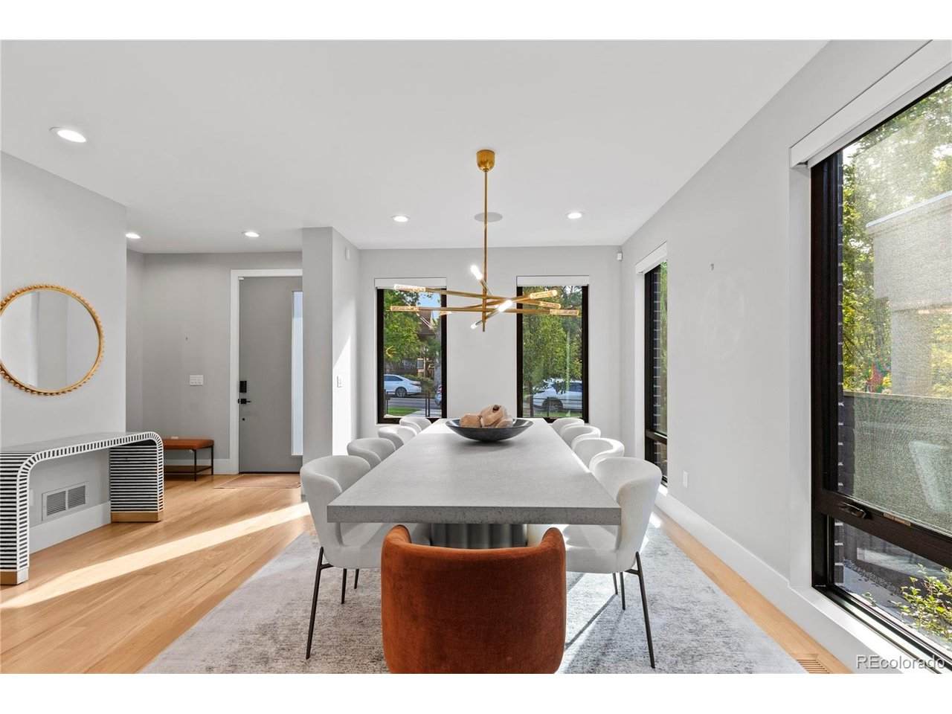
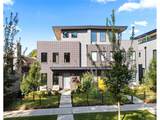
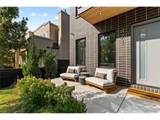
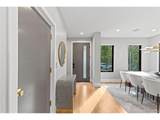
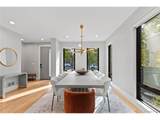
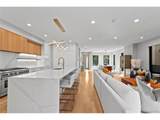
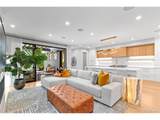
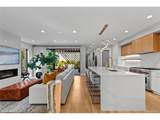
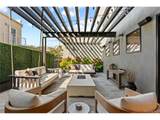
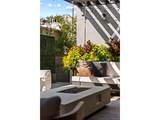
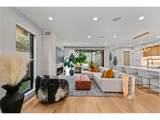
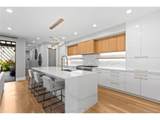
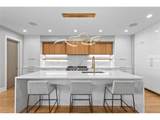
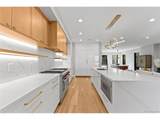
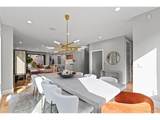
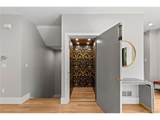
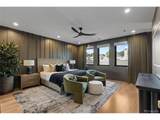
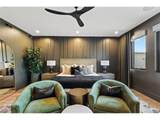
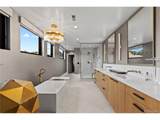
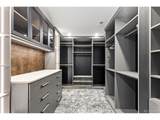
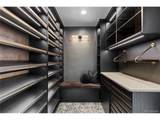
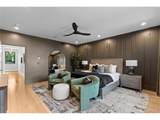
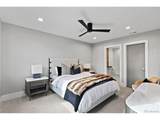
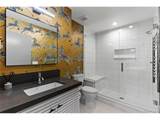
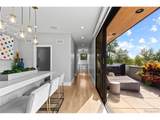
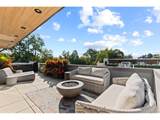
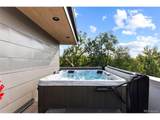
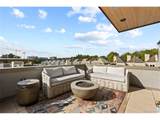
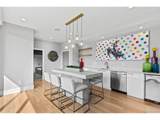
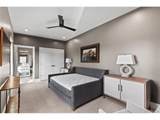
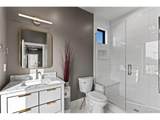
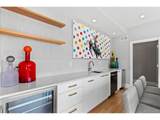
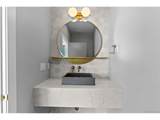
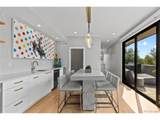
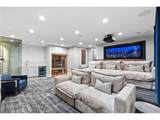
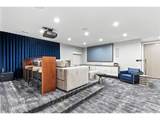
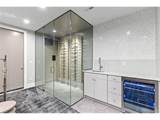
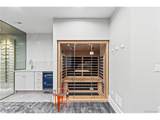
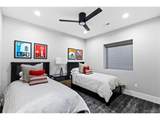
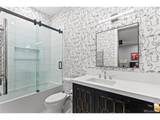
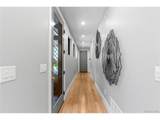
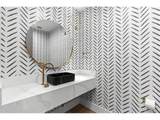
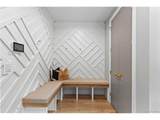
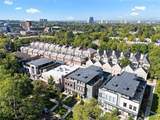
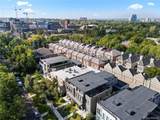
Don't miss this stunning south half duplex on a prime Cherry Creek North block! Intentional upgrades and thoughtful details added throughout make this turnkey residence a true showstopper! Featuring 4 en-suite bedrooms and 7 bathrooms, this designer home has it all! With a glamorous light-filled main level featuring a chef's kitchen, open living and dining spaces, with a floor-to-ceiling sliding glass door that opens seamlessly onto the private patio space complete with a fire pit & grill. Upstairs, the luxurious primary suite serves as a private sanctuary, boasting two custom walk-in closets and a spa-inspired bath designed for ultimate relaxation. Take in the jaw dropping views from the third-floor sky lounge, complete with saltwater Jacuzzi and wet bar. Downstairs stream your favorite movies from the custom screening room including temp controlled wine room and dry sauna. With World class restaurants and shopping just down the block, this one won't last!

Monthly Payment Calculator


IRES logo

© 2026 Information and Real Estate Services, LLC. IDX information is provided exclusively for consumers' personal, non-commercial use and may not be used for any purpose other than to identify prospective properties consumers may be interested in purchasing. Information is deemed reliable but is not guaranteed accurate by the MLS or EXP Realty. Data last updated: 2026-10-08T23:43:42.207.

Information source: Information and Real Estate Services, LLC. Provided for limited non-commercial use only under IRES Rules © Copyright IRES.
www.findyournocohome.com/homes/181610907
Print Image

471 Clayton St Denver, CO 80206

  • Price: $4,400,000
  • Status: Pending
  • On Site: 10 Days
  • Updated: 31 min ago
  • MLS #: 2417895
4
Beds
4
Baths
3
½ Baths
0.09
Acres
4,742
SQFT
$928
$/SQFT
2023
Built
Neighborhood:
Cherry Creek
County:
Denver
Area:
Metro Denver
Elementary School:
Bromwell
Middle School:
Morey
High School:
East
School District:
Denver District 1
Property Description
Don't miss this stunning south half duplex on a prime Cherry Creek North block! Intentional upgrades and thoughtful details added throughout make this turnkey residence a true showstopper! Featuring 4 en-suite bedrooms and 7 bathrooms, this designer home has it all! With a glamorous light-filled main level featuring a chef's kitchen, open living and dining spaces, with a floor-to-ceiling sliding glass door that opens seamlessly onto the private patio space complete with a fire pit & grill. Upstairs, the luxurious primary suite serves as a private sanctuary, boasting two custom walk-in closets and a spa-inspired bath designed for ultimate relaxation. Take in the jaw dropping views from the third-floor sky lounge, complete with saltwater Jacuzzi and wet bar. Downstairs stream your favorite movies from the custom screening room including temp controlled wine room and dry sauna. With World class restaurants and shopping just down the block, this one won't last!
Exterior Features

Architectural Style Contemporary Construction Materials BrickMetal SidingStuccoConcrete Exterior Features Heated Garage Garage Type Attached Parking Features Attached Patio And Porch Features Patio Roof RubberFiberglass View City Waterfront YN No

Interior Features

Above Grade Finished Area 3651 Accessibility Features Accessible Elevator Installed Appliances DishwasherRefrigeratorWasherDryerMicrowaveFreezerGas Bar-B-QSome FurnitureDisposal Basement Partially FinishedSlab Bathrooms Total Integer 7 Baths Full Additional 0 Baths Full Basement 0 Baths Full Lower 0 Baths Full Main 0 Baths Full Upper 1 Baths Half Additional 0 Baths Half Basement 1 Baths Half Lower 0 Baths Half Main 1 Baths Half Upper 1 Baths Three Quarters Additional 0 Baths Three Quarters Basement 1 Baths Three Quarters Lower 0 Baths Three Quarters Main 0 Baths Three Quarters Upper 2 Cooling Central Air Fireplace Features Living RoomOne Heating Forced AirRadiant Interior Features Eat-in KitchenPantryWalk-In Closet(s)SaunaKitchen IslandSteam Shower Levels Three Or More Living Area Source Plans

Property Features

Association YN No Crops None Exclusions Seller`s personal property. Fencing Fenced Has Metro Tax District No Has Water Rights No Listing Terms CashConventional Lot Features Paved MLSArea Minor Metro18/DSE New Construction Status Not NewPreviously Owned New Construction YN No Property Sub Type Duplex Sewer Public Sewer Sewer Supplier Public Sewer Special Listing Conditions Private Owner Structure Type 1/2 Duplex Tax Annual Amount 18117 Tax Year 2025 Utilities Electricity AvailableCable Available

Listing information © 2026 Information and Real Estate Services
Listing provided courtesy of Dawn Raymond of Kentwood Real Estate Cherry Creek: dawn@denverrealestate.com,303-331-1400.


IRES logo

© 2026 Information and Real Estate Services, LLC. IDX information is provided exclusively for consumers' personal, non-commercial use and may not be used for any purpose other than to identify prospective properties consumers may be interested in purchasing. Information is deemed reliable but is not guaranteed accurate by the MLS or EXP Realty. Data last updated: 2026-10-08T23:43:42.207.

Information source: Information and Real Estate Services, LLC. Provided for limited non-commercial use only under IRES Rules © Copyright IRES.
 
https://bt-photos.global.ssl.fastly.net/ires/orig_boomver_1_2417895-2.jpg https://bt-photos.global.ssl.fastly.net/ires/orig_boomver_1_2417895-2.jpg https://bt-photos.global.ssl.fastly.net/ires/orig_boomver_1_2417895-2.jpg
Logo
EXP Realty
500 Whitcomb Street
Fort Collins CO, 80521