






Description
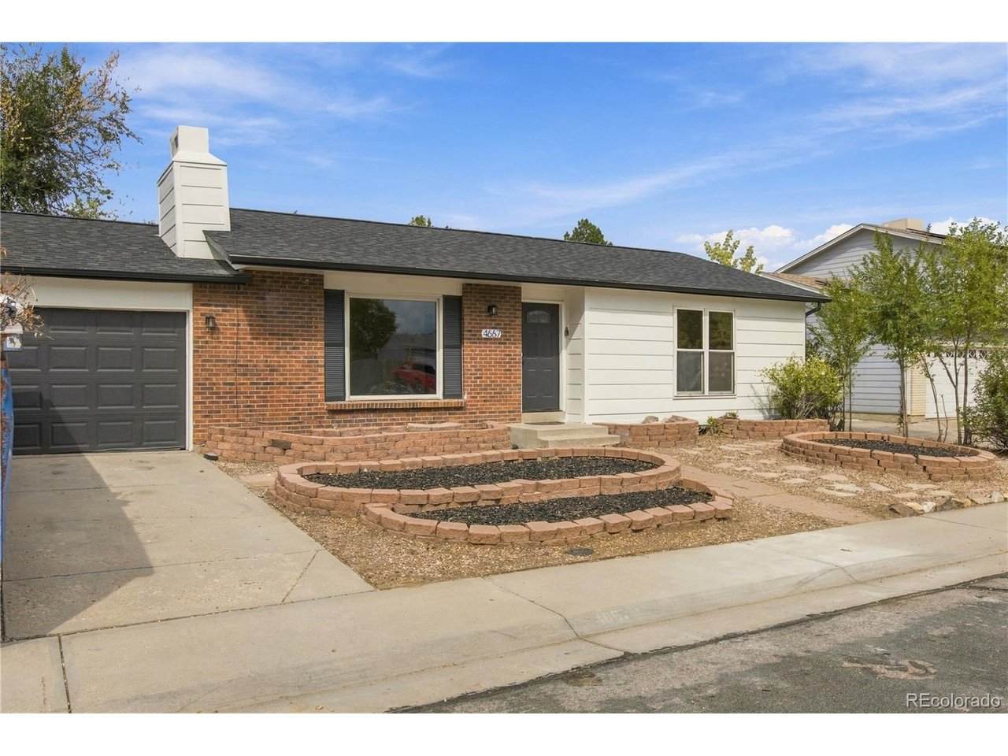
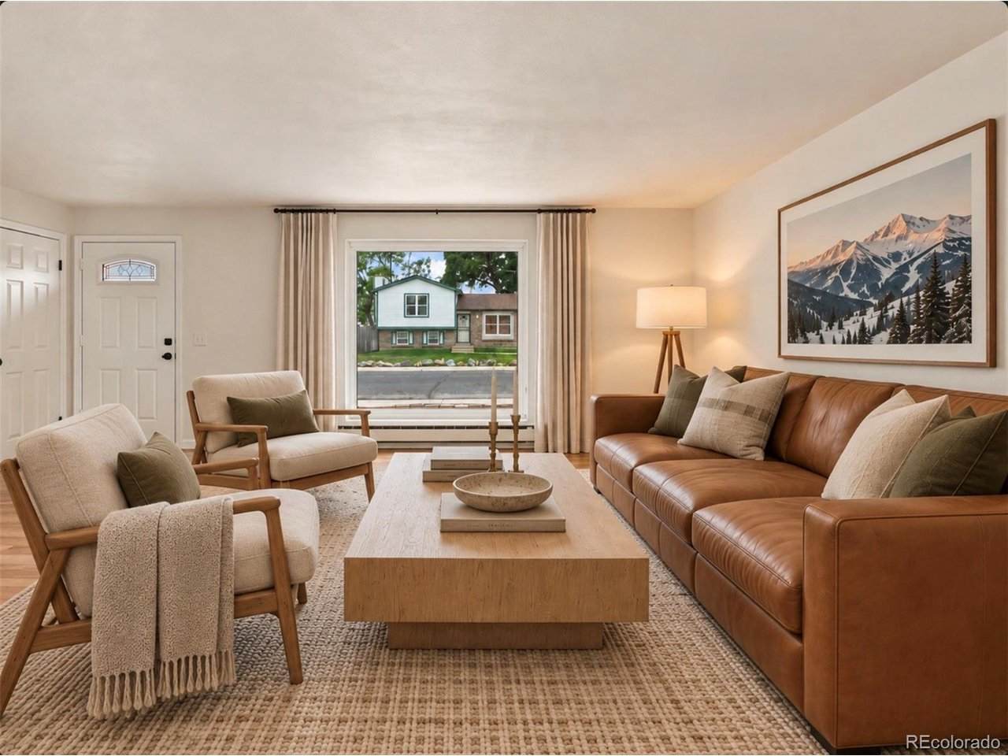
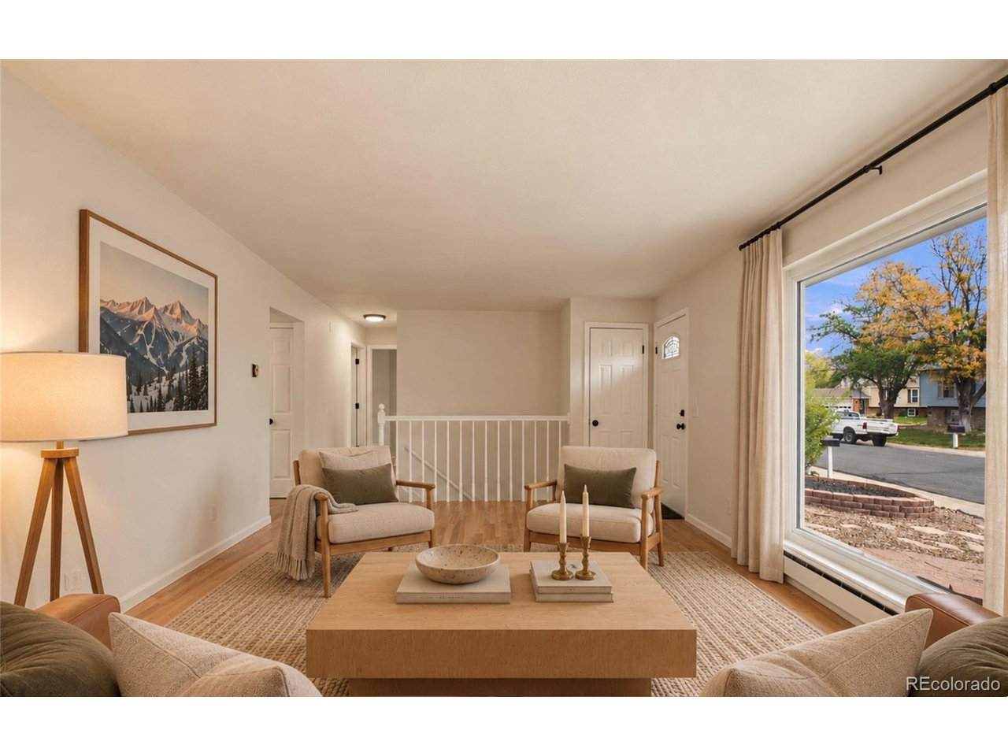
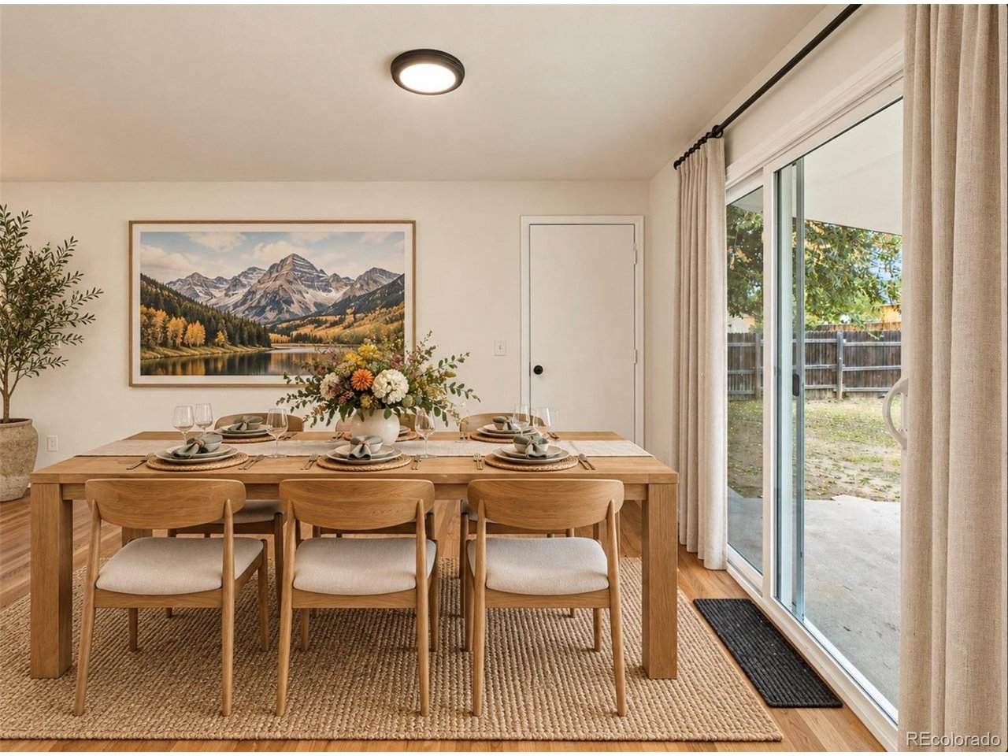
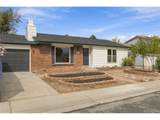
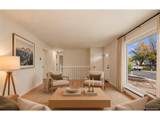
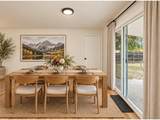
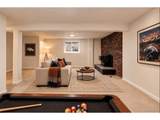
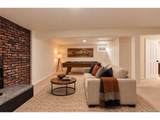
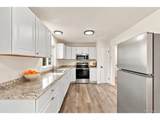
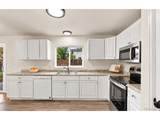
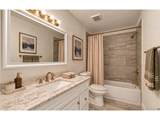
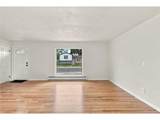
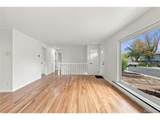
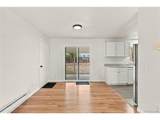
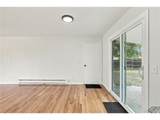
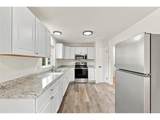
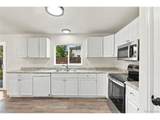
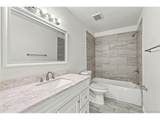
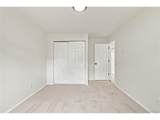
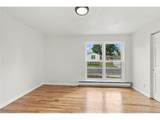
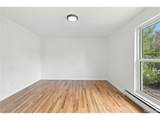
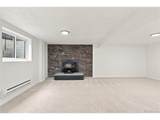
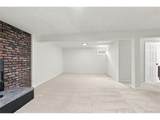
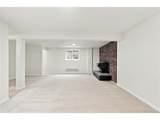
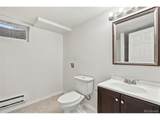
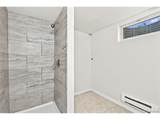
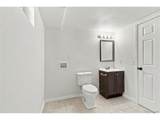
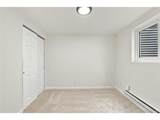
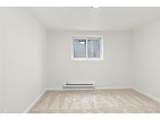
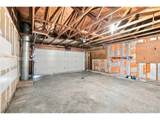
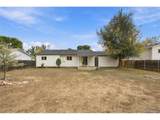
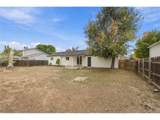
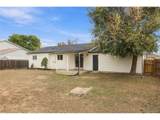
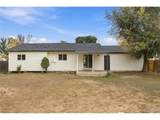
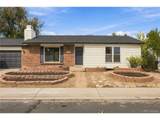
Welcome to this peaceful, updated cul de sac home in Grange Creek, a quiet Thornton neighborhood with no HOA and room to spread out on a 7,500-square-foot lot. This thoughtfully upgraded four bedroom brick ranch offers comfortable one level living plus a spacious lower floor, giving you the flexibility to live, work, entertain, and relax with ease. Inside, hardwood floors bring warmth and continuity to the bright living and dining rooms, where a sliding door opens to a covered back patio for easy indoor/outdoor living. The eat in kitchen is ready for entertaining with new cabinets, Amana dishwasher, a new smooth-top range with matching stainless microwave, and a stainless refrigerator. Two main level bedrooms share a beautifully updated full bath featuring a custom tile tub surround and large granite vanity. Downstairs, the generous garden level family room provides a comfortable gathering space centered around a wood-burning fireplace with brick and stone surround. Two additional bedrooms, a three quarter bath with custom tile shower, laundry, and storage complete the lower level, creating plenty of space for guests, a home office, gym, hobbies, or a dedicated hangout area. The attached two car garage adds everyday convenience and valuable storage, while the home's all electric design with baseboard heat offers a heating setup without forced air furnace vents blowing dust throughout the home, perfect for anyone looking for cleaner air. Certified roof provides peace of mind. With its quiet cul de sac setting, flexible four bedroom layout, thoughtful updates, generous lot, covered patio, and no HOA neighborhood, this home offers the space and convenience to make everyday living easy. Grange Creek puts you close to the amenities of Thornton while keeping you tucked away in a peaceful residential setting.
-
4BEDS
-
0.17ACRES
-
2BATHS
-
01/2 BATHS
-
1,994SQFT
-
$226$/SQFT
School Information
Description
Welcome to this peaceful, updated cul de sac home in Grange Creek, a quiet Thornton neighborhood with no HOA and room to spread out on a 7,500-square-foot lot. This thoughtfully upgraded four bedroom brick ranch offers comfortable one level living plus a spacious lower floor, giving you the flexibility to live, work, entertain, and relax with ease. Inside, hardwood floors bring warmth and continuity to the bright living and dining rooms, where a sliding door opens to a covered back patio for easy indoor/outdoor living. The eat in kitchen is ready for entertaining with new cabinets, Amana dishwasher, a new smooth-top range with matching stainless microwave, and a stainless refrigerator. Two main level bedrooms share a beautifully updated full bath featuring a custom tile tub surround and large granite vanity. Downstairs, the generous garden level family room provides a comfortable gathering space centered around a wood-burning fireplace with brick and stone surround. Two additional bedrooms, a three quarter bath with custom tile shower, laundry, and storage complete the lower level, creating plenty of space for guests, a home office, gym, hobbies, or a dedicated hangout area. The attached two car garage adds everyday convenience and valuable storage, while the home's all electric design with baseboard heat offers a heating setup without forced air furnace vents blowing dust throughout the home, perfect for anyone looking for cleaner air. Certified roof provides peace of mind. With its quiet cul de sac setting, flexible four bedroom layout, thoughtful updates, generous lot, covered patio, and no HOA neighborhood, this home offers the space and convenience to make everyday living easy. Grange Creek puts you close to the amenities of Thornton while keeping you tucked away in a peaceful residential setting.

© 2026 Information and Real Estate Services, LLC. IDX information is provided exclusively for consumers' personal, non-commercial use and may not be used for any purpose other than to identify prospective properties consumers may be interested in purchasing. Information is deemed reliable but is not guaranteed accurate by the MLS or EXP Realty. Data last updated: 2026-10-13T23:43:17.53.
Information source: Information and Real Estate Services, LLC. Provided for limited non-commercial use only under IRES Rules © Copyright IRES.