





Skip To Content

46554 Gold Prairie Dr

Bennett, CO 80102
  • $324,990
  • STATUS: Active
  • ON SITE: 14 Days
  • MLS #: 6471954
UPDATED: 234 min ago
$324,990
  • 2
    BEDS
  • 0.06
    ACRES
  • 2
    BATHS
  • 0
    1/2 BATHS
  • 1,011
    SQFT
  • $321
    $/SQFT
Neighborhood:
Type:
Single-Family Home
Built:
2026
County:
Area:

School Information

Elementary School:
Middle School:
High School:
School District:

Description

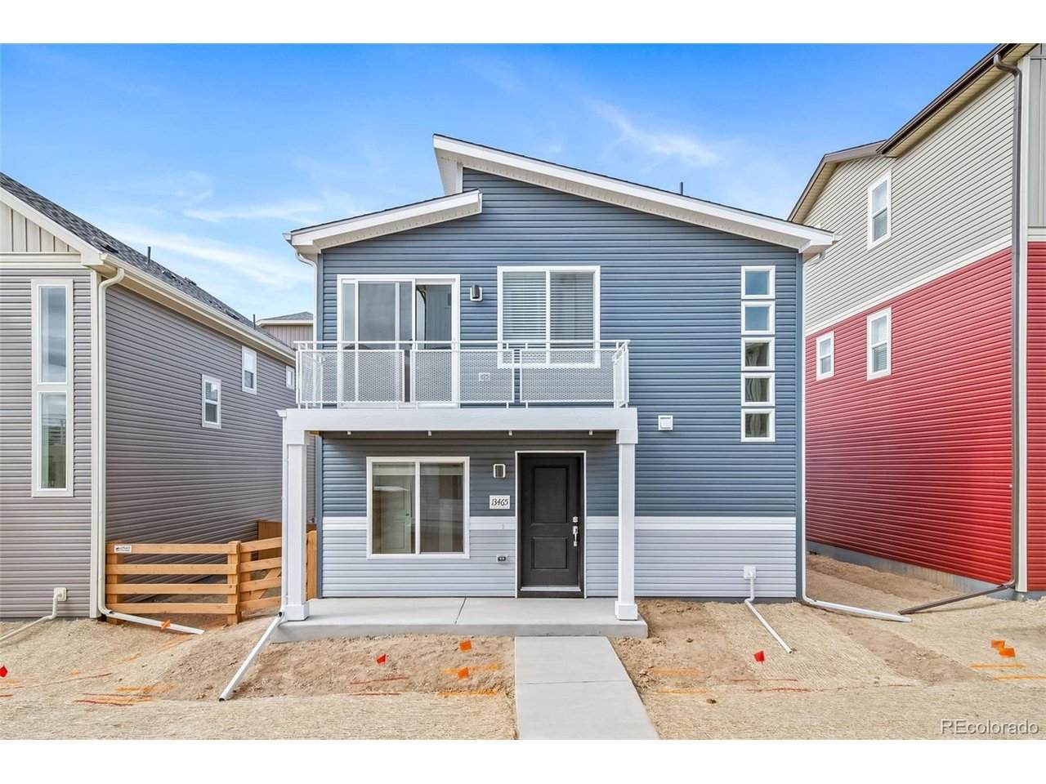
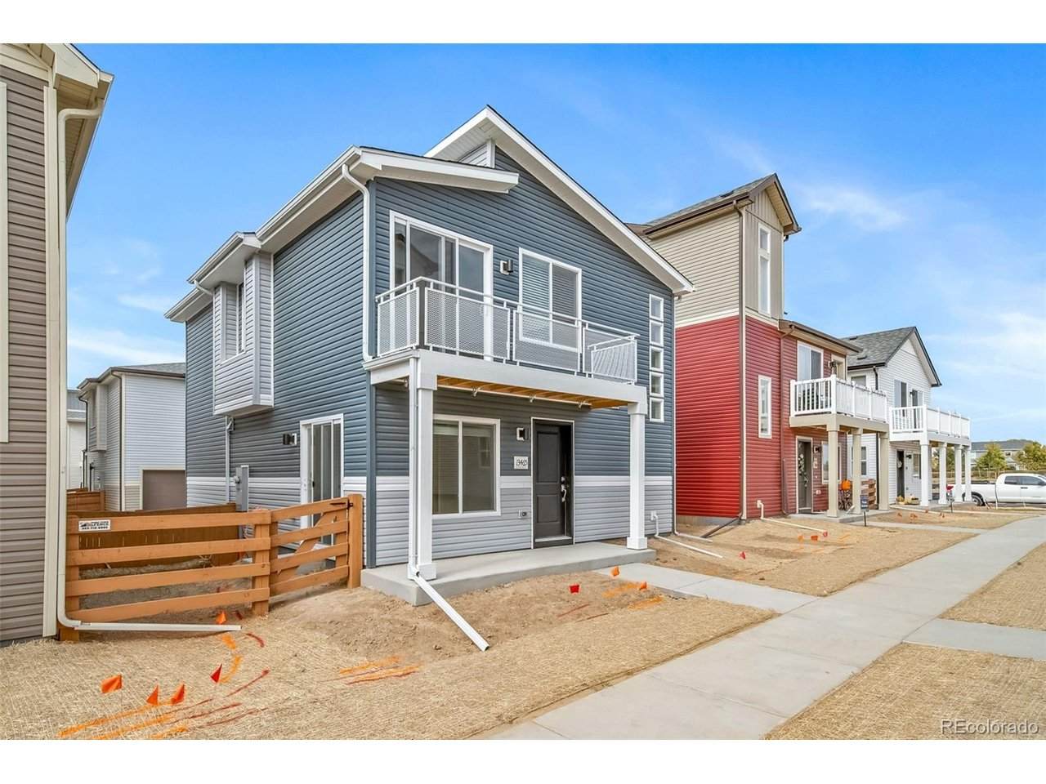
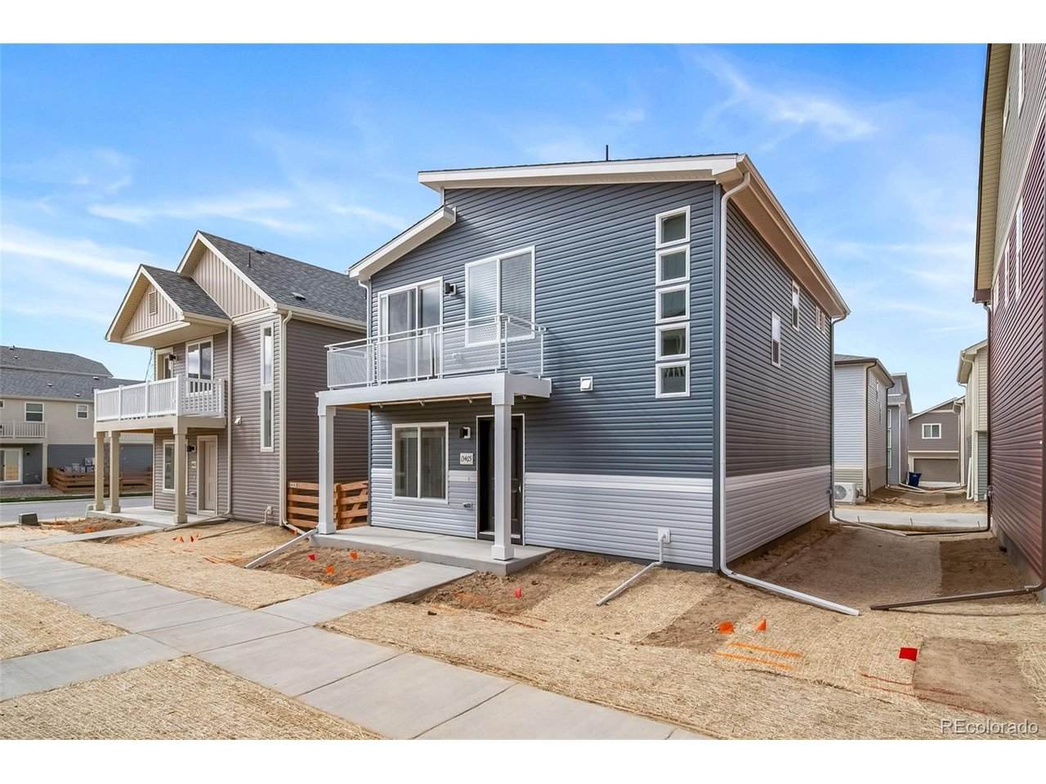
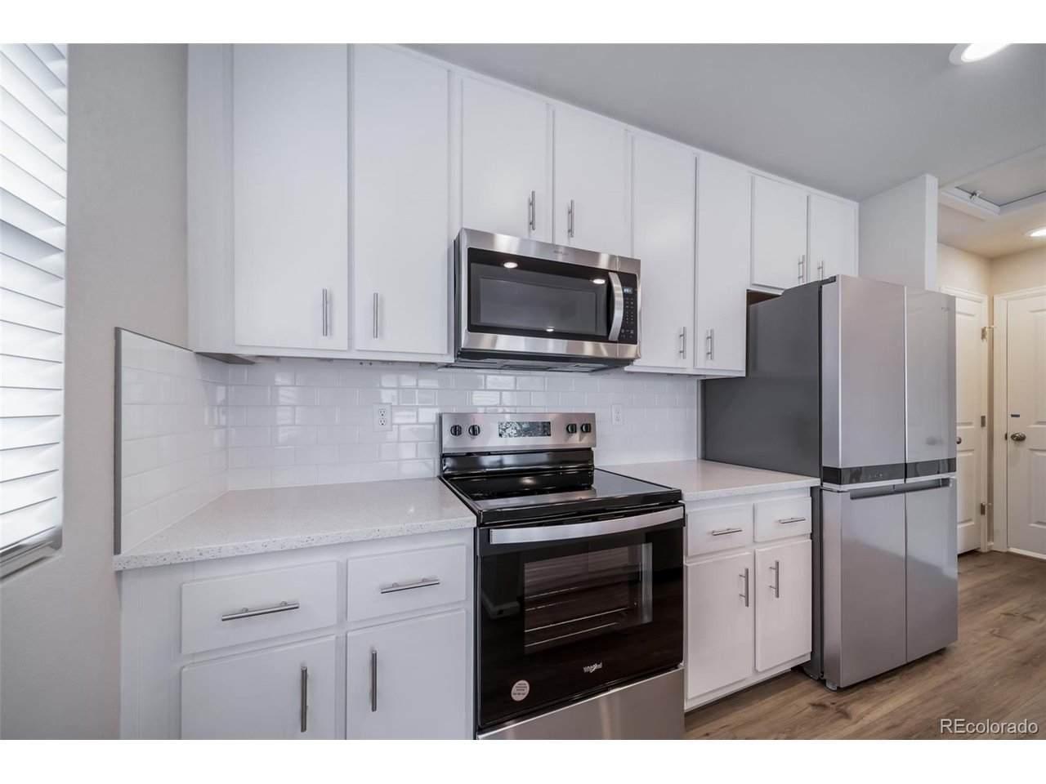
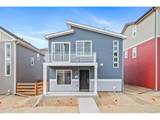
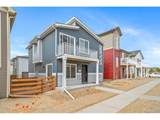
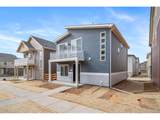
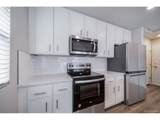
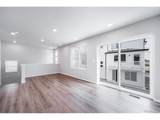
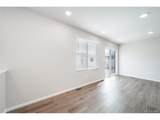
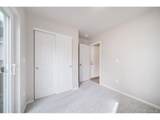
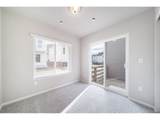
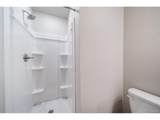
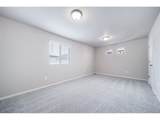
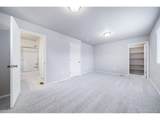
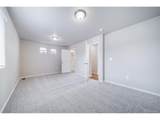
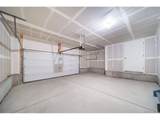
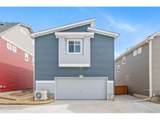
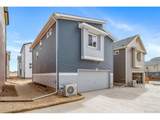
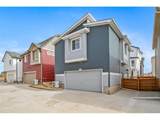
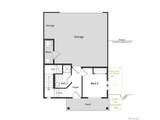
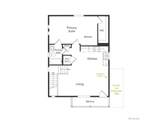
Discover the Muir an innovative two-story home built for flexibility, affordability, and effortless style. With 1,011 square feet, the Muir features 2 bedrooms, 2 bathrooms, and an oversized 2-car garage that's perfect for all your hobbies and gear. Enjoy low-maintenance living with an open-concept design that keeps everything light, bright, and connected. The spacious kitchen shines with stainless steel appliance and designer finishes. Upstairs, the private primary suite includes a large walk-in closet and relaxing bath retreat. Built with energy efficiency in mind, this home is thoughtfully designed to help you save on monthly costs while maintaining year-round comfort all backed by Oakwood's Energy Smart Guarantee. From the charming front porch and balcony to the thoughtful landscaping and fenced outdoor space, the Muir delivers both style and function in one smart package. Buy new, buy with confidence, and start your next chapter in a home built for how you really live. Renderings, photos, and virtual tours are illustrative only and may include virtual staging or show options, upgrades, finishes, features, or configurations not included in the home. See sales counselor for details.

Monthly Payment Calculator


IRES logo

© 2026 Information and Real Estate Services, LLC. IDX information is provided exclusively for consumers' personal, non-commercial use and may not be used for any purpose other than to identify prospective properties consumers may be interested in purchasing. Information is deemed reliable but is not guaranteed accurate by the MLS or EXP Realty. Data last updated: 2026-10-13T23:43:17.53.

Information source: Information and Real Estate Services, LLC. Provided for limited non-commercial use only under IRES Rules © Copyright IRES.
www.findyournocohome.com/homes/181648029
Print Image

46554 Gold Prairie Dr Bennett, CO 80102

  • Price: $324,990
  • Status: Active
  • On Site: 14 Days
  • Updated: 234 min ago
  • MLS #: 6471954
2
Beds
2
Baths
0
½ Baths
0.06
Acres
1,011
SQFT
$321
$/SQFT
2026
Built
Neighborhood:
Muegge Farms
County:
Adams
Area:
Metro Denver
Elementary School:
Bennett
Middle School:
Bennett
High School:
Bennett
School District:
Bennett 29J
Property Description
Discover the Muir an innovative two-story home built for flexibility, affordability, and effortless style. With 1,011 square feet, the Muir features 2 bedrooms, 2 bathrooms, and an oversized 2-car garage that's perfect for all your hobbies and gear. Enjoy low-maintenance living with an open-concept design that keeps everything light, bright, and connected. The spacious kitchen shines with stainless steel appliance and designer finishes. Upstairs, the private primary suite includes a large walk-in closet and relaxing bath retreat. Built with energy efficiency in mind, this home is thoughtfully designed to help you save on monthly costs while maintaining year-round comfort all backed by Oakwood's Energy Smart Guarantee. From the charming front porch and balcony to the thoughtful landscaping and fenced outdoor space, the Muir delivers both style and function in one smart package. Buy new, buy with confidence, and start your next chapter in a home built for how you really live. Renderings, photos, and virtual tours are illustrative only and may include virtual staging or show options, upgrades, finishes, features, or configurations not included in the home. See sales counselor for details.
Exterior Features

Construction Materials Vinyl Siding Exterior Features Balcony Garage Type Attached Parking Features Attached Patio And Porch Features Patio Roof Composition Waterfront YN No

Interior Features

Above Grade Finished Area 1011 Appliances DishwasherRefrigeratorWasherDryerMicrowaveDisposalFire Alarm Basement Crawl SpaceSump Pump Bathrooms Total Integer 2 Baths Full Additional 0 Baths Full Basement 0 Baths Full Lower 0 Baths Full Main 0 Baths Full Upper 1 Baths Half Additional 0 Baths Half Basement 0 Baths Half Lower 0 Baths Half Main 0 Baths Half Upper 0 Baths Three Quarters Additional 0 Baths Three Quarters Basement 0 Baths Three Quarters Lower 0 Baths Three Quarters Main 1 Baths Three Quarters Upper 0 Cooling Central Air Heating Heat PumpElectronic Air Filter Interior Features Open FloorplanPantryWalk-In Closet(s)Kitchen Island Levels Two Living Area Source Plans

Property Features

Association Fee 71.27 Association Fee Frequency Monthly Association Fee Includes Trash Association YN Yes Community Features ClubhousePlaygroundParkTrail(s) Crops None Exclusions Taxes are an annual estimate. Pictures will be updated as construction progresses. Earnest Money based on using Preferred Lender. Fencing Fenced Green Building Verification Type 1 Green Energy Efficient Solar Hot WaterWindowsHigh Efficiency FurnaceThermostat Has Metro Tax District Yes Has Water Rights No Listing Terms CashConventionalFHAVA Lot Features PavedGutters MLSArea Minor Metro26/ESS New Construction Status NewCompleted New Construction YN Yes Property Sub Type Single Family Residence Sewer Public Sewer Sewer Supplier Public Sewer Special Listing Conditions Builder Tax Annual Amount 3249 Tax Year 2026 Utilities Natural Gas AvailableElectricity AvailableCable Available Water Source Public

Listing information © 2026 Information and Real Estate Services
Listing provided courtesy of Cassie Curlee of Oakwood Homes Real Estate LLC: CCurlee2@oakwoodhomesco.com,303-486-8649.


IRES logo

© 2026 Information and Real Estate Services, LLC. IDX information is provided exclusively for consumers' personal, non-commercial use and may not be used for any purpose other than to identify prospective properties consumers may be interested in purchasing. Information is deemed reliable but is not guaranteed accurate by the MLS or EXP Realty. Data last updated: 2026-10-13T23:43:17.53.

Information source: Information and Real Estate Services, LLC. Provided for limited non-commercial use only under IRES Rules © Copyright IRES.
 
https://bt-photos.global.ssl.fastly.net/ires/orig_boomver_1_6471954-2.jpg https://bt-photos.global.ssl.fastly.net/ires/orig_boomver_1_6471954-2.jpg https://bt-photos.global.ssl.fastly.net/ires/orig_boomver_1_6471954-2.jpg
Logo
EXP Realty
500 Whitcomb Street
Fort Collins CO, 80521