


Description
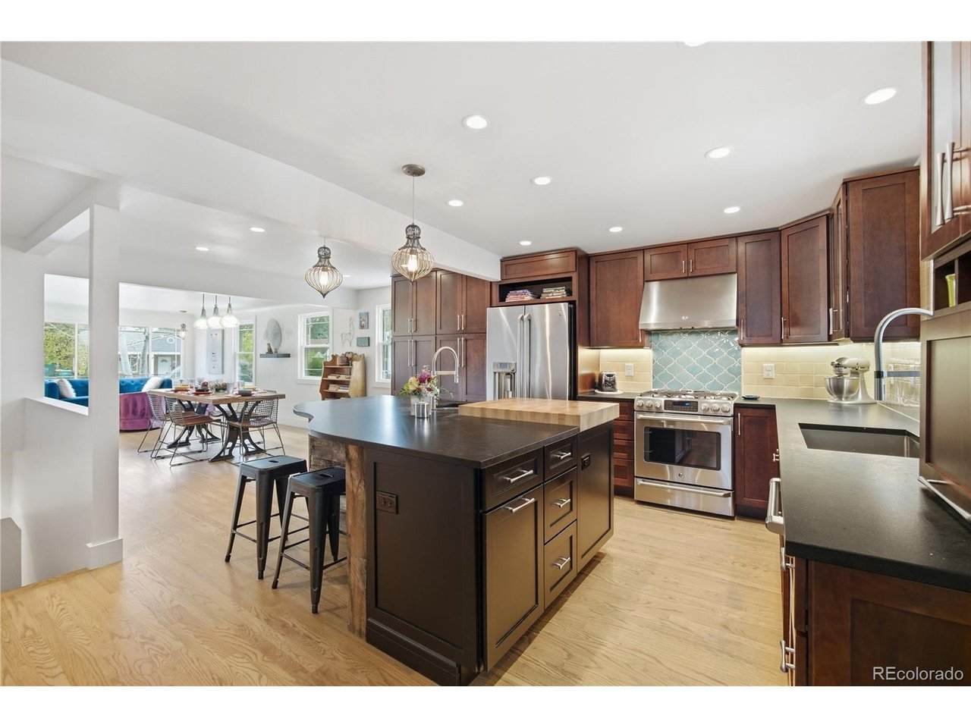
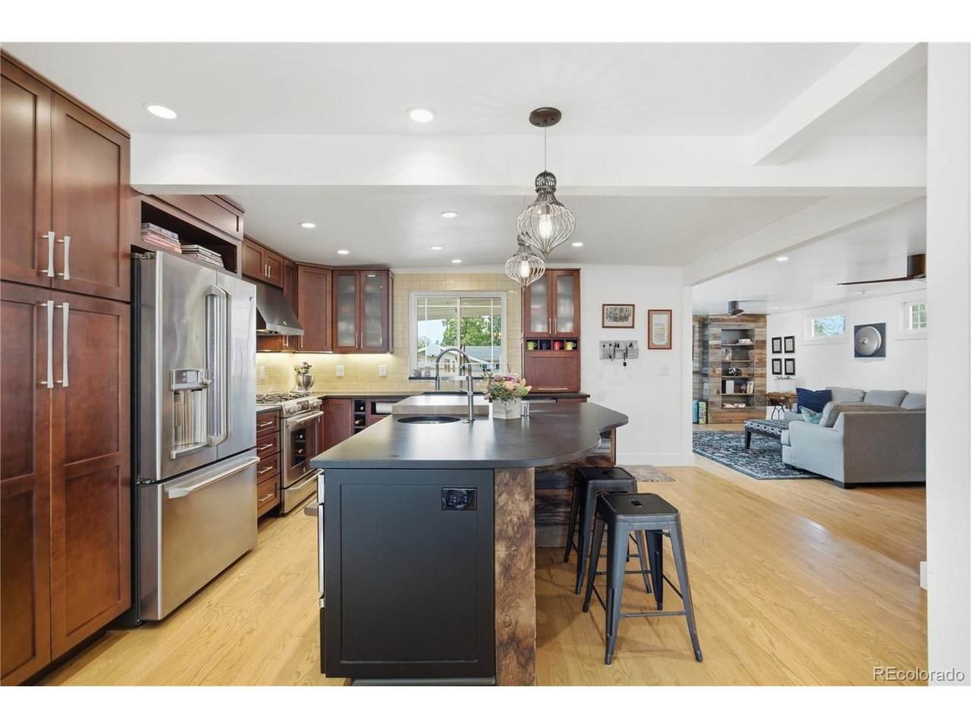
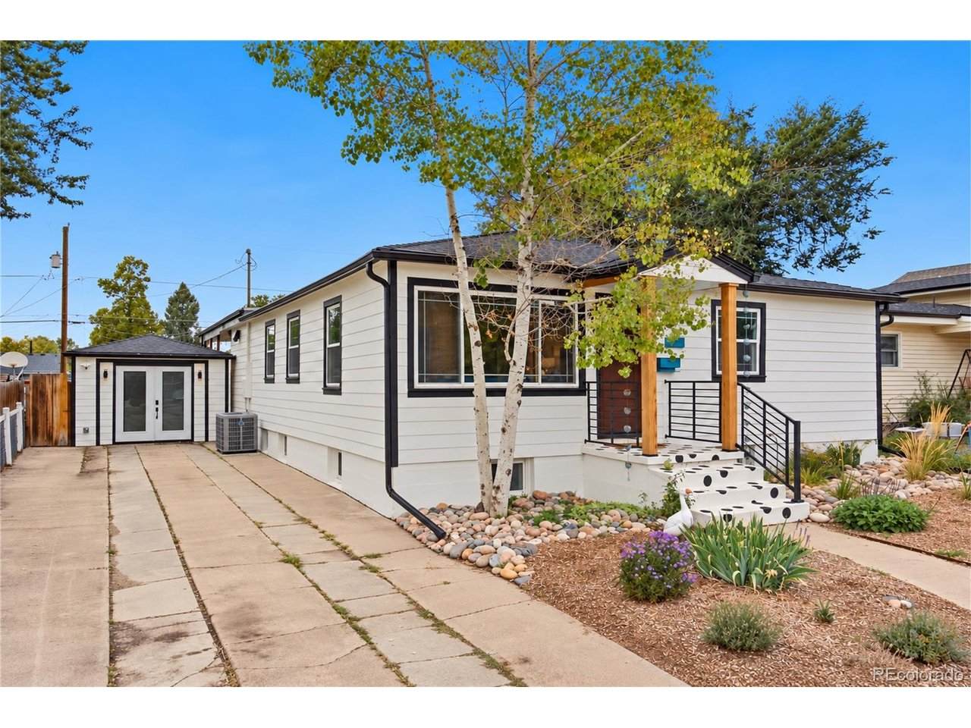
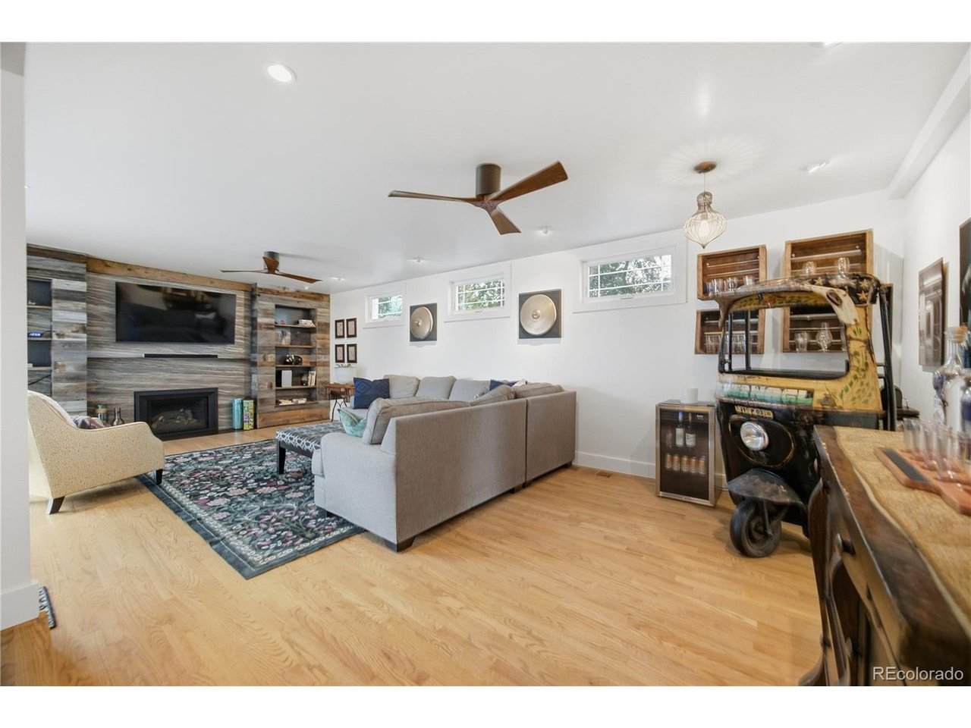
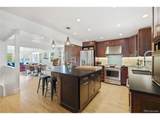
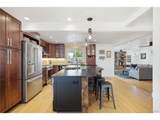
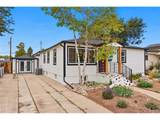
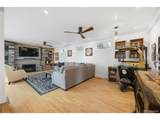
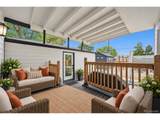
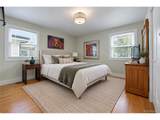
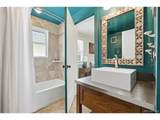
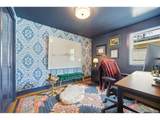
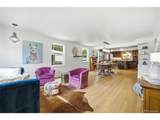
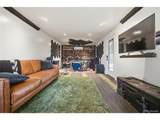
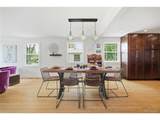
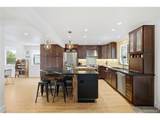
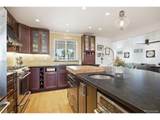
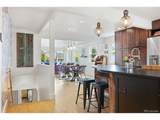
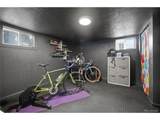
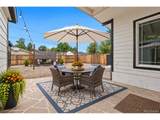
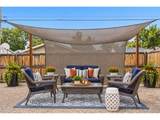
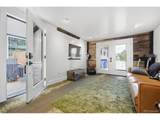
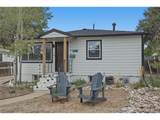
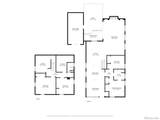
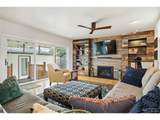
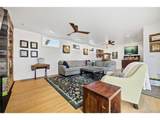
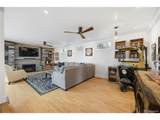
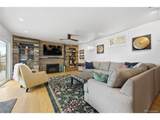
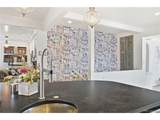
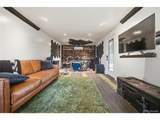
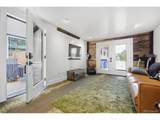
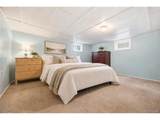
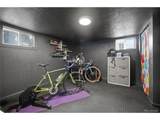
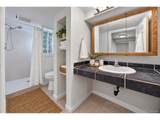
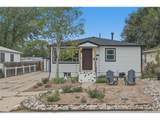
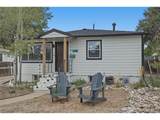
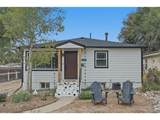
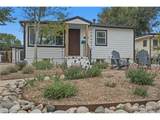
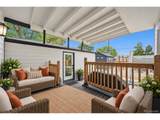
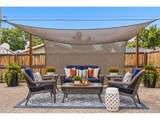
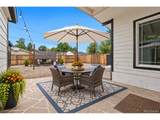
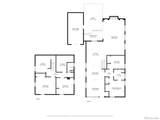
Step inside this bright, well-cared-for home filled with character and thoughtful updates throughout. Hardwood floors and abundant natural light create a warm, inviting feel throughout the main level. At the heart of the home, the kitchen is made for gathering, with a large custom island featuring leathered granite and a built-in butcher block cutting board. Whether hosting friends or enjoying a casual night at home, the open floor plan makes it easy to stay connected. The living room offers plenty of space to settle in for long conversations or simply enjoy the sunshine streaming through the windows. In the family room, a gas fireplace creates an inviting focal point for crisp Colorado evenings or watching the big game. Two bedrooms and a full bathroom round out the main level, while generous storage throughout adds to the home's everyday functionality. Downstairs, the rare finished basement provides even more room to spread out, including two generously sized bedrooms that can flex as guest rooms, a home gym, office or additional storage. Outside, the converted garage offers dedicated studio space ready to make your own-think creative space, teen hangout, workshop, or explore the potential to convert it into an ADU. Established native landscaping adds curb appeal while keeping outdoor maintenance and water use to a minimum. With no HOA fees, you can enjoy greater flexibility and one less monthly expense. The location rounds it all out. Set on a quiet street with wide roads in a walkable neighborhood, the home is just a block and a half from Duncan Park, with a newer playground and off-leash dog area. Convenient highway access makes it easy to head into the city or escape to the mountains, while still coming home to a quiet, connected neighborhood. Welcome home!
-
4BEDS
-
0.15ACRES
-
2BATHS
-
01/2 BATHS
-
2,276SQFT
-
$264$/SQFT
School Information
Description
Step inside this bright, well-cared-for home filled with character and thoughtful updates throughout. Hardwood floors and abundant natural light create a warm, inviting feel throughout the main level. At the heart of the home, the kitchen is made for gathering, with a large custom island featuring leathered granite and a built-in butcher block cutting board. Whether hosting friends or enjoying a casual night at home, the open floor plan makes it easy to stay connected. The living room offers plenty of space to settle in for long conversations or simply enjoy the sunshine streaming through the windows. In the family room, a gas fireplace creates an inviting focal point for crisp Colorado evenings or watching the big game. Two bedrooms and a full bathroom round out the main level, while generous storage throughout adds to the home's everyday functionality. Downstairs, the rare finished basement provides even more room to spread out, including two generously sized bedrooms that can flex as guest rooms, a home gym, office or additional storage. Outside, the converted garage offers dedicated studio space ready to make your own-think creative space, teen hangout, workshop, or explore the potential to convert it into an ADU. Established native landscaping adds curb appeal while keeping outdoor maintenance and water use to a minimum. With no HOA fees, you can enjoy greater flexibility and one less monthly expense. The location rounds it all out. Set on a quiet street with wide roads in a walkable neighborhood, the home is just a block and a half from Duncan Park, with a newer playground and off-leash dog area. Convenient highway access makes it easy to head into the city or escape to the mountains, while still coming home to a quiet, connected neighborhood. Welcome home!

© 2026 Information and Real Estate Services, LLC. IDX information is provided exclusively for consumers' personal, non-commercial use and may not be used for any purpose other than to identify prospective properties consumers may be interested in purchasing. Information is deemed reliable but is not guaranteed accurate by the MLS or EXP Realty. Data last updated: 2026-10-09T23:43:39.797.
Information source: Information and Real Estate Services, LLC. Provided for limited non-commercial use only under IRES Rules © Copyright IRES.