


Description
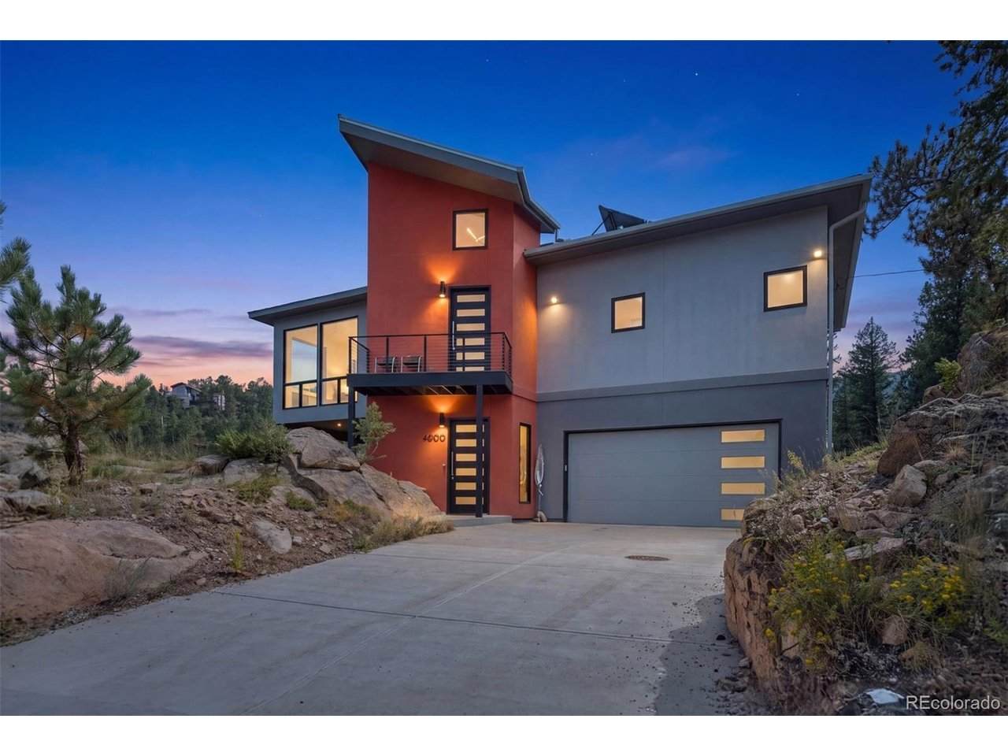
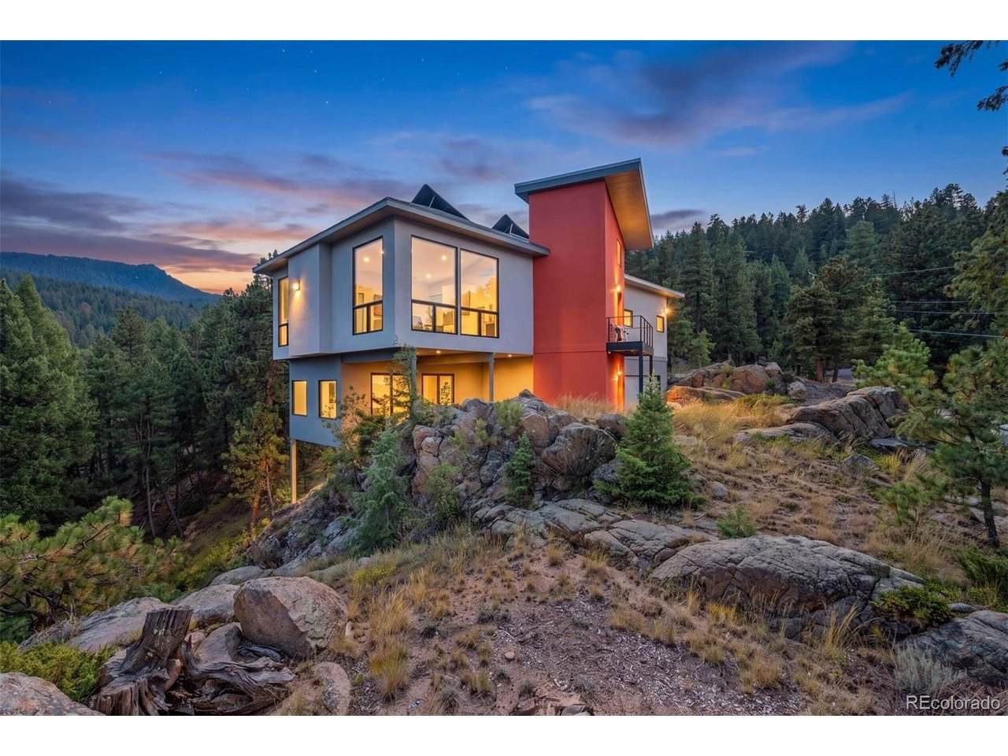
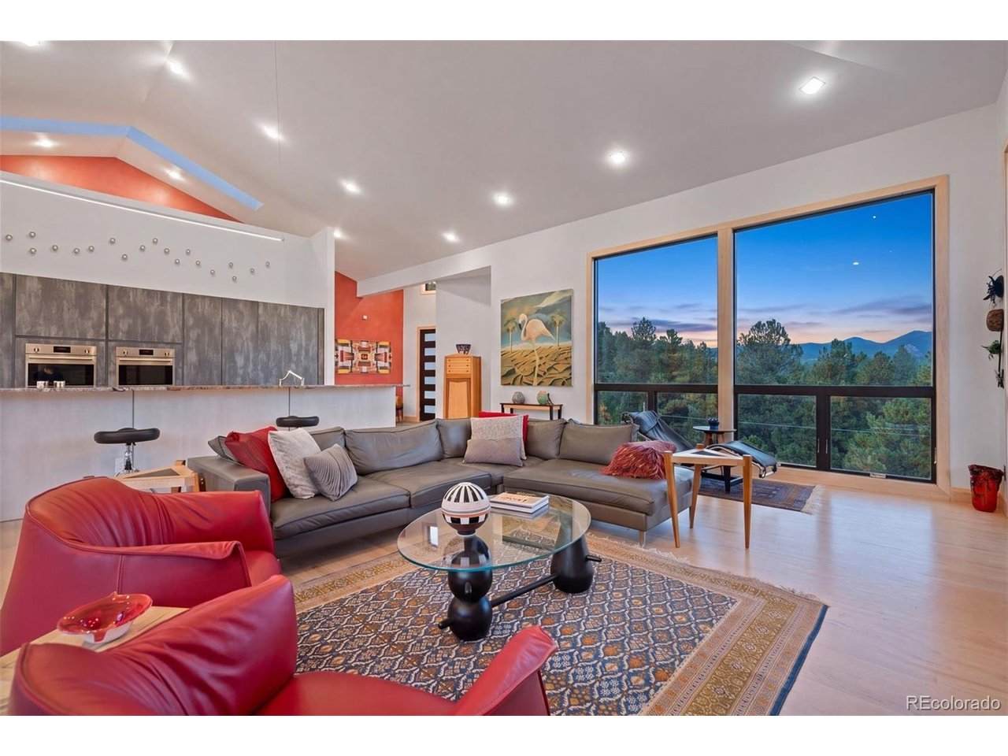
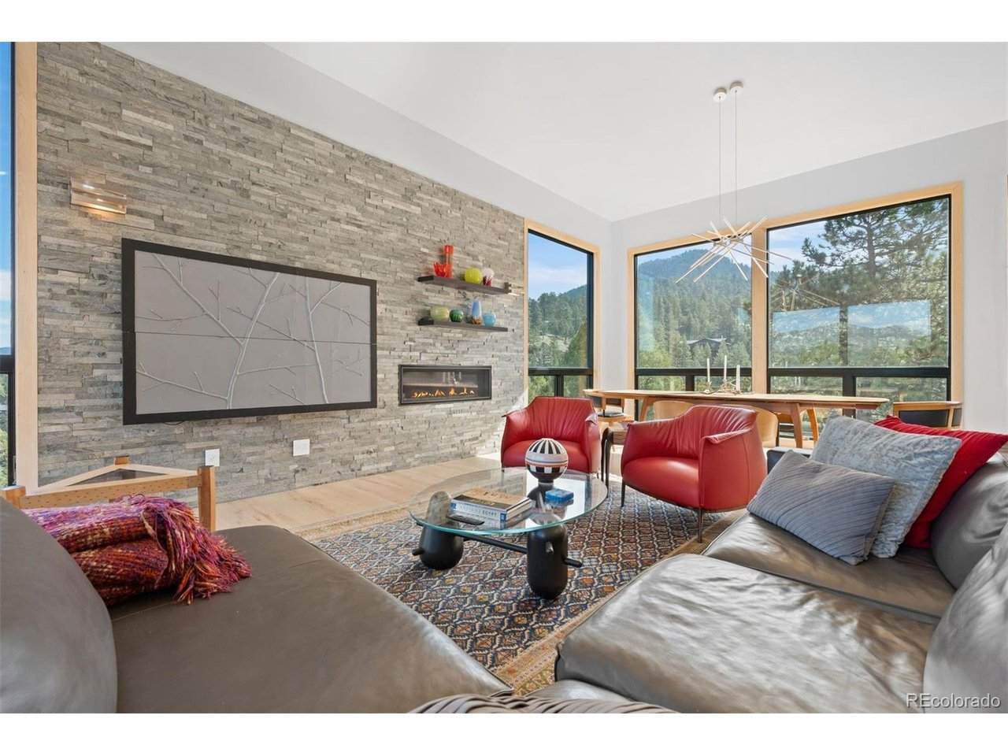
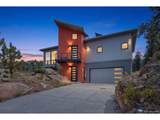
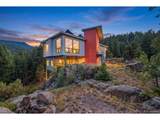
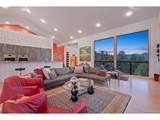
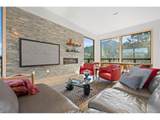
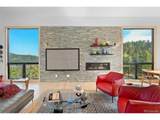
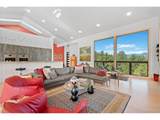
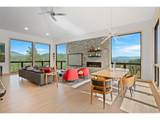
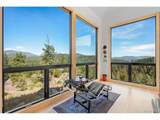
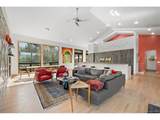
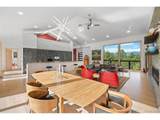
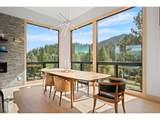
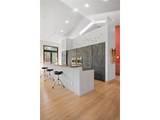
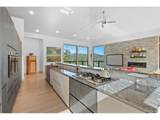
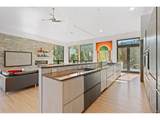
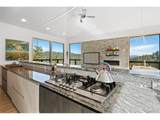
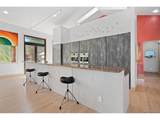
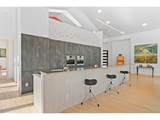
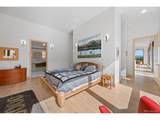
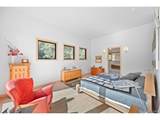
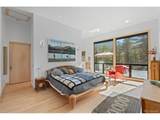
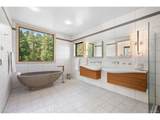
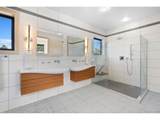
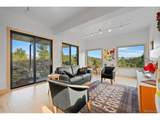
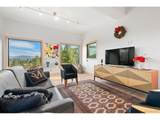
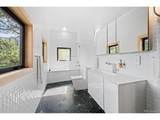
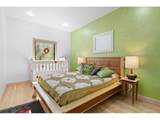
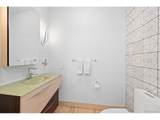
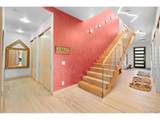
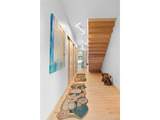
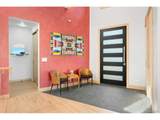
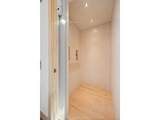
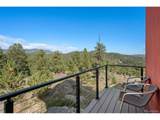
A striking contemporary mountain-modern residence where dramatic architecture, expansive windows, sophisticated finishes & Colorado mountain views come together in an exceptional Evergreen setting. Set among mature pines & natural rock outcroppings, this distinctive 3 bed, 3 bath home offers thoughtfully designed living spaces with a private elevator providing convenient access between levels. Walls of windows frame the surrounding foothills & mountain landscape while abundant natural light fills the open-concept living spaces. White Oak flooring, soaring ceilings & 8-foot doors establish a clean, sophisticated aesthetic, complemented by a refined blend of natural materials and contemporary design. The dramatic kitchen features 2-tone granite countertops, contemporary cabinetry, integrated double ovens and a generous island that opens seamlessly to the dining and living areas. A sleek stone fireplace anchors the great room, while expansive windows create an exceptional backdrop of Colorado scenery. A spacious primary suite continues the home's modern aesthetic with generous windows, beautiful natural light and a private connection to the surrounding landscape. Porcelain tile brings a polished finish to the bathrooms, while slate tile creates a distinctive statement at the elevator entry. Thoughtful systems enhance the home's comfort and efficiency, including an active solar thermal system. The elevator adds another level of convenience, making the multi-level floor plan exceptionally accessible for everyday living & entertaining. Outside, the architecture feels naturally integrated into the rugged Evergreen landscape, with rock outcroppings, mature trees & expansive skies creating a distinctly Colorado sense of place. For those seeking an alternative to traditional mountain architecture, sophisticated, design-forward interpretation of Evergreen living where contemporary architecture, modern comfort and the beauty of the Colorado foothills converge.
-
4BEDS
-
1.25ACRES
-
2BATHS
-
01/2 BATHS
-
3,472SQFT
-
$504$/SQFT
School Information
Description
A striking contemporary mountain-modern residence where dramatic architecture, expansive windows, sophisticated finishes & Colorado mountain views come together in an exceptional Evergreen setting. Set among mature pines & natural rock outcroppings, this distinctive 3 bed, 3 bath home offers thoughtfully designed living spaces with a private elevator providing convenient access between levels. Walls of windows frame the surrounding foothills & mountain landscape while abundant natural light fills the open-concept living spaces. White Oak flooring, soaring ceilings & 8-foot doors establish a clean, sophisticated aesthetic, complemented by a refined blend of natural materials and contemporary design. The dramatic kitchen features 2-tone granite countertops, contemporary cabinetry, integrated double ovens and a generous island that opens seamlessly to the dining and living areas. A sleek stone fireplace anchors the great room, while expansive windows create an exceptional backdrop of Colorado scenery. A spacious primary suite continues the home's modern aesthetic with generous windows, beautiful natural light and a private connection to the surrounding landscape. Porcelain tile brings a polished finish to the bathrooms, while slate tile creates a distinctive statement at the elevator entry. Thoughtful systems enhance the home's comfort and efficiency, including an active solar thermal system. The elevator adds another level of convenience, making the multi-level floor plan exceptionally accessible for everyday living & entertaining. Outside, the architecture feels naturally integrated into the rugged Evergreen landscape, with rock outcroppings, mature trees & expansive skies creating a distinctly Colorado sense of place. For those seeking an alternative to traditional mountain architecture, sophisticated, design-forward interpretation of Evergreen living where contemporary architecture, modern comfort and the beauty of the Colorado foothills converge.

© 2026 Information and Real Estate Services, LLC. IDX information is provided exclusively for consumers' personal, non-commercial use and may not be used for any purpose other than to identify prospective properties consumers may be interested in purchasing. Information is deemed reliable but is not guaranteed accurate by the MLS or EXP Realty. Data last updated: 2026-10-06T07:43:08.633.
Information source: Information and Real Estate Services, LLC. Provided for limited non-commercial use only under IRES Rules © Copyright IRES.