




































Skip To Content

460 W Coyote Dr

Silverthorne, CO 80498
  • $1,295,000
  • STATUS: Active
  • ON SITE: 19 Days
  • MLS #: 7833523
UPDATED: 183 min ago
$1,295,000
  • 4
    BEDS
  • N/A
    ACRES
  • 2
    BATHS
  • 1
    1/2 BATHS
  • 2,281
    SQFT
  • $568
    $/SQFT
Neighborhood:
Type:
Single-Family Home
Built:
1992
County:
Area:

School Information

Elementary School:
Middle School:
High School:
School District:

Description

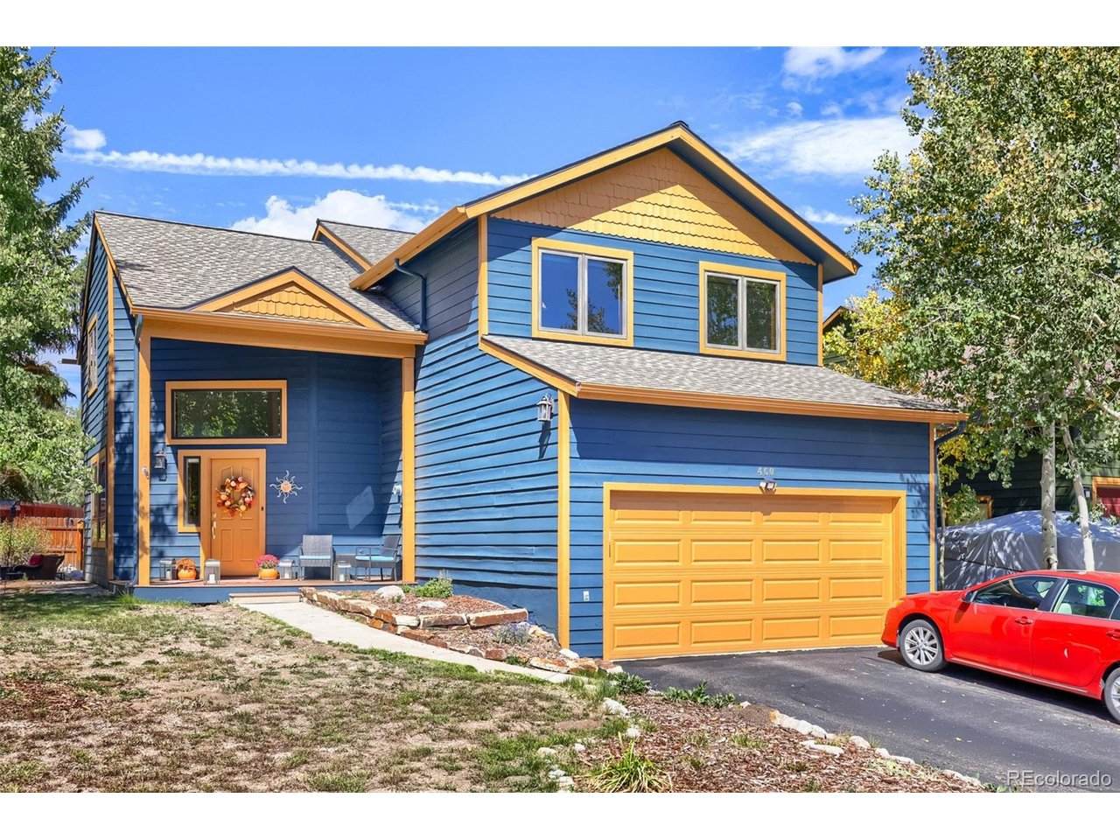
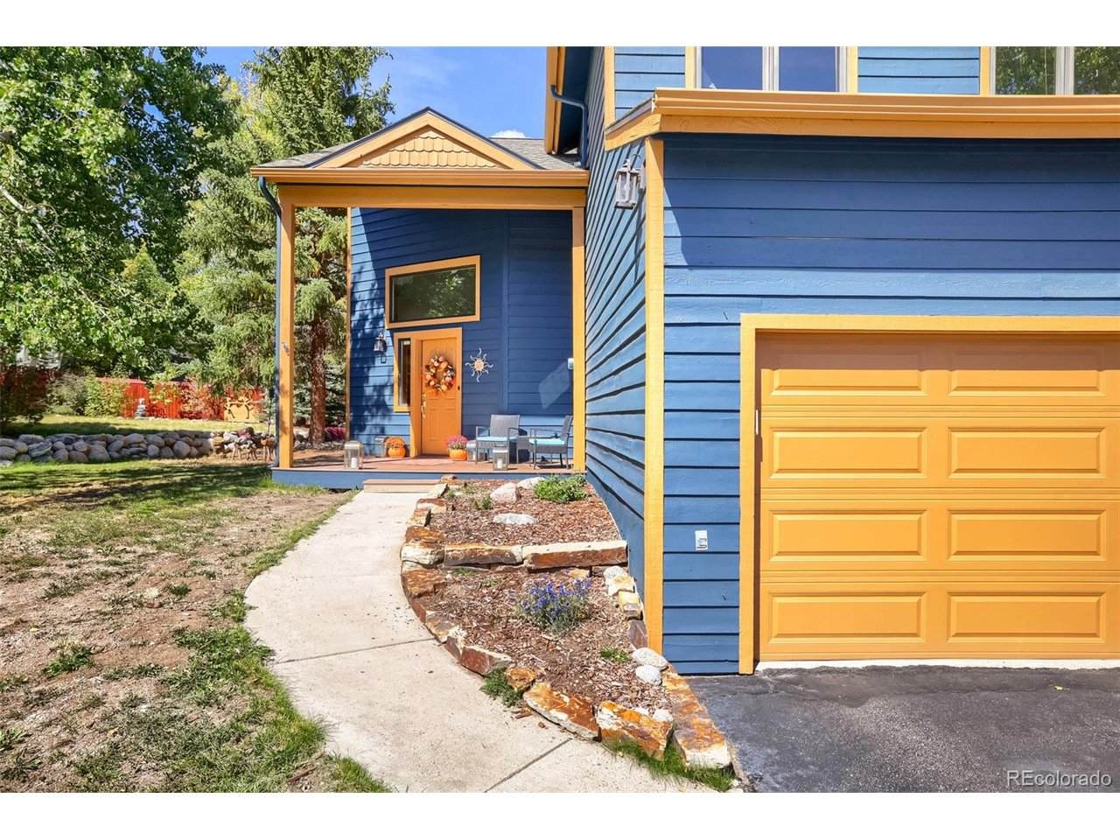
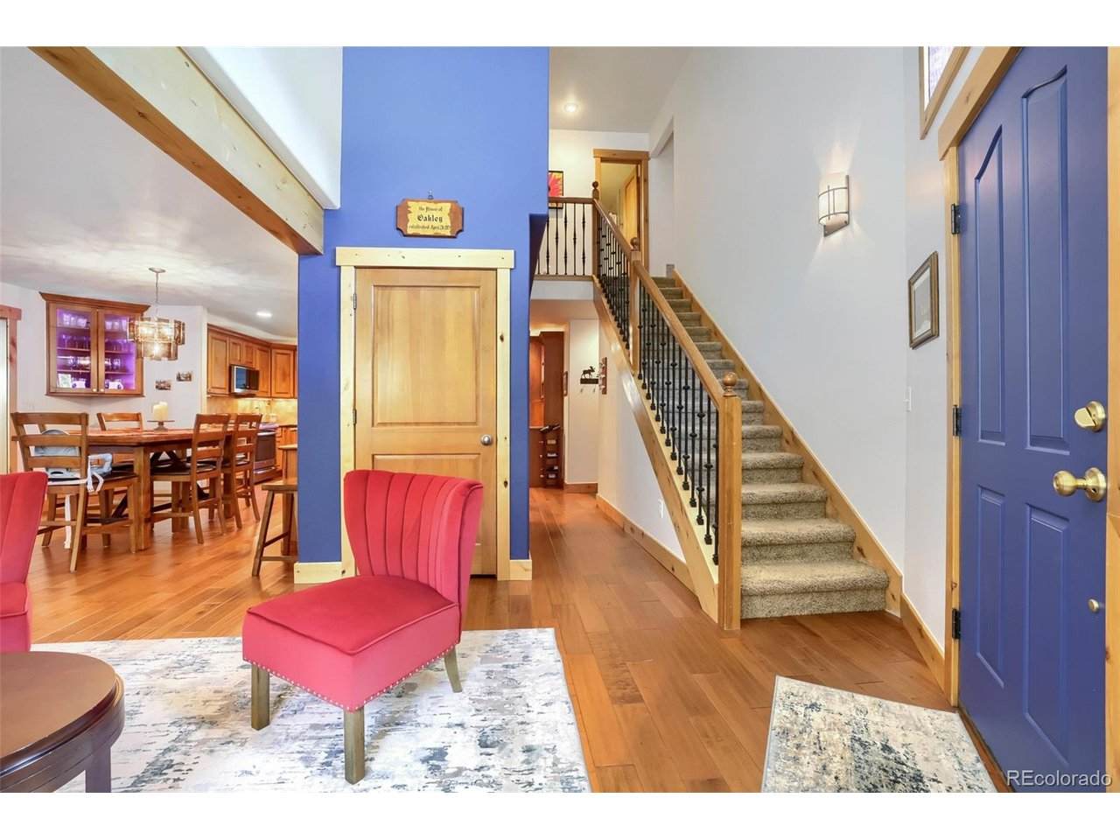
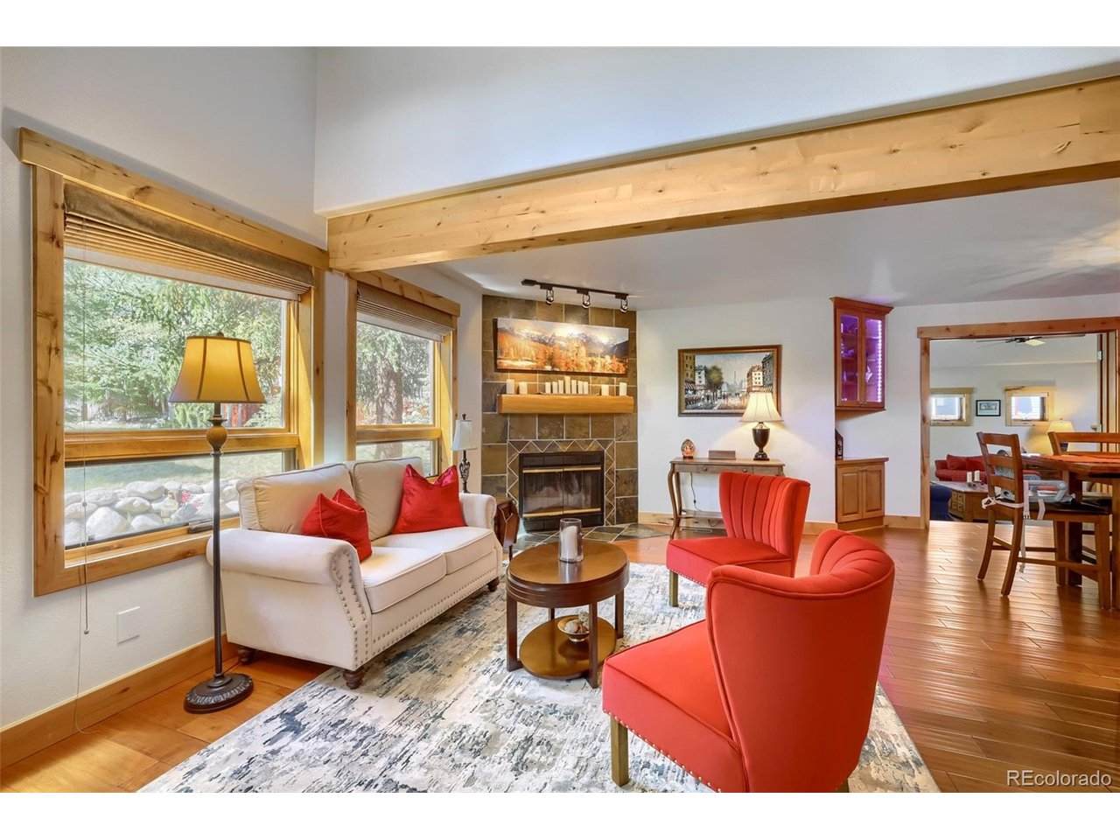
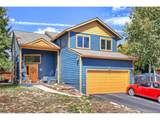
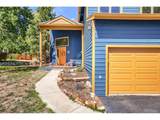
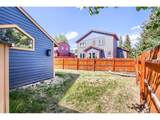
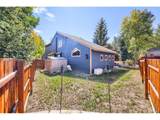
Beautifully updated home in the local's favorite neighborhood of Willowbrook! A spacious dream-kitchen is the heart of the home, sitting adjacent to the dining area and two comfortable living areas. Truly an ideal floor plan for entertaining, part of the group can be playing a game or sitting at the breakfast bar while others have spots for watching the game or relaxing in quiet conversation. Upstairs, the primary bedroom enjoys a large walk-in closet with an efficient built-in shelving system and a handsomely remodeled bathroom. Three other light, bright, and spacious bedrooms along with a full bathroom complete the upper level of the home. A lovely patio with mature landscaping will be your summertime living and dining room! With an additional detached shed along with a two-car garage, your storage needs for all four seasons are easily handled. In 2021 the home was updated with a new ROOF, furnace, garage door, and interior paint. Exterior painting was just completed in 2025. Radon mitigation in place. Everything's done--it's time for you to make this perfect package your own!

Monthly Payment Calculator


IRES logo

© 2026 Information and Real Estate Services, LLC. IDX information is provided exclusively for consumers' personal, non-commercial use and may not be used for any purpose other than to identify prospective properties consumers may be interested in purchasing. Information is deemed reliable but is not guaranteed accurate by the MLS or EXP Realty. Data last updated: 2026-10-13T23:43:17.53.

Information source: Information and Real Estate Services, LLC. Provided for limited non-commercial use only under IRES Rules © Copyright IRES.
www.findyournocohome.com/homes/181529504
Print Image

460 W Coyote Dr Silverthorne, CO 80498

  • Price: $1,295,000
  • Status: Active
  • On Site: 19 Days
  • Updated: 183 min ago
  • MLS #: 7833523
4
Beds
2
Baths
1
½ Baths
N/A
Acres
2,281
SQFT
$568
$/SQFT
1992
Built
Neighborhood:
Willowbrook Meadows
County:
Summit
Area:
Out of Area
Elementary School:
Silverthorne
Middle School:
Summit
High School:
Summit
School District:
Summit
Property Description
Beautifully updated home in the local's favorite neighborhood of Willowbrook! A spacious dream-kitchen is the heart of the home, sitting adjacent to the dining area and two comfortable living areas. Truly an ideal floor plan for entertaining, part of the group can be playing a game or sitting at the breakfast bar while others have spots for watching the game or relaxing in quiet conversation. Upstairs, the primary bedroom enjoys a large walk-in closet with an efficient built-in shelving system and a handsomely remodeled bathroom. Three other light, bright, and spacious bedrooms along with a full bathroom complete the upper level of the home. A lovely patio with mature landscaping will be your summertime living and dining room! With an additional detached shed along with a two-car garage, your storage needs for all four seasons are easily handled. In 2021 the home was updated with a new ROOF, furnace, garage door, and interior paint. Exterior painting was just completed in 2025. Radon mitigation in place. Everything's done--it's time for you to make this perfect package your own!
Exterior Features

Construction Materials FrameConcrete Garage Type Attached Parking Features Attached Patio And Porch Features Patio Roof Tar/Gravel Waterfront YN No

Interior Features

Above Grade Finished Area 2281 Bathrooms Total Integer 3 Baths Full Additional 0 Baths Full Basement 0 Baths Full Lower 0 Baths Full Main 0 Baths Full Upper 1 Baths Half Additional 0 Baths Half Basement 0 Baths Half Lower 0 Baths Half Main 1 Baths Half Upper 0 Baths Three Quarters Additional 0 Baths Three Quarters Basement 0 Baths Three Quarters Lower 0 Baths Three Quarters Main 0 Baths Three Quarters Upper 1 Has Family Room Yes Heating Forced Air Levels Two Living Area Source Assessor

Property Features

Association Fee 481 Association Fee Frequency Annually Association YN Yes Crops None Exclusions An inventory of inclusions will be provided per contract. Some furniture will remain. Has Metro Tax District No Has Water Rights No Listing Terms CashConventional Lot Features Outbuildings New Construction Status Not NewPreviously Owned New Construction YN No Property Sub Type Single Family Residence Sewer Public Sewer Sewer Supplier Public Sewer Special Listing Conditions Private Owner Tax Annual Amount 4875 Tax Year 2025 Water Source Public Zoning SR-6

Listing information © 2026 Information and Real Estate Services
Listing provided courtesy of Catherine Kirkwood Smith of Mountain Homes And Real Estate: catherinekirkwoodsmith@gmail.com,970-418-2305.


IRES logo

© 2026 Information and Real Estate Services, LLC. IDX information is provided exclusively for consumers' personal, non-commercial use and may not be used for any purpose other than to identify prospective properties consumers may be interested in purchasing. Information is deemed reliable but is not guaranteed accurate by the MLS or EXP Realty. Data last updated: 2026-10-13T23:43:17.53.

Information source: Information and Real Estate Services, LLC. Provided for limited non-commercial use only under IRES Rules © Copyright IRES.
 
https://bt-photos.global.ssl.fastly.net/ires/orig_boomver_1_7833523-2.jpg https://bt-photos.global.ssl.fastly.net/ires/orig_boomver_1_7833523-2.jpg https://bt-photos.global.ssl.fastly.net/ires/orig_boomver_1_7833523-2.jpg
Logo
EXP Realty
500 Whitcomb Street
Fort Collins CO, 80521