











Skip To Content

4578 Maple Ct

Boulder, CO 80301
  • $924,000
  • STATUS: Active
  • ON SITE: 13 Days
  • MLS #: 6827548
Price Reduced
$924,000
  • 3
    BEDS
  • 0.13
    ACRES
  • 3
    BATHS
  • 1
    1/2 BATHS
  • 2,374
    SQFT
  • $389
    $/SQFT
Neighborhood:
Type:
Single-Family Home
Built:
1993
County:
Area:

School Information

Elementary School:
Middle School:
High School:
School District:

Description

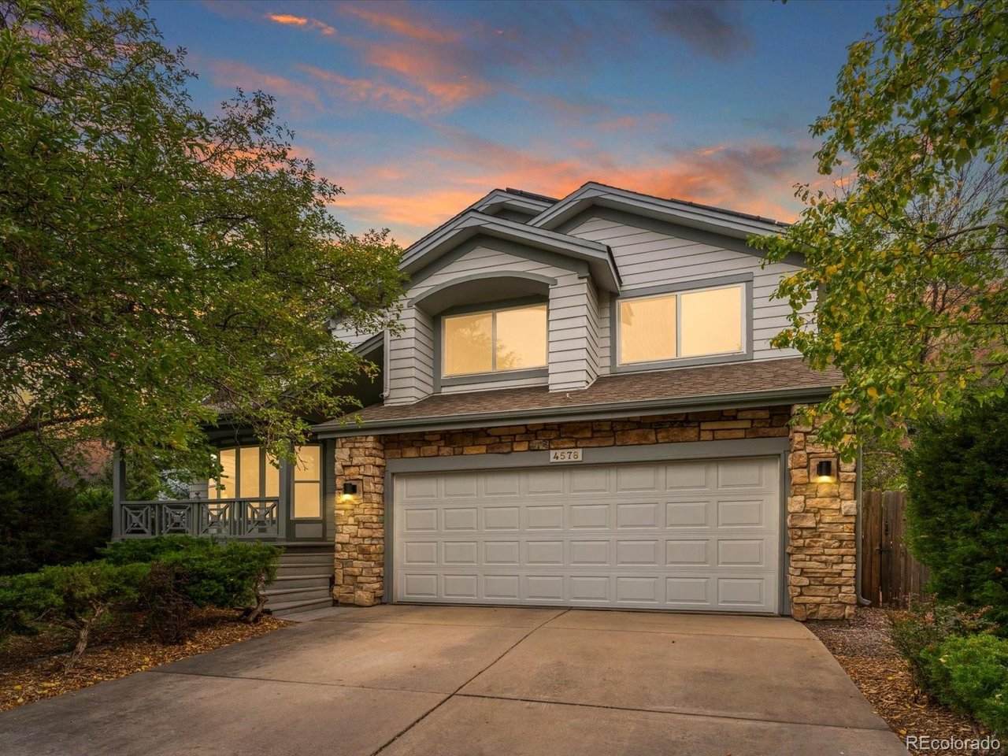
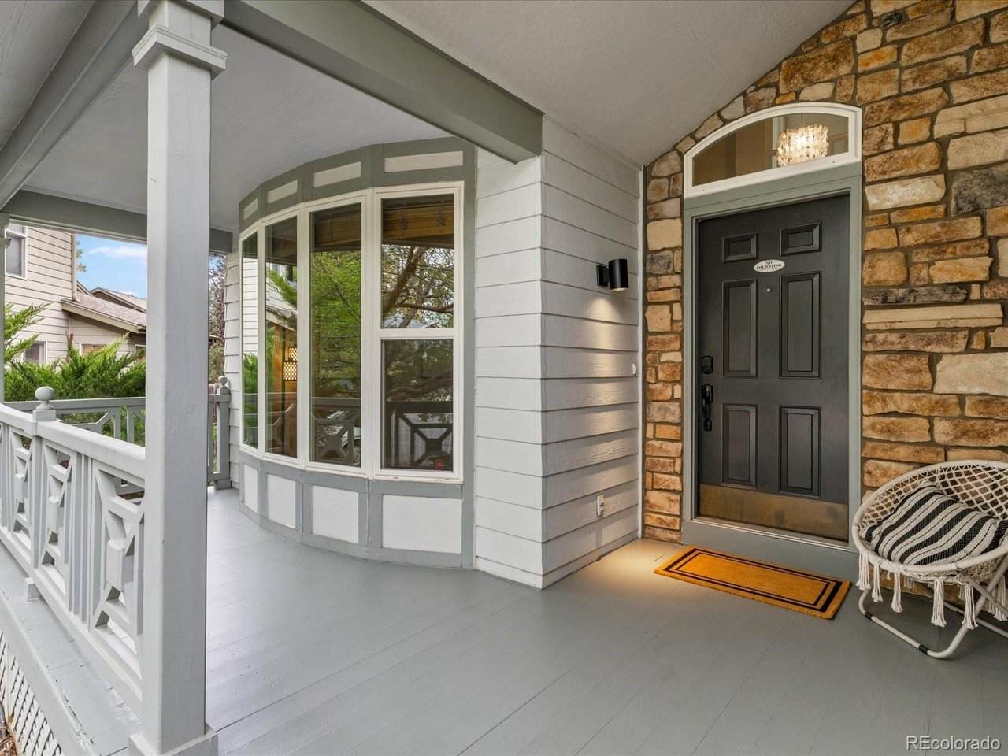
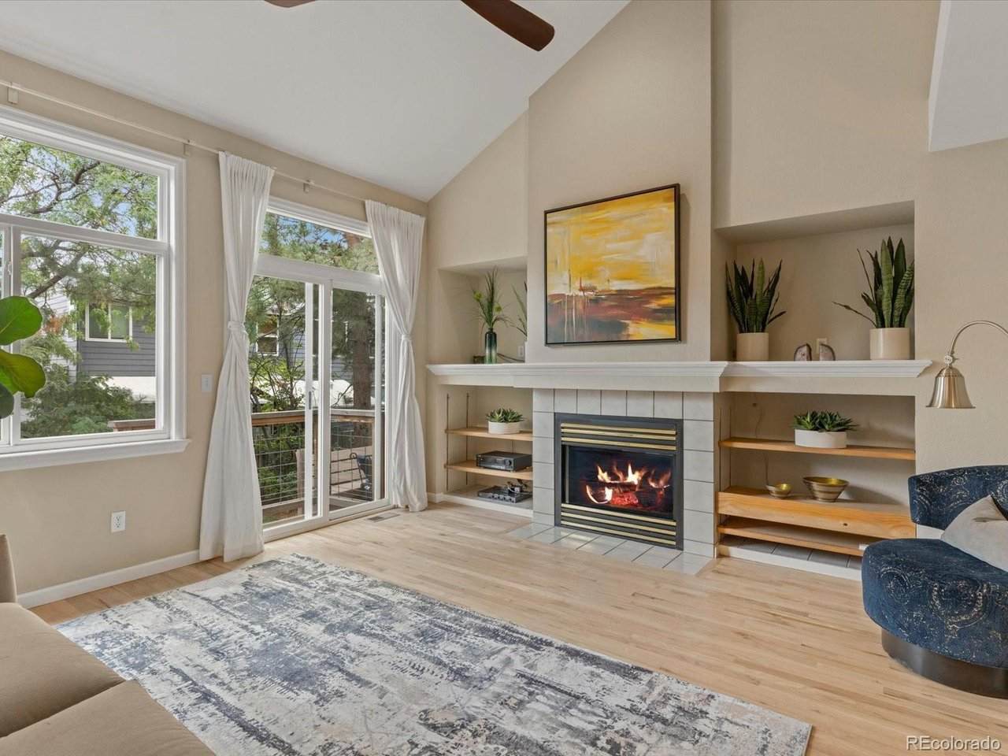
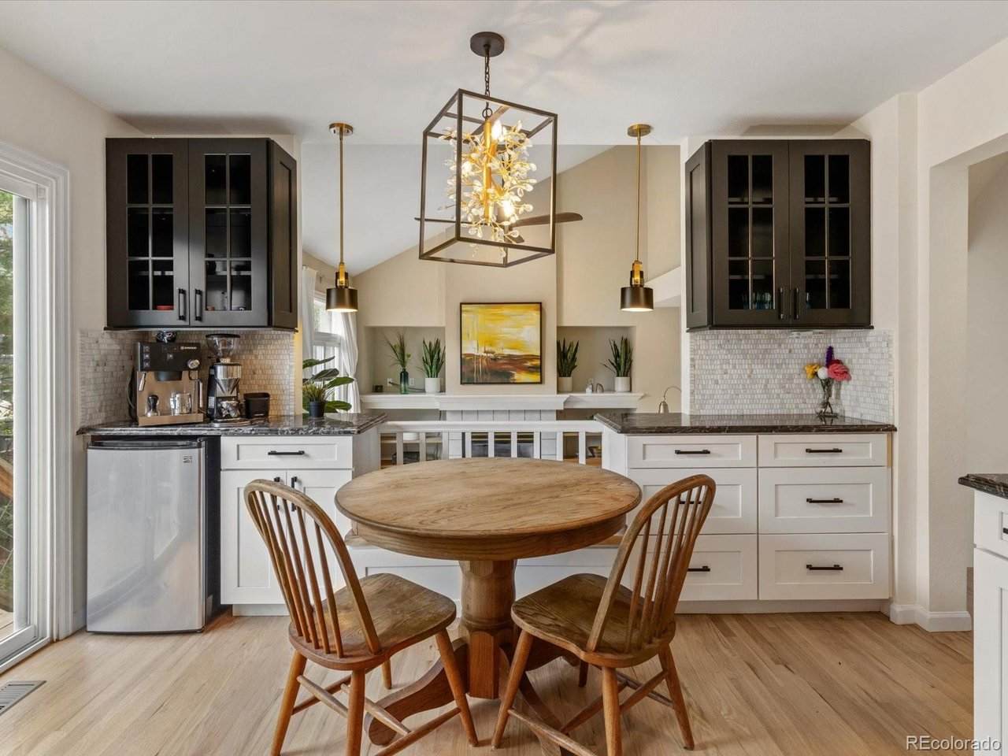
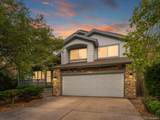
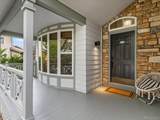
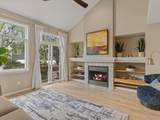
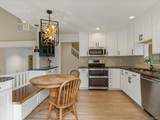
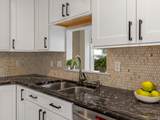
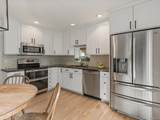
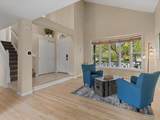
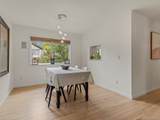
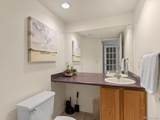
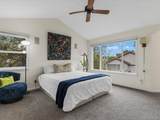
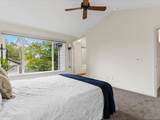
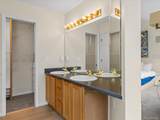
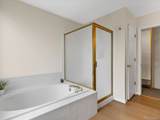
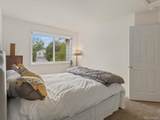
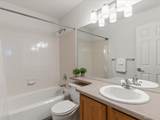
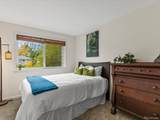
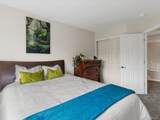
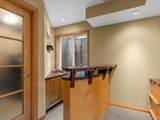
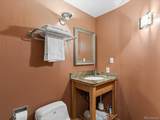
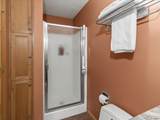
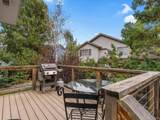
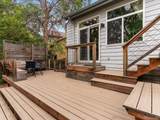
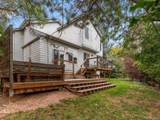
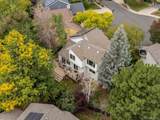
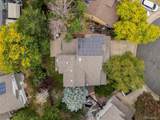
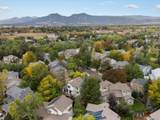
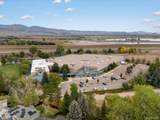
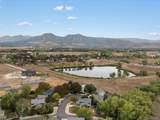
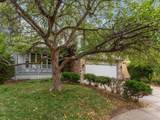
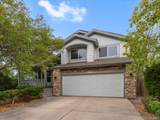
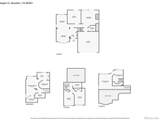
Coffee on the deck. Shade trees overhead. Peaceful trails, steps away. On a quiet Orchard Creek cul-de-sac, this beautifully maintained home welcomes you with abundant natural light and a fireplace for slow evenings. Downstairs, the fully finished basement adds a built-in office area, an entertainment space, and a 3/4 bath. Out back, two expansive decks give you room to linger and room to host. Recently upgraded Renovated kitchen, new cabinetry, solid granite countertops Just-refinished hardwood floors Brand-new carpet Gunbarrel living, City of Boulder Neighborhood park, White Rocks, LoBo trails, and Boulder Reservoir close by Walk to coffee shops, restaurants, and breweries Easy drive to central Boulder Inside Boulder Valley School District (BVSD) boundaries Come see it, and picture your first morning here.

Monthly Payment Calculator


IRES logo

© 2026 Information and Real Estate Services, LLC. IDX information is provided exclusively for consumers' personal, non-commercial use and may not be used for any purpose other than to identify prospective properties consumers may be interested in purchasing. Information is deemed reliable but is not guaranteed accurate by the MLS or EXP Realty. Data last updated: 2026-10-13T23:43:17.53.

Information source: Information and Real Estate Services, LLC. Provided for limited non-commercial use only under IRES Rules © Copyright IRES.
www.findyournocohome.com/homes/181658813
Print Image

4578 Maple Ct Boulder, CO 80301

  • Price: $924,000
  • Status: Active
  • On Site: 13 Days
  • MLS #: 6827548
3
Beds
3
Baths
1
½ Baths
0.13
Acres
2,374
SQFT
$389
$/SQFT
1993
Built
Neighborhood:
Orchard Creek
County:
Boulder
Area:
Boulder
Elementary School:
Crest View
Middle School:
Centennial
High School:
Boulder
School District:
Boulder Valley Dist Re2
Property Description
Coffee on the deck. Shade trees overhead. Peaceful trails, steps away. On a quiet Orchard Creek cul-de-sac, this beautifully maintained home welcomes you with abundant natural light and a fireplace for slow evenings. Downstairs, the fully finished basement adds a built-in office area, an entertainment space, and a 3/4 bath. Out back, two expansive decks give you room to linger and room to host. Recently upgraded Renovated kitchen, new cabinetry, solid granite countertops Just-refinished hardwood floors Brand-new carpet Gunbarrel living, City of Boulder Neighborhood park, White Rocks, LoBo trails, and Boulder Reservoir close by Walk to coffee shops, restaurants, and breweries Easy drive to central Boulder Inside Boulder Valley School District (BVSD) boundaries Come see it, and picture your first morning here.
Exterior Features

Architectural Style Contemporary Construction Materials FrameWood Siding Garage Type Attached Parking Features Attached Patio And Porch Features PatioDeck Roof Composition Waterfront YN No

Interior Features

Above Grade Finished Area 1738 Appliances DishwasherRefrigeratorMicrowaveDisposalFire Alarm Basement Partially FinishedDaylightSump Pump Bathrooms Total Integer 4 Baths Full Additional 0 Baths Full Basement 0 Baths Full Lower 0 Baths Full Main 0 Baths Full Upper 2 Baths Half Additional 0 Baths Half Basement 0 Baths Half Lower 0 Baths Half Main 1 Baths Half Upper 0 Baths Three Quarters Additional 0 Baths Three Quarters Basement 1 Baths Three Quarters Lower 0 Baths Three Quarters Main 0 Baths Three Quarters Upper 0 Cooling Central AirCeiling Fan(s) Fireplace Features GasOne Heating Forced Air Interior Features Cathedral Ceiling(s)Open FloorplanWet Bar Levels Two Living Area Source Assessor

Property Features

Association Fee 52 Association Fee Frequency Monthly Association Fee Includes Trash Association YN Yes Crops None Exclusions Seller's personal property Fencing Fenced Green Energy Efficient Windows Has Metro Tax District No Has Water Rights No Listing Terms CashConventionalFHAVA1031 Exchange Lot Features Cul-De-SacHouse Faces WestPavedGutters New Construction Status Not NewPreviously Owned New Construction YN No Possible Use Business Power Production Type 1 Property Sub Type Single Family Residence Sewer Public Sewer Sewer Supplier Public Sewer Solar Pv Kilowatts 5.50 Special Listing Conditions Private Owner Tax Annual Amount 6238 Tax Year 2025 Utilities Natural Gas AvailableElectricity AvailableCable Available Water Source Public Zoning RL-2

Listing information © 2026 Information and Real Estate Services
Listing provided courtesy of Roger Saint Vincent of Thrive Real Estate Group: rsaintvincent@thrivedenver.com,720-226-2812.


IRES logo

© 2026 Information and Real Estate Services, LLC. IDX information is provided exclusively for consumers' personal, non-commercial use and may not be used for any purpose other than to identify prospective properties consumers may be interested in purchasing. Information is deemed reliable but is not guaranteed accurate by the MLS or EXP Realty. Data last updated: 2026-10-13T23:43:17.53.

Information source: Information and Real Estate Services, LLC. Provided for limited non-commercial use only under IRES Rules © Copyright IRES.
 
https://bt-photos.global.ssl.fastly.net/ires/orig_boomver_1_6827548-2.jpg https://bt-photos.global.ssl.fastly.net/ires/orig_boomver_1_6827548-2.jpg https://bt-photos.global.ssl.fastly.net/ires/orig_boomver_1_6827548-2.jpg
Logo
EXP Realty
500 Whitcomb Street
Fort Collins CO, 80521