





Skip To Content

4561 Clear Creek Dr

Firestone, CO 80504
  • $560,000
  • STATUS: Pending
  • ON SITE: 16 Days
  • MLS #: 9431374
Pending
$560,000
  • 3
    BEDS
  • 0.17
    ACRES
  • 2
    BATHS
  • 0
    1/2 BATHS
  • 1,818
    SQFT
  • $308
    $/SQFT
Neighborhood:
Type:
Single-Family Home
Built:
2019
County:
Area:

School Information

Elementary School:
Middle School:
High School:
School District:

Description

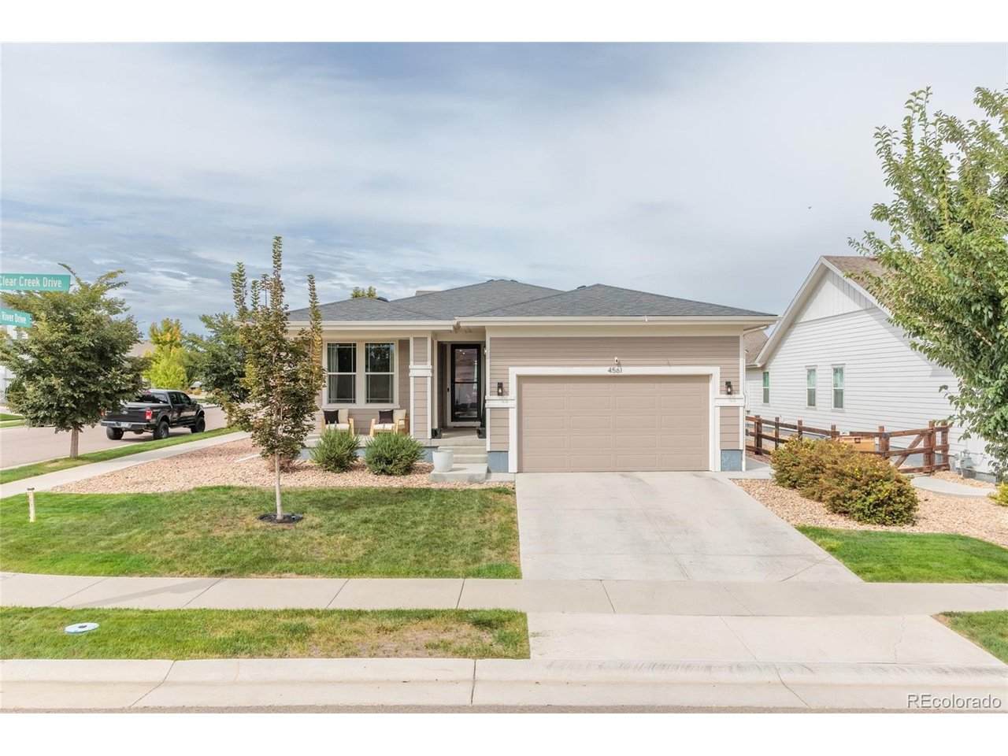
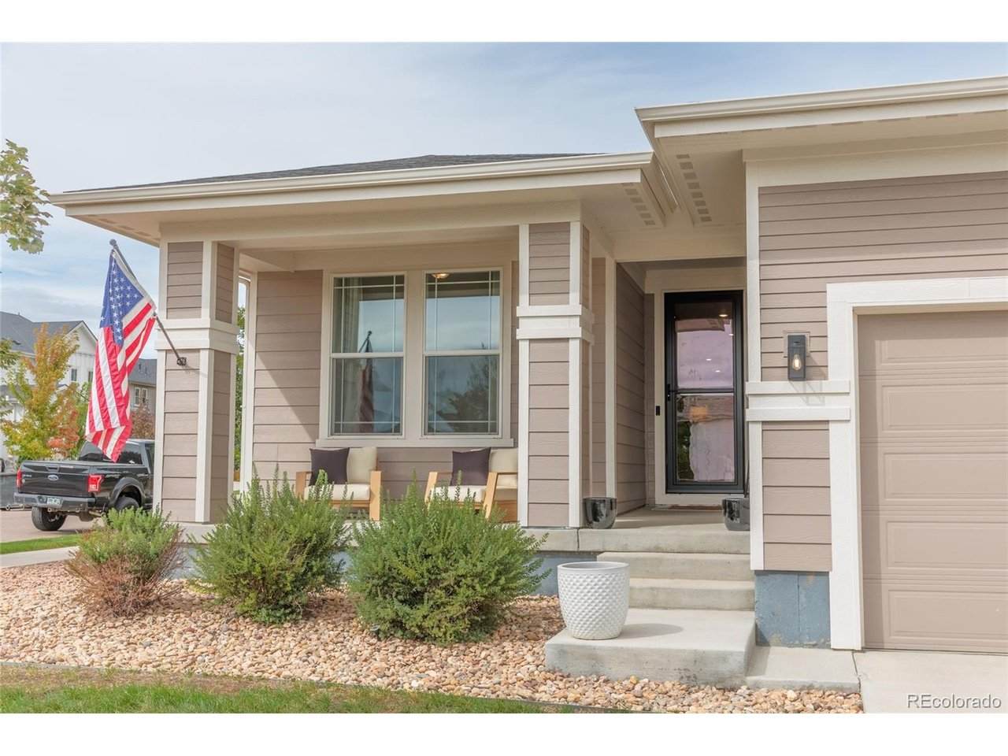
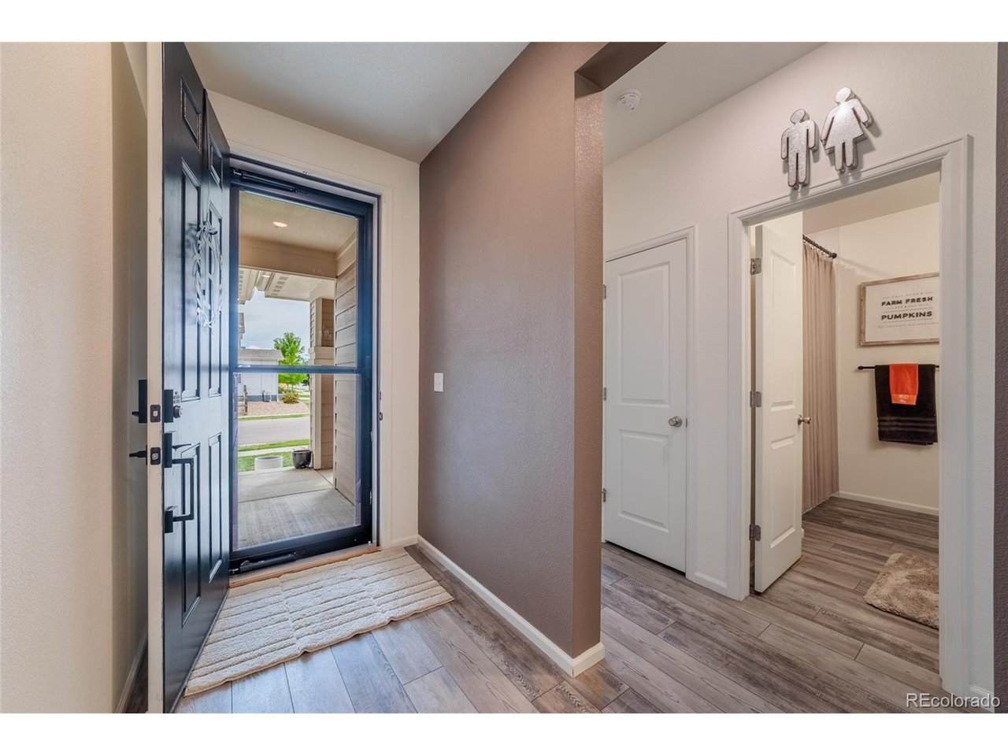
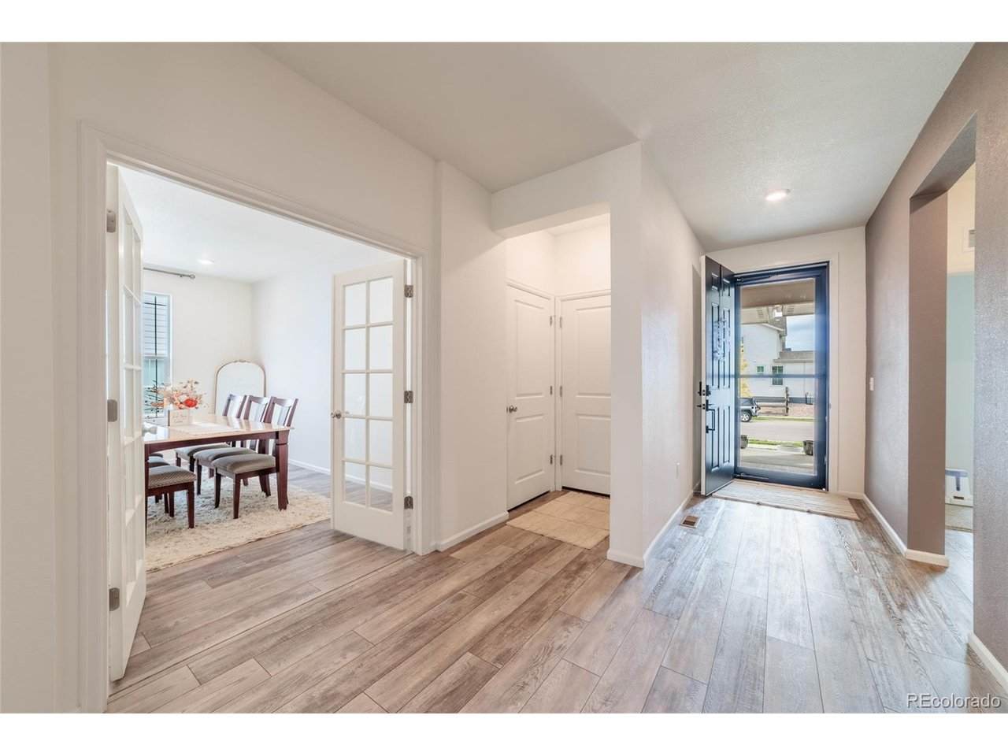
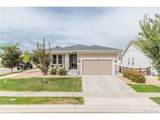
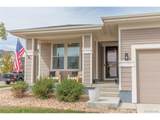
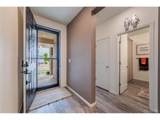
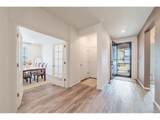
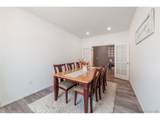
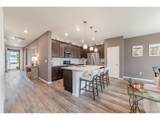
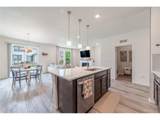
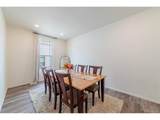
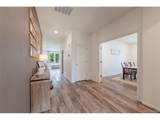
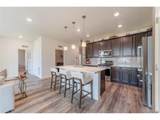
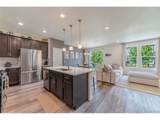
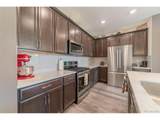
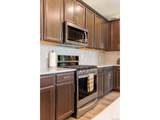
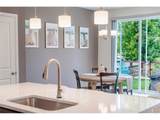
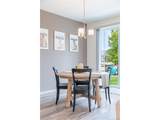
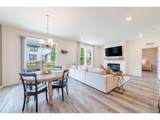
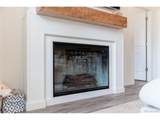
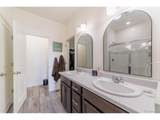
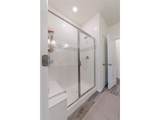
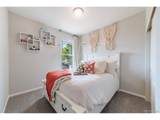
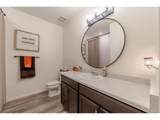
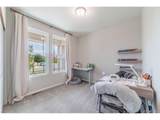
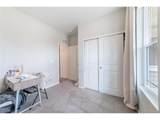
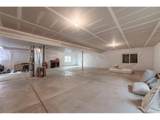
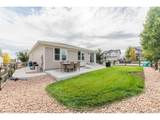
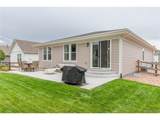
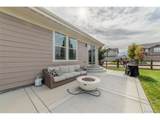
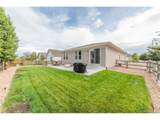
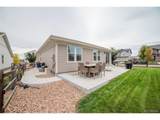
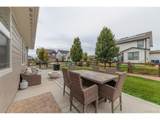
Immaculate, move-in ready, and perfectly positioned on a desirable corner lot, this Firestone home stands out from the moment you walk in. The bright, open floor plan features wide-plank flooring, a bonus room with French doors, and a spacious great room with a gas fireplace and warm wood mantel. The kitchen delivers with rich cabinetry, quartz countertops, stainless steel appliances, gas range, subway tile backsplash, and a large island with seating. The primary suite includes a private bath with dual sinks, walk-in shower, and generous closet space. Two additional bedrooms offer flexibility for guests, family, or another workspace. Step outside to a professionally landscaped backyard with lush lawn, rock landscaping, fencing, and an expansive concrete patio made for entertaining, grilling, or relaxing. With an unfinished basement for future expansion, 2-car garage, central air, and exceptional condition throughout, this home is stylish, functional, and truly ready to enjoy.

Monthly Payment Calculator


IRES logo

© 2026 Information and Real Estate Services, LLC. IDX information is provided exclusively for consumers' personal, non-commercial use and may not be used for any purpose other than to identify prospective properties consumers may be interested in purchasing. Information is deemed reliable but is not guaranteed accurate by the MLS or EXP Realty. Data last updated: 2026-10-14T23:43:56.657.

Information source: Information and Real Estate Services, LLC. Provided for limited non-commercial use only under IRES Rules © Copyright IRES.
www.findyournocohome.com/homes/181616088
Print Image

4561 Clear Creek Dr Firestone, CO 80504

  • Price: $560,000
  • Status: Pending
  • On Site: 16 Days
  • MLS #: 9431374
3
Beds
2
Baths
0
½ Baths
0.17
Acres
1,818
SQFT
$308
$/SQFT
2019
Built
Neighborhood:
Barefoot Lakes
County:
Weld
Area:
Greeley/Weld
Elementary School:
Mead
Middle School:
Mead
High School:
Mead
School District:
ST Vrain Dist RE 1J
Property Description
Immaculate, move-in ready, and perfectly positioned on a desirable corner lot, this Firestone home stands out from the moment you walk in. The bright, open floor plan features wide-plank flooring, a bonus room with French doors, and a spacious great room with a gas fireplace and warm wood mantel. The kitchen delivers with rich cabinetry, quartz countertops, stainless steel appliances, gas range, subway tile backsplash, and a large island with seating. The primary suite includes a private bath with dual sinks, walk-in shower, and generous closet space. Two additional bedrooms offer flexibility for guests, family, or another workspace. Step outside to a professionally landscaped backyard with lush lawn, rock landscaping, fencing, and an expansive concrete patio made for entertaining, grilling, or relaxing. With an unfinished basement for future expansion, 2-car garage, central air, and exceptional condition throughout, this home is stylish, functional, and truly ready to enjoy.
Exterior Features

Construction Materials FrameWood Siding Exterior Features Sprinkler System Garage Type Attached Parking Features Attached Patio And Porch Features Patio Roof Composition Waterfront YN No Window Features Window Coverings

Interior Features

Above Grade Finished Area 1818 Accessibility Features Level LotNo Stairs Appliances Self Cleaning OvenDishwasherMicrowaveDisposalFire Alarm Basement FullUnfinished Bathrooms Total Integer 2 Baths Full Additional 0 Baths Full Basement 0 Baths Full Lower 0 Baths Full Main 2 Baths Full Upper 0 Baths Half Additional 0 Baths Half Basement 0 Baths Half Lower 0 Baths Half Main 0 Baths Half Upper 0 Baths Three Quarters Additional 0 Baths Three Quarters Basement 0 Baths Three Quarters Lower 0 Baths Three Quarters Main 0 Baths Three Quarters Upper 0 Cooling Central Air Fireplace Features ElectricOne Heating Forced Air Interior Features Eat-in KitchenOpen FloorplanWalk-In Closet(s)Kitchen Island Levels One Living Area Source Assessor

Property Features

Association Fee 90 Association Fee Frequency Monthly Association YN Yes Community Features ClubhousePoolPlaygroundFitness CenterTrail(s) Crops None Exclusions Sellers personal property Green Energy Efficient Windows Has Metro Tax District Yes Has Water Rights No Listing Terms CashConventionalFHAVA Lot Features Level New Construction Status Not NewPreviously Owned New Construction YN No Property Sub Type Single Family Residence Sewer Public Sewer Sewer Supplier Public Sewer Special Listing Conditions Private Owner Tax Annual Amount 6196 Tax Year 2024

Listing information © 2026 Information and Real Estate Services
Listing provided courtesy of Jami Bedsaul of RE/MAX Momentum: jamibedsaul@remax.net,303-519-4691.


IRES logo

© 2026 Information and Real Estate Services, LLC. IDX information is provided exclusively for consumers' personal, non-commercial use and may not be used for any purpose other than to identify prospective properties consumers may be interested in purchasing. Information is deemed reliable but is not guaranteed accurate by the MLS or EXP Realty. Data last updated: 2026-10-14T23:43:56.657.

Information source: Information and Real Estate Services, LLC. Provided for limited non-commercial use only under IRES Rules © Copyright IRES.
 
https://bt-photos.global.ssl.fastly.net/ires/orig_boomver_1_9431374-2.jpg https://bt-photos.global.ssl.fastly.net/ires/orig_boomver_1_9431374-2.jpg https://bt-photos.global.ssl.fastly.net/ires/orig_boomver_1_9431374-2.jpg
Logo
EXP Realty
500 Whitcomb Street
Fort Collins CO, 80521