











Skip To Content

4558 N Sicily Ct

Aurora, CO 80019
  • $639,999
  • STATUS: Active
  • ON SITE: 5 Days
  • MLS #: 9579002
New On Site 5 Days Ago
$639,999
  • 5
    BEDS
  • 0.25
    ACRES
  • 3
    BATHS
  • 0
    1/2 BATHS
  • 2,771
    SQFT
  • $231
    $/SQFT
Neighborhood:
Type:
Single-Family Home
Built:
2026
County:
Area:

School Information

Elementary School:
Middle School:
High School:
School District:

Description

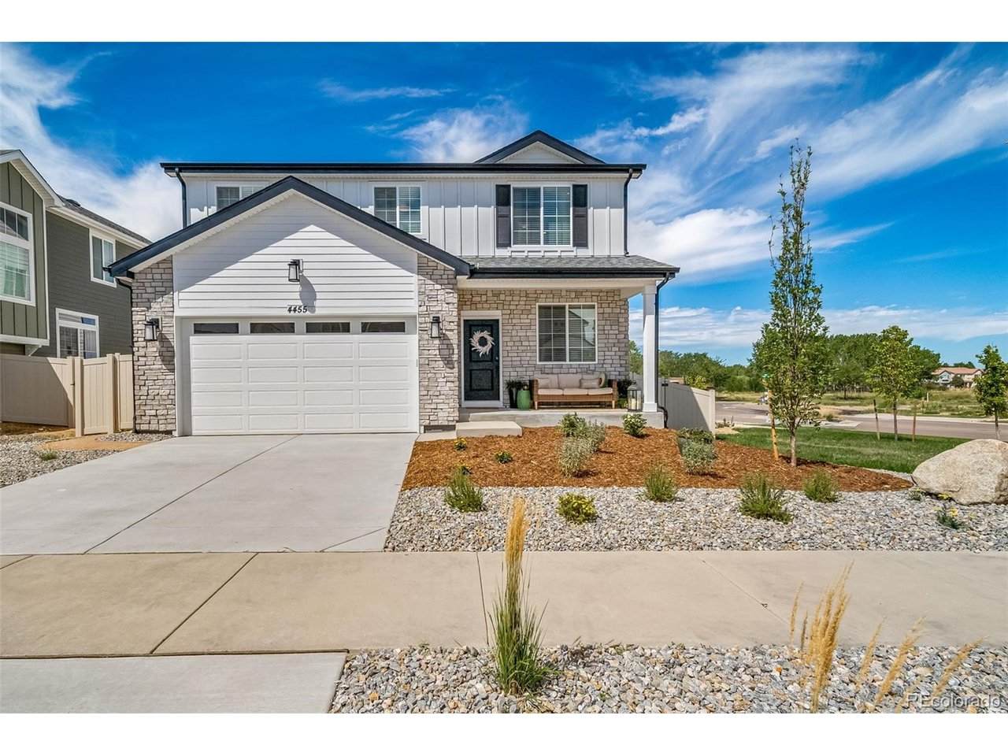
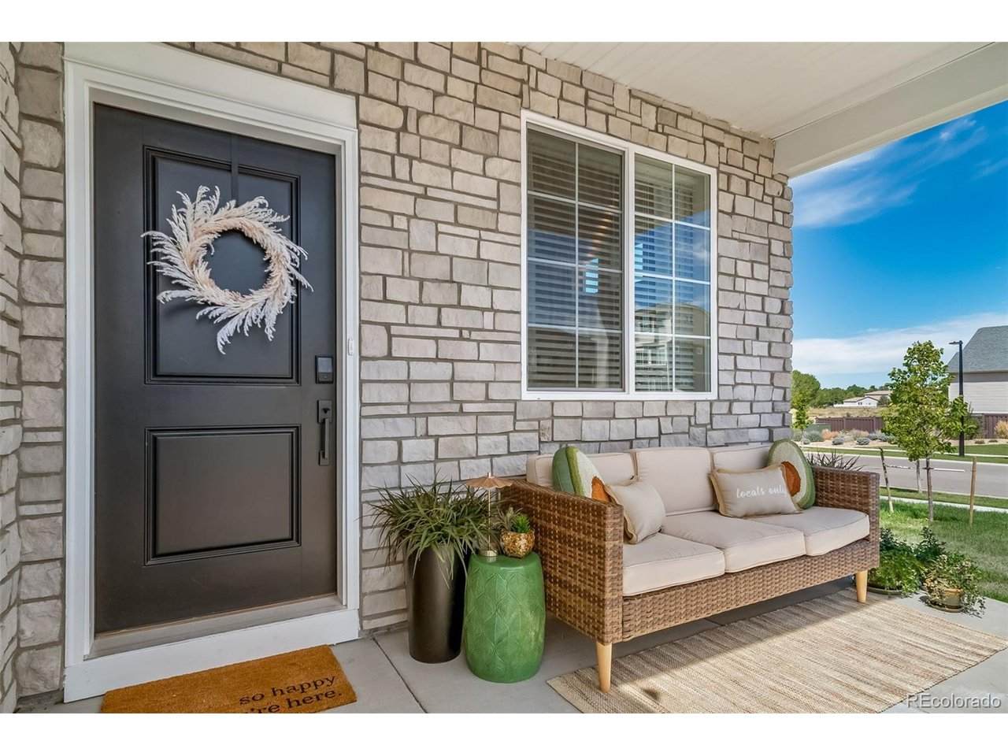
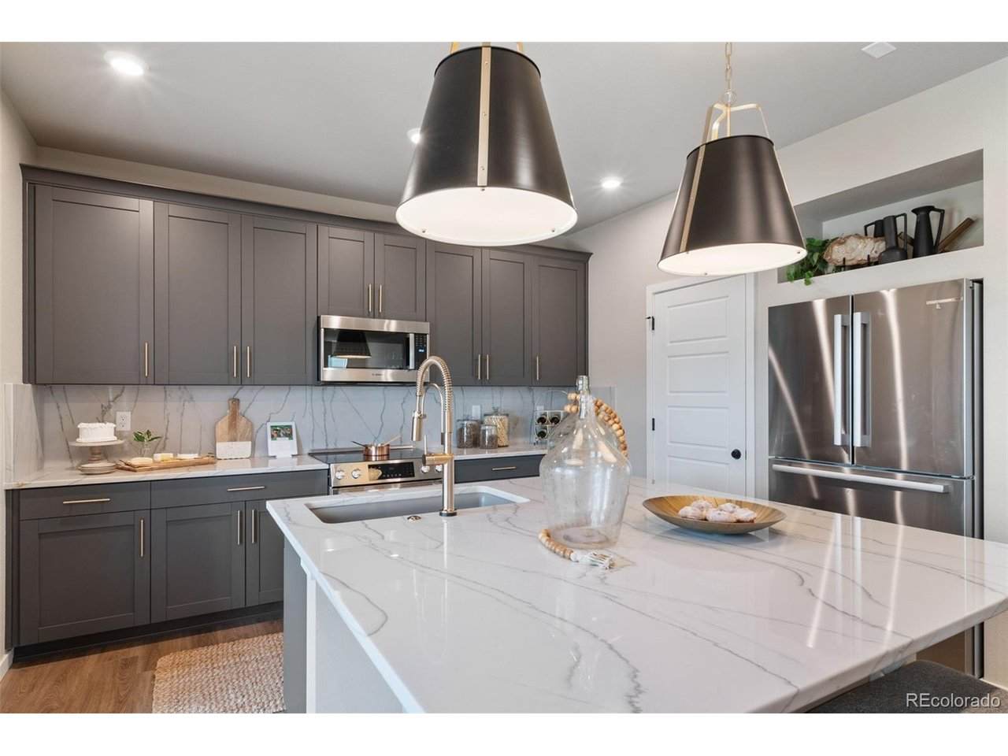
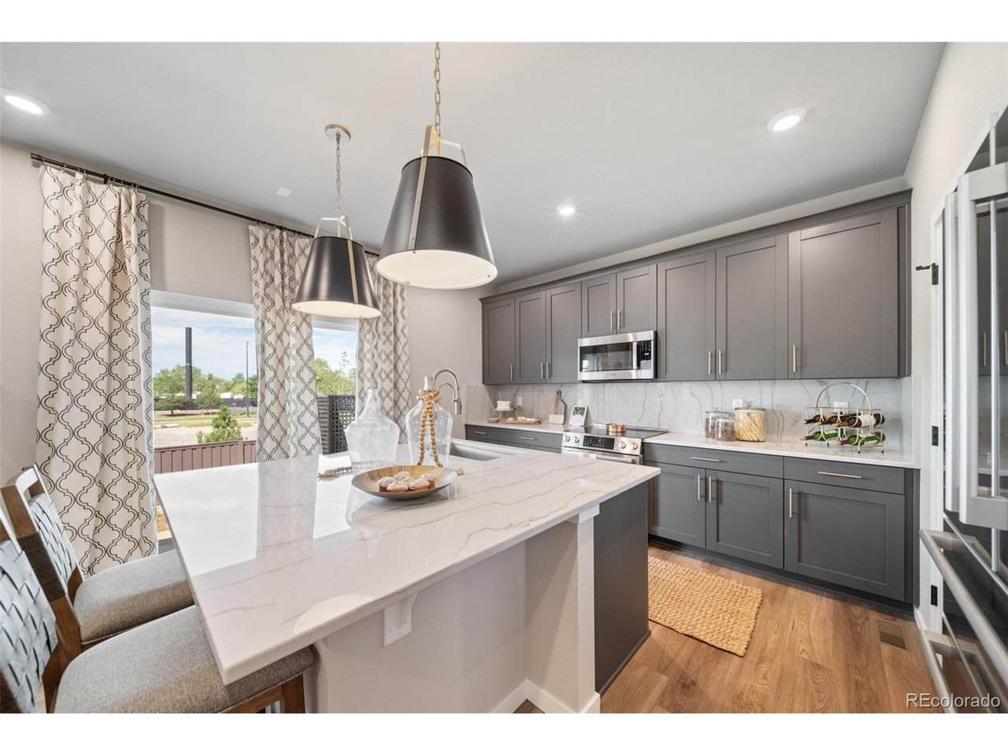
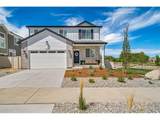
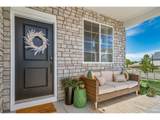
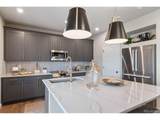
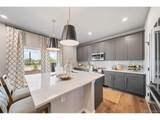
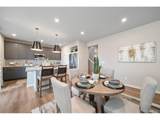
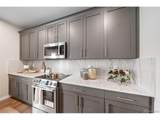
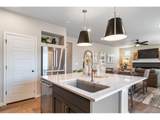
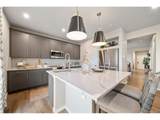
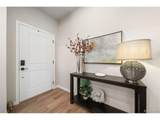
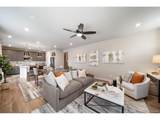
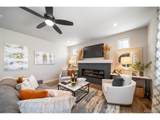
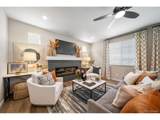
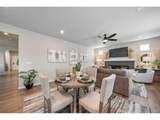
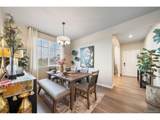
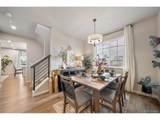
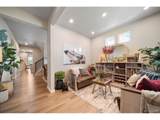
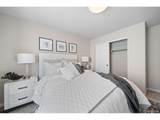
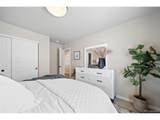
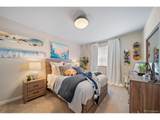
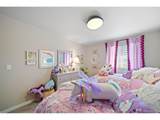
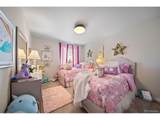
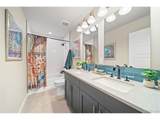
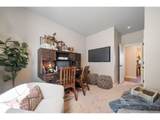
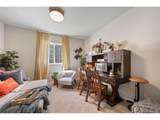
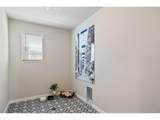
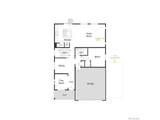
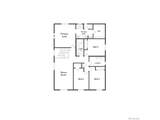
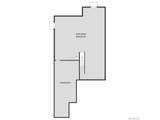
The Wonder floorplan blends modern design with artisanal touches in a home built for flexibility, affordability, and efficiency. This single-family, 2-story layout spans 3,650 sq. ft. in total and offers 5 beds, 3 baths, an unfinished walkout basement, and a 3-car garage. This home has plenty of curb appeal featuring a multi-textural exterior, and front porch. The main level is bright with oversized windows, 9' ceilings, home-office flex room, dining area, and an expansive great room. Enjoy designer LVP flooring, Shaw carpeting, and Sherwin-Williams paint throughout. The kitchen is complete with a large dining island, stainless steel sink, and large pantry. The upstairs primary suite offers a large walk-in closet, double vanity sink, and a tiled spa shower. The 2nd floor also features a laundry room and a spacious bonus room for family entertainment. Actual home may differ from artist's rendering or photography shown.

Monthly Payment Calculator


IRES logo

© 2026 Information and Real Estate Services, LLC. IDX information is provided exclusively for consumers' personal, non-commercial use and may not be used for any purpose other than to identify prospective properties consumers may be interested in purchasing. Information is deemed reliable but is not guaranteed accurate by the MLS or EXP Realty. Data last updated: 2026-10-05T23:43:09.39.

Information source: Information and Real Estate Services, LLC. Provided for limited non-commercial use only under IRES Rules © Copyright IRES.
www.findyournocohome.com/homes/181668724
Print Image

4558 N Sicily Ct Aurora, CO 80019

  • Price: $639,999
  • Status: Active
  • On Site: 5 Days
  • MLS #: 9579002
5
Beds
3
Baths
0
½ Baths
0.25
Acres
2,771
SQFT
$231
$/SQFT
2026
Built
Neighborhood:
Green Valley Ranch East
County:
Adams
Area:
Metro Denver
Elementary School:
Harmony Ridge P-8
Middle School:
Harmony Ridge P-8
High School:
Vista Peak
School District:
Adams-Arapahoe 28J
Property Description
The Wonder floorplan blends modern design with artisanal touches in a home built for flexibility, affordability, and efficiency. This single-family, 2-story layout spans 3,650 sq. ft. in total and offers 5 beds, 3 baths, an unfinished walkout basement, and a 3-car garage. This home has plenty of curb appeal featuring a multi-textural exterior, and front porch. The main level is bright with oversized windows, 9' ceilings, home-office flex room, dining area, and an expansive great room. Enjoy designer LVP flooring, Shaw carpeting, and Sherwin-Williams paint throughout. The kitchen is complete with a large dining island, stainless steel sink, and large pantry. The upstairs primary suite offers a large walk-in closet, double vanity sink, and a tiled spa shower. The 2nd floor also features a laundry room and a spacious bonus room for family entertainment. Actual home may differ from artist's rendering or photography shown.
Exterior Features

Construction Materials LogStuccoWood Siding Garage Type Attached Parking Features Attached Roof Fiberglass Waterfront YN No

Interior Features

Above Grade Finished Area 2771 Appliances DishwasherRefrigeratorWasherDryerMicrowaveDisposalFire Alarm Basement PartialSlabWalk-Out AccessSump Pump Bathrooms Total Integer 3 Baths Full Additional 0 Baths Full Basement 0 Baths Full Lower 0 Baths Full Main 1 Baths Full Upper 1 Baths Half Additional 0 Baths Half Basement 0 Baths Half Lower 0 Baths Half Main 0 Baths Half Upper 0 Baths Three Quarters Additional 0 Baths Three Quarters Basement 0 Baths Three Quarters Lower 0 Baths Three Quarters Main 0 Baths Three Quarters Upper 1 Cooling Central Air Heating Forced Air Interior Features Eat-in KitchenWalk-In Closet(s)Kitchen Island Levels Two Living Area Source Plans

Property Features

Association Fee 0 Association Fee Frequency Other Association Fee2 55 Association Fee2 Frequency Monthly Association YN Yes Community Features ClubhousePoolPlaygroundParkTrail(s) Crops None Exclusions Taxes are an annual estimate. Pictures will be updated as construction progresses. Earnest Money based on using Preferred Lender. Green Building Verification Type 1 Green Energy Efficient Solar Hot WaterWindowsHigh Efficiency FurnaceThermostat Has Metro Tax District Yes Has Water Rights No Listing Terms CashConventionalFHAVA Lot Features Gutters MLSArea Minor Metro14/DNE New Construction Status NewCompleted New Construction YN Yes Property Sub Type Single Family Residence Sewer Public Sewer Sewer Supplier Public Sewer Special Listing Conditions Builder Tax Annual Amount 9099 Tax Year 2026 Utilities Electricity AvailableCable Available Water Source Public

Listing information © 2026 Information and Real Estate Services
Listing provided courtesy of Cassie Curlee of Oakwood Homes Real Estate LLC: CCurlee2@oakwoodhomesco.com,303-486-8649.


IRES logo

© 2026 Information and Real Estate Services, LLC. IDX information is provided exclusively for consumers' personal, non-commercial use and may not be used for any purpose other than to identify prospective properties consumers may be interested in purchasing. Information is deemed reliable but is not guaranteed accurate by the MLS or EXP Realty. Data last updated: 2026-10-05T23:43:09.39.

Information source: Information and Real Estate Services, LLC. Provided for limited non-commercial use only under IRES Rules © Copyright IRES.
 
https://bt-photos.global.ssl.fastly.net/ires/orig_boomver_1_9579002-2.jpg https://bt-photos.global.ssl.fastly.net/ires/orig_boomver_1_9579002-2.jpg https://bt-photos.global.ssl.fastly.net/ires/orig_boomver_1_9579002-2.jpg
Logo
EXP Realty
500 Whitcomb Street
Fort Collins CO, 80521