







Description
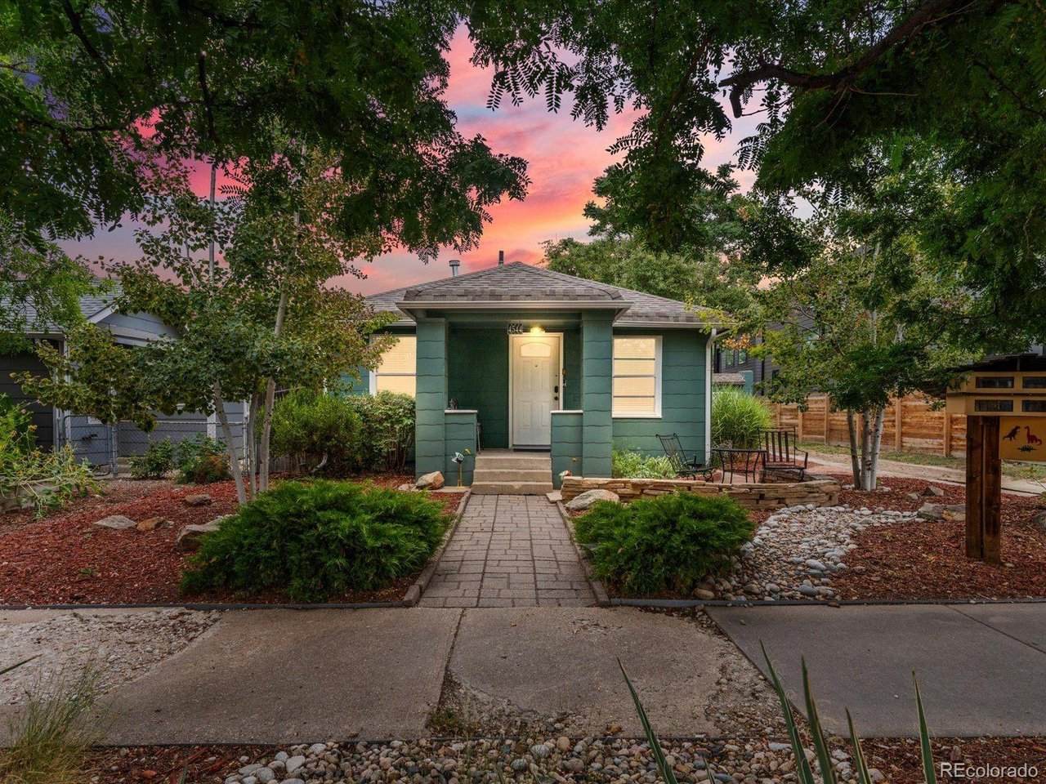
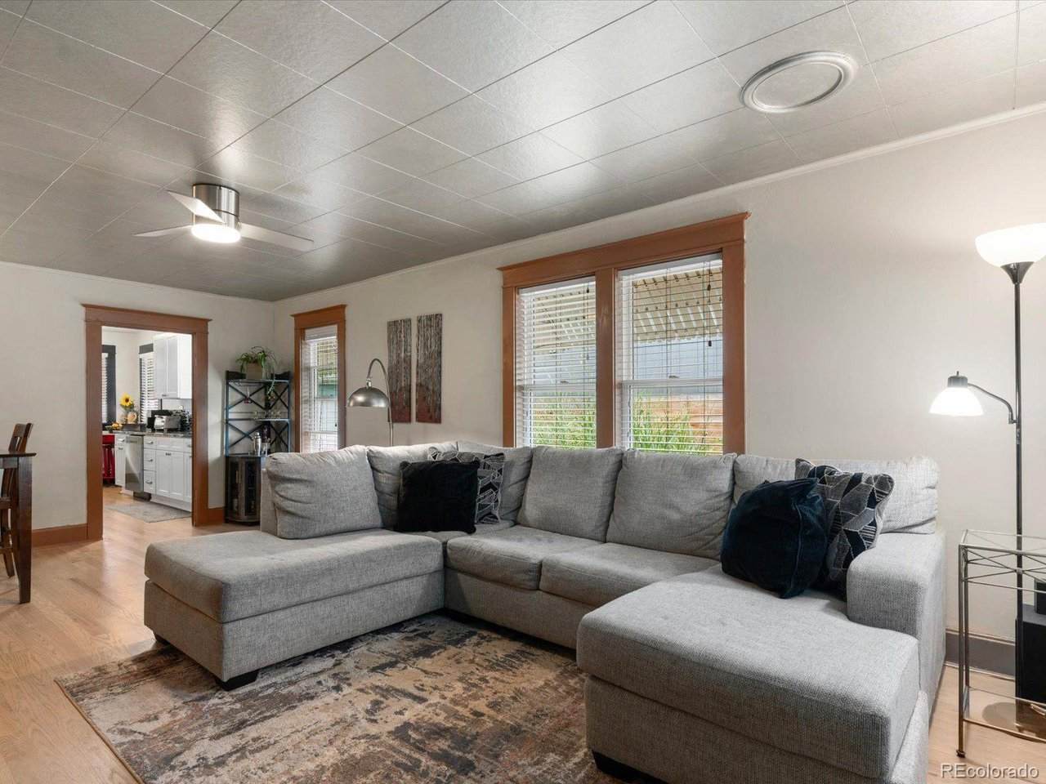
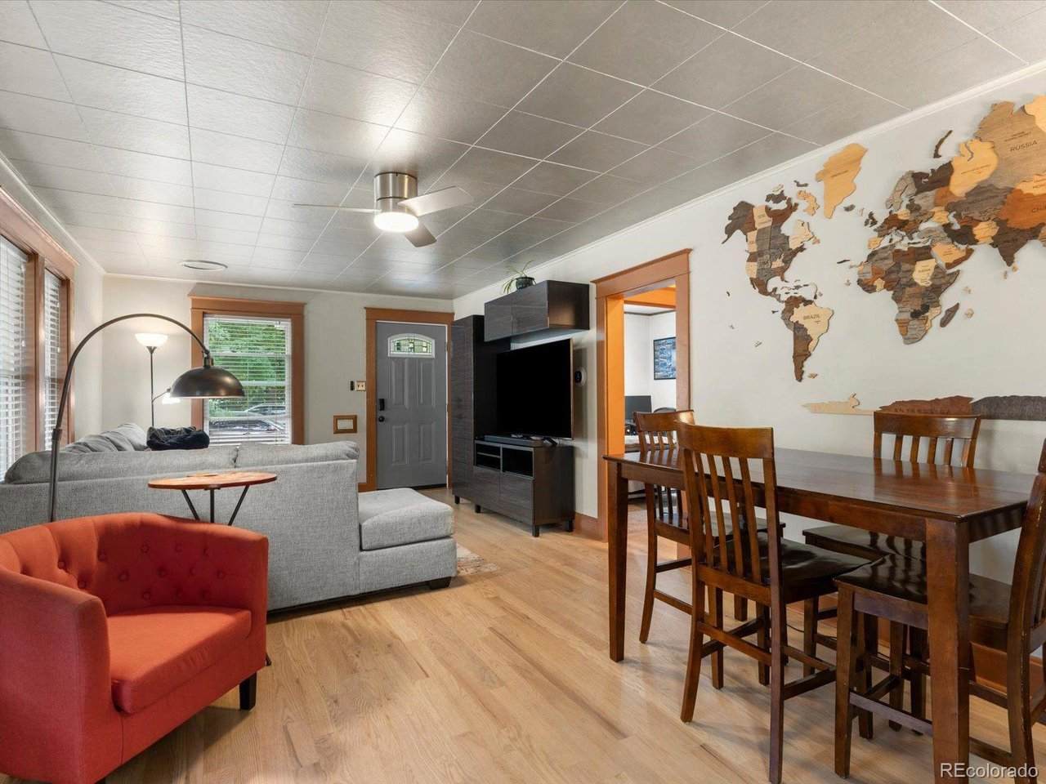
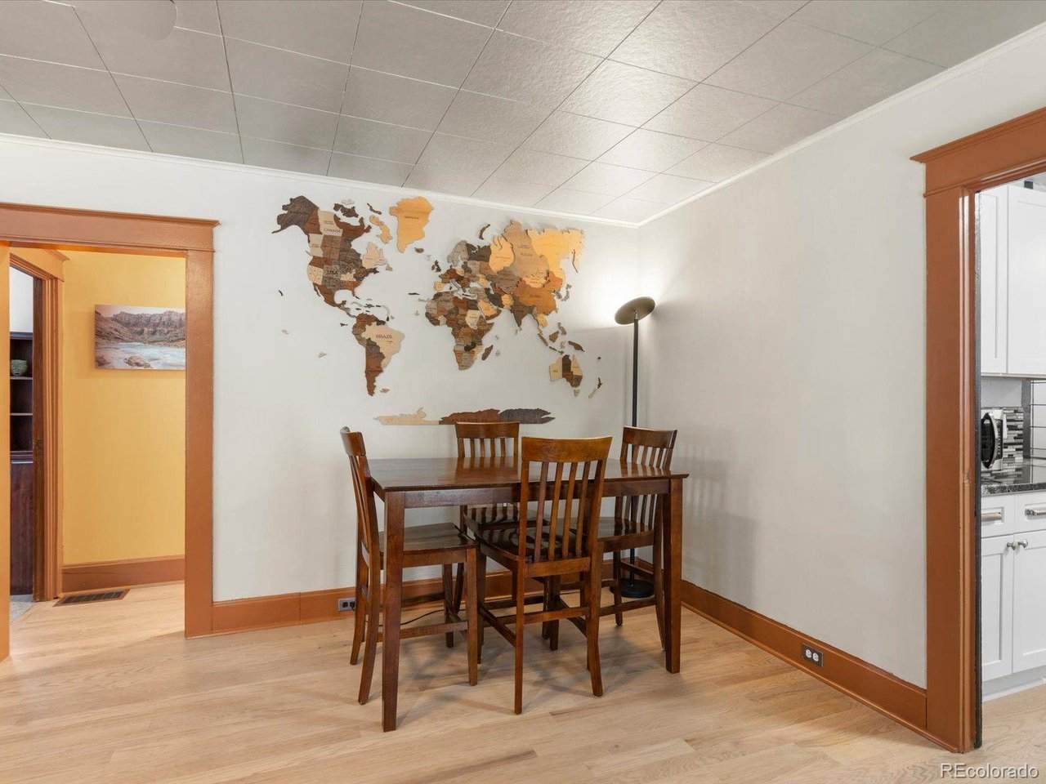
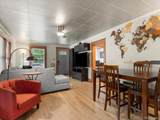
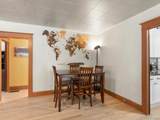
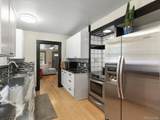
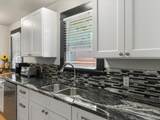
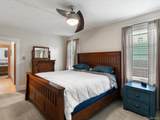
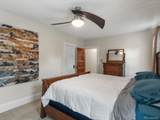
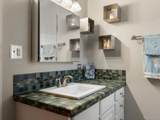
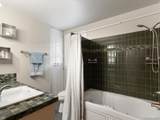
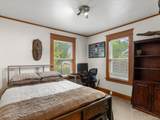
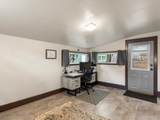
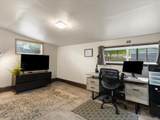
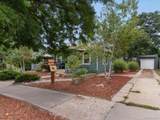
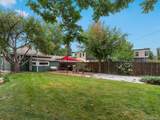
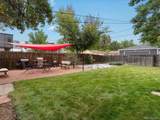
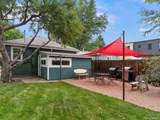
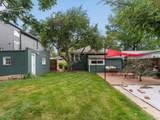
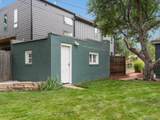
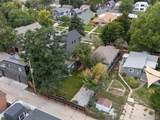
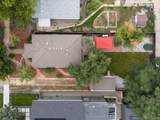
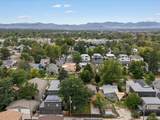
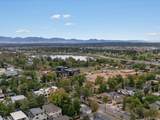
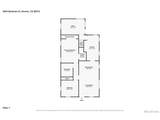
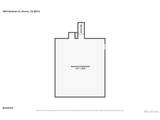
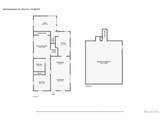
Welcome to 4544 Quitman Street, where classic Denver charm meets thoughtful updates, great natural light, and room to grow. Step inside to tall ceilings, gorgeous 3/4-inch real hardwood floors, and huge newer windows that provide good natural light. The beautifully updated kitchen features 42-inch cabinetry, 3cm granite countertops, soft-close drawers, abundant storage, and a dedicated coffee nook/bar area. The spacious primary bedroom offers the convenience of two separate closets, while the stylish full bathroom adds a fresh, modern touch. The second bedroom is large enough to be used as a full time bedroom, or an office with a murphy bed when guests come over. A bonus-room addition creates the perfect flex space for a home office, rec room, gym, playroom, or man-cave. Downstairs, the lower level provides excellent storage and surprisingly good ceiling height. Washer and dryer are included. Outside, enjoy a patio shaded by mature old-growth trees, established landscaping with a sprinkler system, and a vegetable garden with the potential to connect a drip system to existing water. A detached one-car garage is complemented by a driveway with room for three additional vehicles including an RV/camper. Major improvements include a new kitchen, 3/4-inch real hardwood floors, landscaping and sprinkler system, furnace/AC, and water heater in 2022; new windows in 2024; and fresh exterior paint in 2025. The roof was replaced in 2018, offering peace of mind for years to come. Looking for future possibilities? Denver's U-SU-C1 zoning allows for an accessory dwelling unit, creating exciting potential to expand. Best of all, you're within walking distance of two beautiful parks and the incredible restaurants, cafes, bars, boutiques, and energy of Tennyson Street-one of Denver's most loved destinations. On a quiet street with very little traffic (and ample parking), the neighborhood walkability is off the charts, making this your perfect Denver home!
-
2BEDS
-
0.14ACRES
-
1BATHS
-
01/2 BATHS
-
1,120SQFT
-
$558$/SQFT
School Information
Description
Welcome to 4544 Quitman Street, where classic Denver charm meets thoughtful updates, great natural light, and room to grow. Step inside to tall ceilings, gorgeous 3/4-inch real hardwood floors, and huge newer windows that provide good natural light. The beautifully updated kitchen features 42-inch cabinetry, 3cm granite countertops, soft-close drawers, abundant storage, and a dedicated coffee nook/bar area. The spacious primary bedroom offers the convenience of two separate closets, while the stylish full bathroom adds a fresh, modern touch. The second bedroom is large enough to be used as a full time bedroom, or an office with a murphy bed when guests come over. A bonus-room addition creates the perfect flex space for a home office, rec room, gym, playroom, or man-cave. Downstairs, the lower level provides excellent storage and surprisingly good ceiling height. Washer and dryer are included. Outside, enjoy a patio shaded by mature old-growth trees, established landscaping with a sprinkler system, and a vegetable garden with the potential to connect a drip system to existing water. A detached one-car garage is complemented by a driveway with room for three additional vehicles including an RV/camper. Major improvements include a new kitchen, 3/4-inch real hardwood floors, landscaping and sprinkler system, furnace/AC, and water heater in 2022; new windows in 2024; and fresh exterior paint in 2025. The roof was replaced in 2018, offering peace of mind for years to come. Looking for future possibilities? Denver's U-SU-C1 zoning allows for an accessory dwelling unit, creating exciting potential to expand. Best of all, you're within walking distance of two beautiful parks and the incredible restaurants, cafes, bars, boutiques, and energy of Tennyson Street-one of Denver's most loved destinations. On a quiet street with very little traffic (and ample parking), the neighborhood walkability is off the charts, making this your perfect Denver home!

© 2026 Information and Real Estate Services, LLC. IDX information is provided exclusively for consumers' personal, non-commercial use and may not be used for any purpose other than to identify prospective properties consumers may be interested in purchasing. Information is deemed reliable but is not guaranteed accurate by the MLS or EXP Realty. Data last updated: 2026-10-05T23:43:09.39.
Information source: Information and Real Estate Services, LLC. Provided for limited non-commercial use only under IRES Rules © Copyright IRES.