


Description
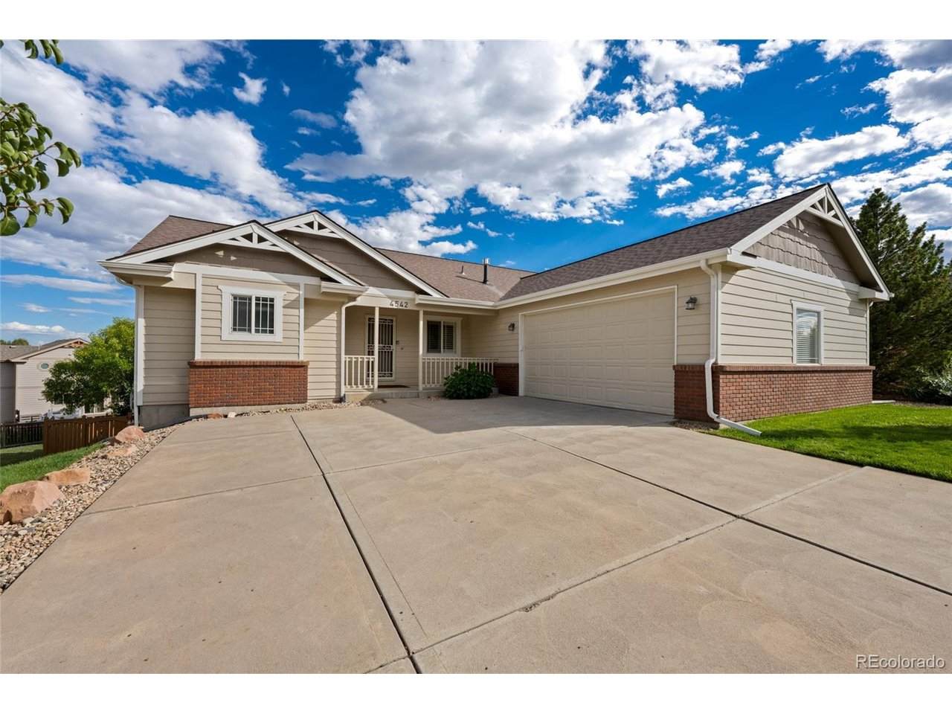
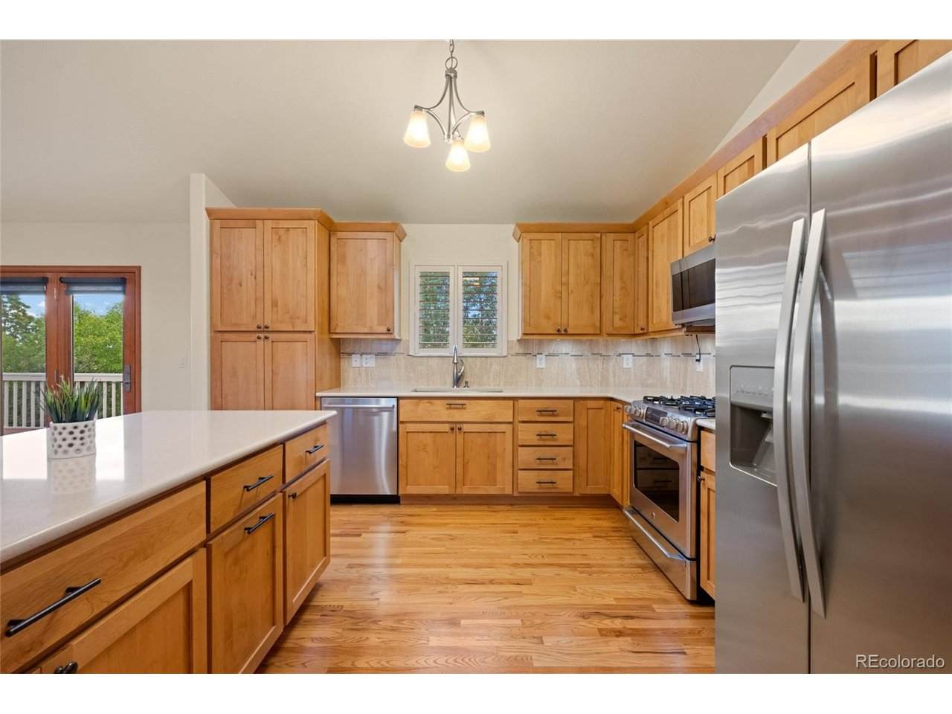
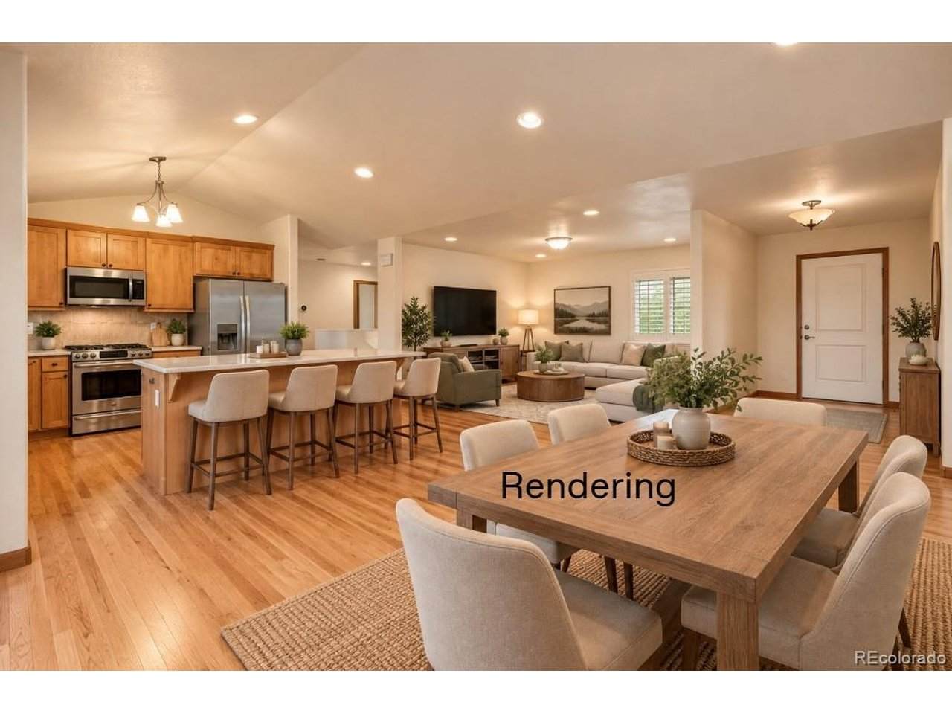
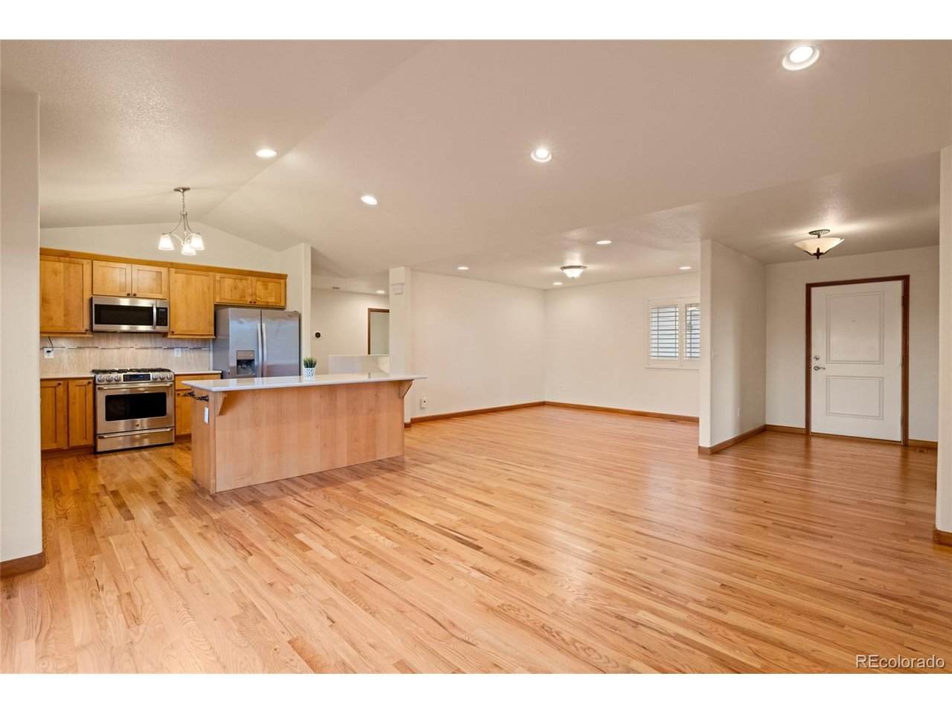
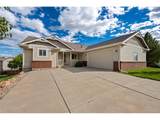
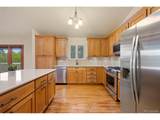
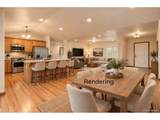
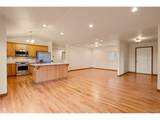
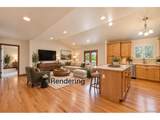
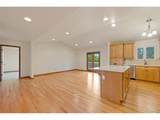
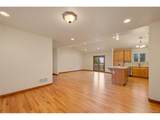
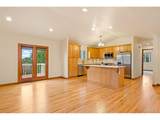
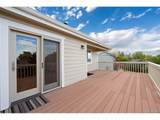
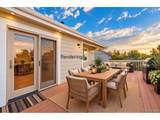
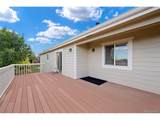
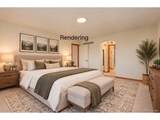
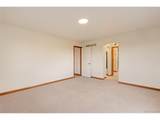
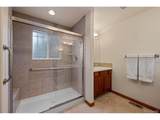
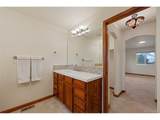
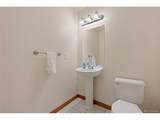
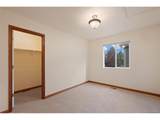
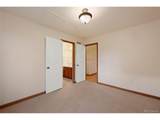
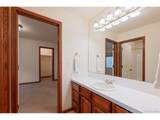
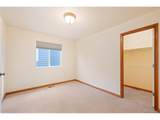
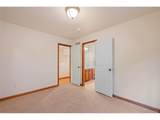
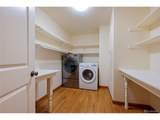
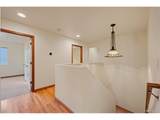
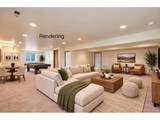
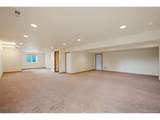
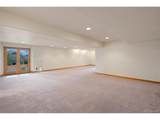
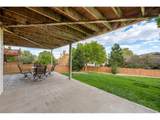
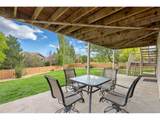
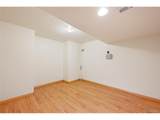
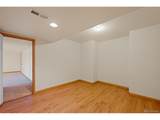
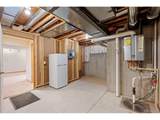
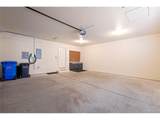
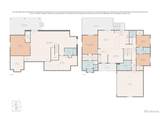
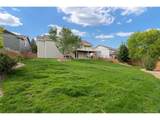
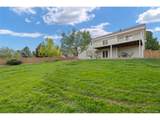
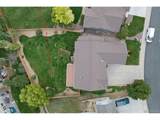
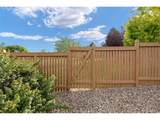
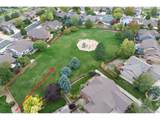
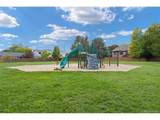
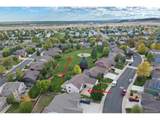
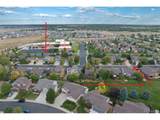
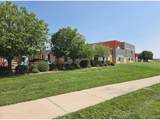
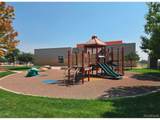
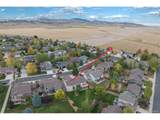
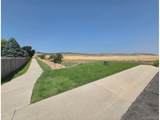
Welcome to a thoughtfully designed ranch offering true main-floor living plus the flexibility of a fully finished walkout basement. The open main level features high ceilings, solid hardwood floors, an updated kitchen with Alder cabinets, an inviting living area, and 3 bedrooms positioned on opposite sides of the main floor for added privacy. The spacious primary suite includes an updated bathroom and 3 closets, while the main-floor laundry offers abundant shelving, storage and folding counter space. Upgraded French doors open onto the large entertaining deck with welcome late afternoon / early evening shade. The finished walkout basement dramatically expands your options with the French door separate entrance and the large open design ready for a media room, game area, home gym or additional gathering space. A generous basement bedroom with walk-in closet plus a bonus room add even more flexibility, with potential to create an additional 5th basement bedroom to fit your needs. A huge storage area keeps everything else tucked away. Additional features include a high-efficiency tankless water heater, newer furnace, and radon mitigation system. Walkout lower level French doors open to an additional shaded patio overlooking an exceptionally spacious yard. A private back gate provides direct access to the adjoining park & an easy 1-minute walk to Ponderosa Elementary. A covered front porch, fully insulated finished 2 car garage with a tall overhead door & 220V EV charger add more versatility. This home offers a hard-to-find combination of space, convenience, features and flexibility. The neighborhood trail system and foothills are just outside the front door when you are ready to explore.
-
4BEDS
-
0.28ACRES
-
3BATHS
-
11/2 BATHS
-
3,130SQFT
-
$201$/SQFT
School Information
Description
Welcome to a thoughtfully designed ranch offering true main-floor living plus the flexibility of a fully finished walkout basement. The open main level features high ceilings, solid hardwood floors, an updated kitchen with Alder cabinets, an inviting living area, and 3 bedrooms positioned on opposite sides of the main floor for added privacy. The spacious primary suite includes an updated bathroom and 3 closets, while the main-floor laundry offers abundant shelving, storage and folding counter space. Upgraded French doors open onto the large entertaining deck with welcome late afternoon / early evening shade. The finished walkout basement dramatically expands your options with the French door separate entrance and the large open design ready for a media room, game area, home gym or additional gathering space. A generous basement bedroom with walk-in closet plus a bonus room add even more flexibility, with potential to create an additional 5th basement bedroom to fit your needs. A huge storage area keeps everything else tucked away. Additional features include a high-efficiency tankless water heater, newer furnace, and radon mitigation system. Walkout lower level French doors open to an additional shaded patio overlooking an exceptionally spacious yard. A private back gate provides direct access to the adjoining park & an easy 1-minute walk to Ponderosa Elementary. A covered front porch, fully insulated finished 2 car garage with a tall overhead door & 220V EV charger add more versatility. This home offers a hard-to-find combination of space, convenience, features and flexibility. The neighborhood trail system and foothills are just outside the front door when you are ready to explore.

© 2026 Information and Real Estate Services, LLC. IDX information is provided exclusively for consumers' personal, non-commercial use and may not be used for any purpose other than to identify prospective properties consumers may be interested in purchasing. Information is deemed reliable but is not guaranteed accurate by the MLS or EXP Realty. Data last updated: 2026-10-05T23:43:09.39.
Information source: Information and Real Estate Services, LLC. Provided for limited non-commercial use only under IRES Rules © Copyright IRES.