










Skip To Content

4475 Whitney Pl

Boulder, CO 80305
  • $1,150,000
  • STATUS: Active Under Contract
  • ON SITE: 8 Days
  • MLS #: 1069691
Under Contract
UPDATED: 29 min ago
$1,150,000
  • 4
    BEDS
  • 0.23
    ACRES
  • 2
    BATHS
  • 0
    1/2 BATHS
  • 1,982
    SQFT
  • $580
    $/SQFT
Neighborhood:
Type:
Single-Family Home
Built:
1962
County:
Area:

School Information

Elementary School:
Middle School:
High School:
School District:

Description

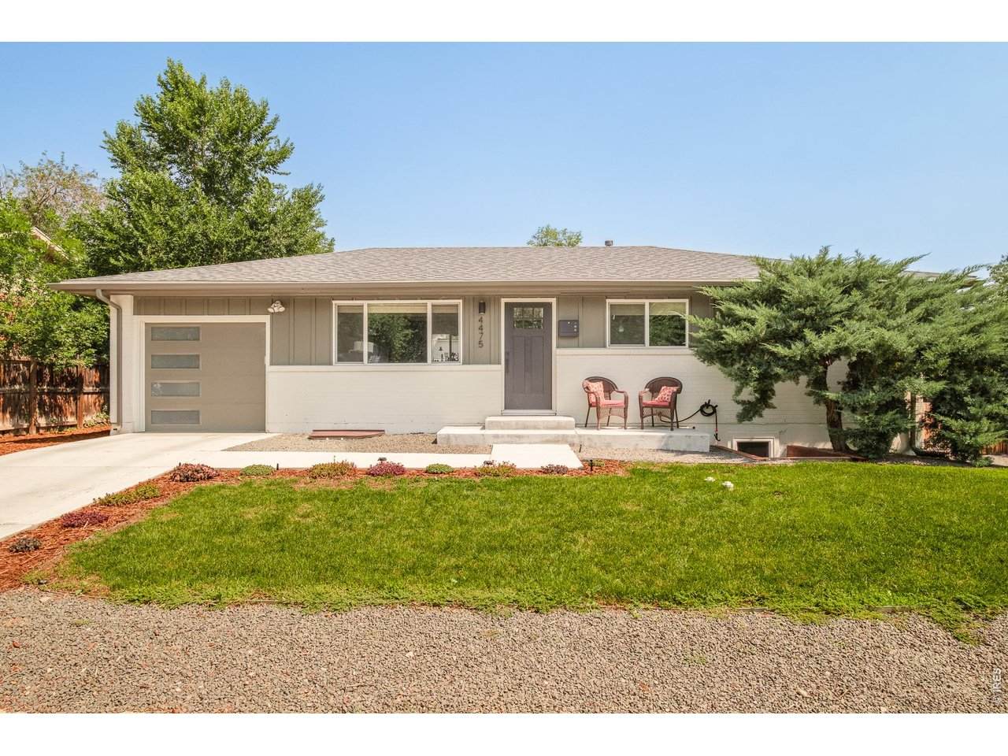
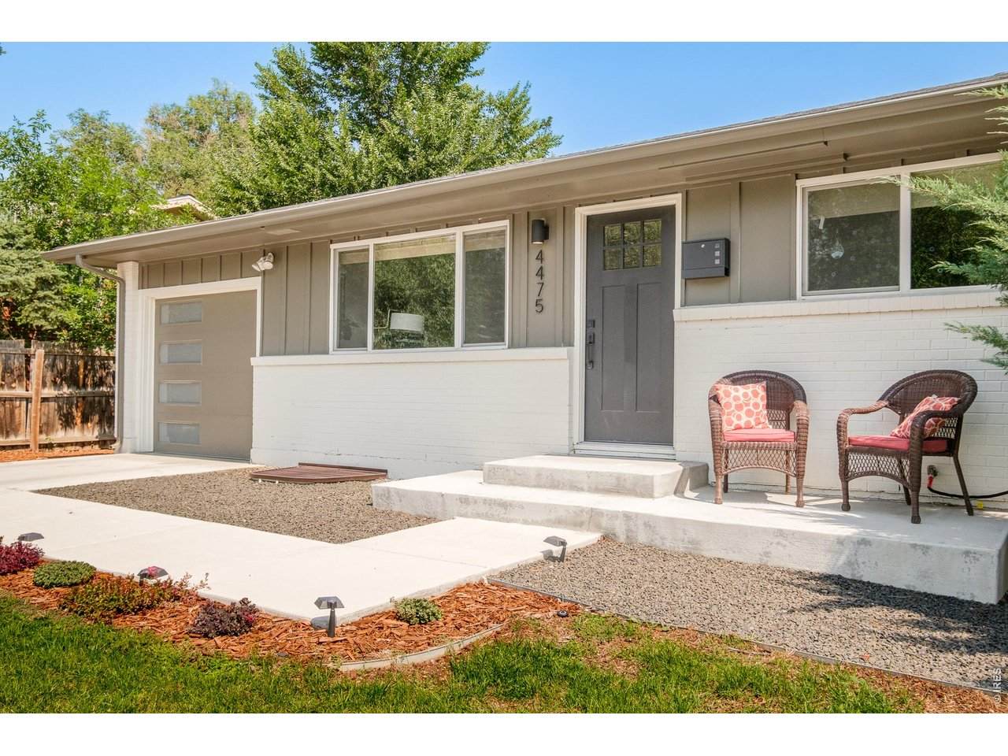
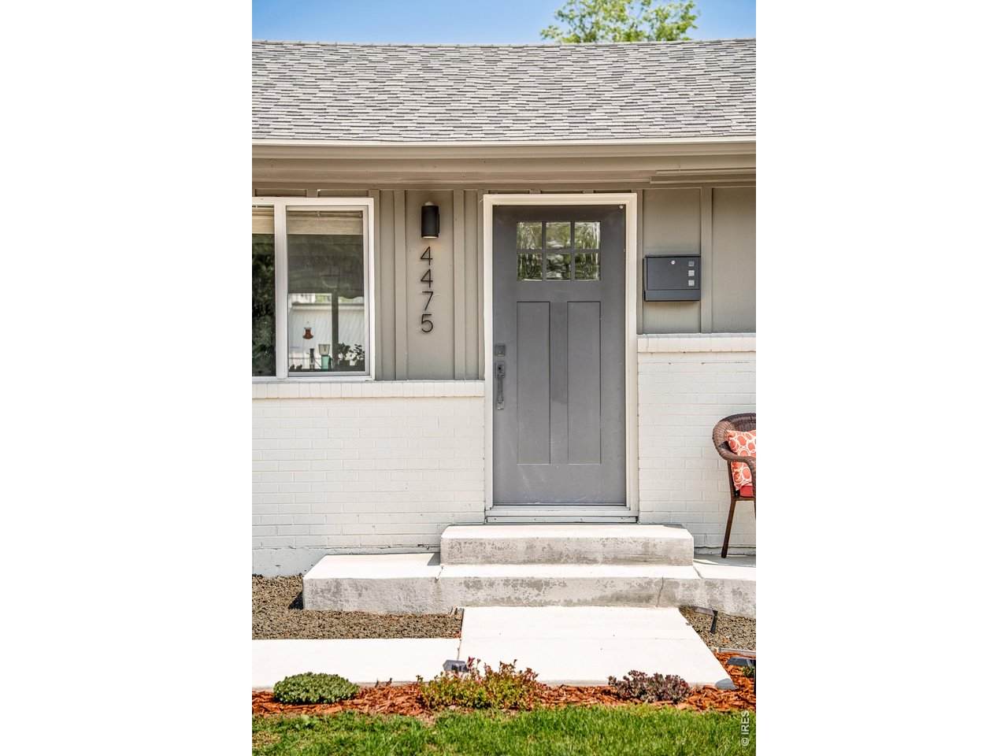
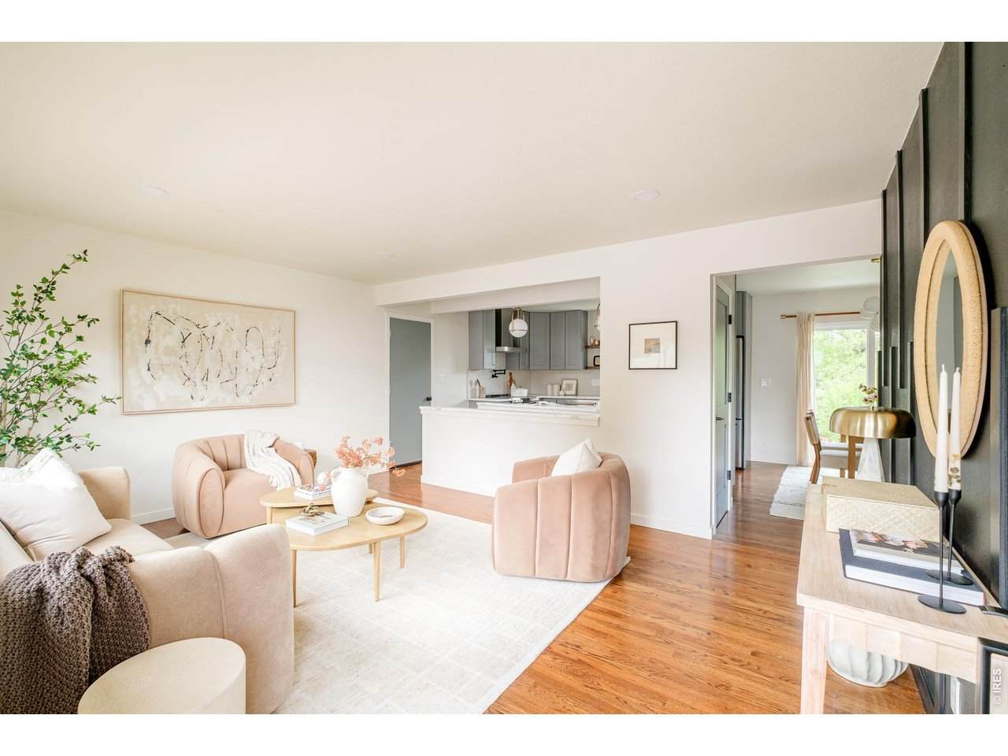
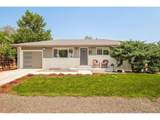
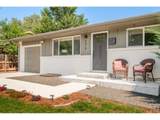
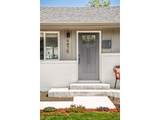
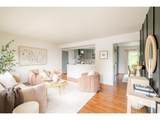
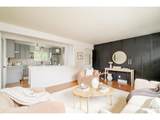
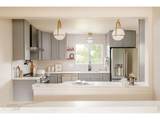
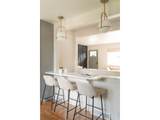
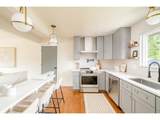
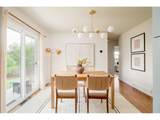
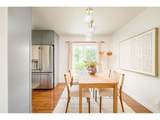
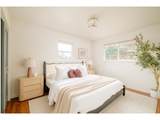
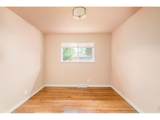
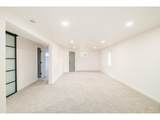
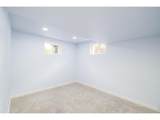
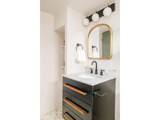
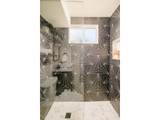
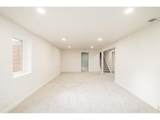
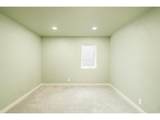
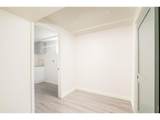
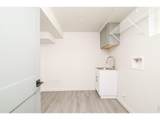
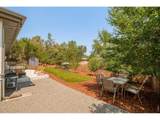
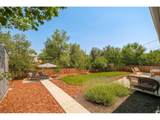
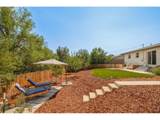
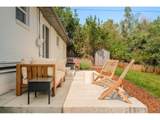
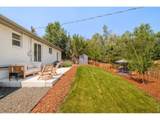
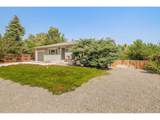
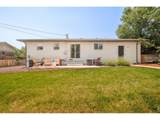
Beautifully renovated in 2022, this Majestic Heights residence features elevated finishes on a generous quarter-acre setting. Solid hardwood flooring extends throughout, framing a bright living area with a chic accent wall. A sunlit dining space with sliding glass doors offers seamless outdoor connectivity. The kitchen makes a sophisticated statement with quartz countertops, high-end Cafe appliances and custom solid-wood 42-inch cabinetry. Three spacious main-level bedrooms share a remodeled bath with modern tile and fixtures. Downstairs, a finished lower level with brand new carpet adds an oversized rec room, bedroom, bath, office and a large laundry and storage room. Outside, professionally landscaped front and back yards feature newer fencing, while newer concrete and flatwork define the driveway, garage and patios. An extended one-car garage and two sheds offer additional storage. A complete 2022 HVAC system, windows, roof, gutters, solid-core doors and trim complete this updated home near BVSD schools, parks, trails, Whole Foods, restaurants and Table Mesa shopping.

Monthly Payment Calculator


IRES logo

© 2026 Information and Real Estate Services, LLC. IDX information is provided exclusively for consumers' personal, non-commercial use and may not be used for any purpose other than to identify prospective properties consumers may be interested in purchasing. Information is deemed reliable but is not guaranteed accurate by the MLS or EXP Realty. Data last updated: 2026-10-08T23:43:42.207.

Information source: Information and Real Estate Services, LLC. Provided for limited non-commercial use only under IRES Rules © Copyright IRES.
www.findyournocohome.com/homes/181665861
Print Image

4475 Whitney Pl Boulder, CO 80305

  • Price: $1,150,000
  • Status: Active Under Contract
  • On Site: 8 Days
  • Updated: 29 min ago
  • MLS #: 1069691
4
Beds
2
Baths
0
½ Baths
0.23
Acres
1,982
SQFT
$580
$/SQFT
1962
Built
Neighborhood:
Majestic Heights
County:
Boulder
Area:
Boulder
Elementary School:
Creekside
Middle School:
Southern Hills
High School:
Fairview
School District:
Boulder Valley Dist Re2
Property Description
Beautifully renovated in 2022, this Majestic Heights residence features elevated finishes on a generous quarter-acre setting. Solid hardwood flooring extends throughout, framing a bright living area with a chic accent wall. A sunlit dining space with sliding glass doors offers seamless outdoor connectivity. The kitchen makes a sophisticated statement with quartz countertops, high-end Cafe appliances and custom solid-wood 42-inch cabinetry. Three spacious main-level bedrooms share a remodeled bath with modern tile and fixtures. Downstairs, a finished lower level with brand new carpet adds an oversized rec room, bedroom, bath, office and a large laundry and storage room. Outside, professionally landscaped front and back yards feature newer fencing, while newer concrete and flatwork define the driveway, garage and patios. An extended one-car garage and two sheds offer additional storage. A complete 2022 HVAC system, windows, roof, gutters, solid-core doors and trim complete this updated home near BVSD schools, parks, trails, Whole Foods, restaurants and Table Mesa shopping.
Exterior Features

Architectural Style Contemporary Construction Materials FrameBrick Exterior Features Sprinkler System Garage Sq Ft 297 Garage Type Attached Parking Features Garage Door OpenerAttached Patio And Porch Features Patio Roof Composition Waterfront YN No Window Features Window Coverings

Interior Features

Above Grade Finished Area 1026 Accessibility Features Main Floor BathMain Level Bedroom All Bedrooms Conform Yes Appliances Electric RangeDishwasherRefrigeratorDisposalFire Alarm Basement FullPartially Finished Bathrooms Total Integer 2 Baths Full Additional 0 Baths Full Basement 0 Baths Full Lower 0 Baths Full Main 1 Baths Full Upper 0 Baths Half Additional 0 Baths Half Basement 0 Baths Half Lower 0 Baths Half Main 0 Baths Half Upper 0 Baths Rough In 0 Baths Three Quarters Additional 0 Baths Three Quarters Basement 1 Baths Three Quarters Lower 0 Baths Three Quarters Main 0 Baths Three Quarters Upper 0 Cooling Central Air Flooring Wood Has Family Room Yes Has Study Yes Heating Forced Air Interior Features Eat-in KitchenSeparate Dining RoomOpen FloorplanWasher/Dryer Hookup Levels One Living Area Source Assessor Main Floor Sq Ft 1026

Property Features

Are Ditches Active No Association YN No Electric Xcel Exclusions Seller's personal property + all staging items. Fencing Wood Flood Plain Minimal Flood or C Rating Gas Xcel Green Energy Efficient Southern ExposureWindows Has Improvements No Has Irrigation Ditches No Has Metro Tax District No Has Water Rights No Irrigation Water Rights YN No Is Water Meter Installed Yes Listing Terms CashConventional Lot Features LevelHouse Faces SouthCity LimitsPavedCurbsGuttersSidewalks New Construction Status Not NewPreviously Owned New Construction YN No Other Structures Storage Possible Use Single Family Property Sub Type Single Family Residence Road Frontage Type City Street Road Surface Type Asphalt Sewer Public Sewer Special Listing Conditions Private Owner Tax Annual Amount 5984 Tax Year 2025 Utilities Natural Gas AvailableElectricity AvailableOtherCable AvailableSatellite AvailHigh Speed Avail Water Source Public Zoning RES

Listing information © 2026 Information and Real Estate Services
Listing provided courtesy of Jennifer Fly of milehimodern - Boulder: 3035060253.


IRES logo

© 2026 Information and Real Estate Services, LLC. IDX information is provided exclusively for consumers' personal, non-commercial use and may not be used for any purpose other than to identify prospective properties consumers may be interested in purchasing. Information is deemed reliable but is not guaranteed accurate by the MLS or EXP Realty. Data last updated: 2026-10-08T23:43:42.207.

Information source: Information and Real Estate Services, LLC. Provided for limited non-commercial use only under IRES Rules © Copyright IRES.
 
https://bt-photos.global.ssl.fastly.net/ires/orig_boomver_1_1069691-2.jpg https://bt-photos.global.ssl.fastly.net/ires/orig_boomver_1_1069691-2.jpg https://bt-photos.global.ssl.fastly.net/ires/orig_boomver_1_1069691-2.jpg
Logo
EXP Realty
500 Whitcomb Street
Fort Collins CO, 80521