





Description
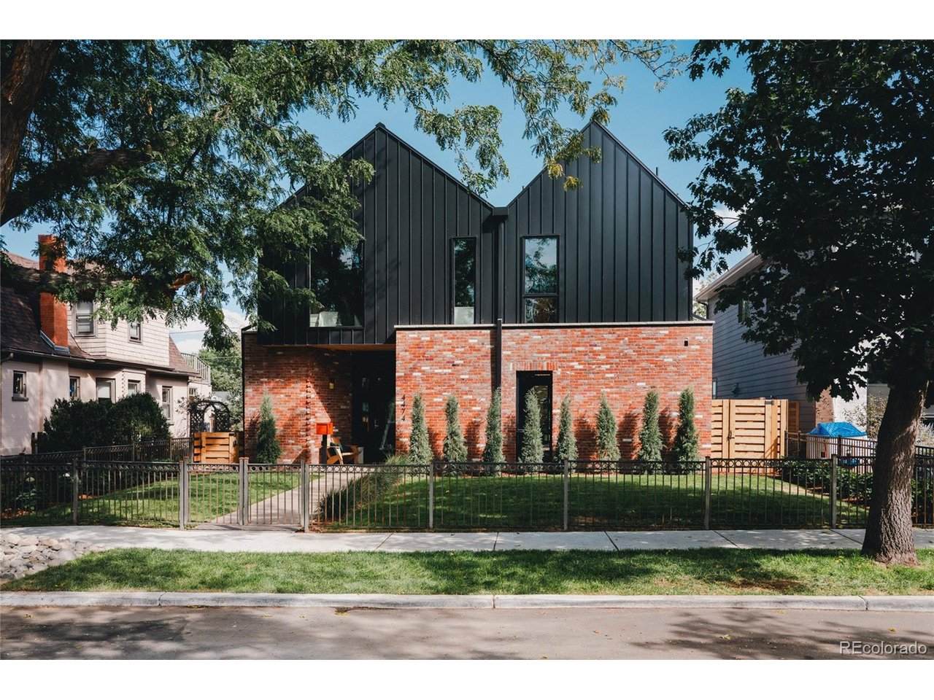
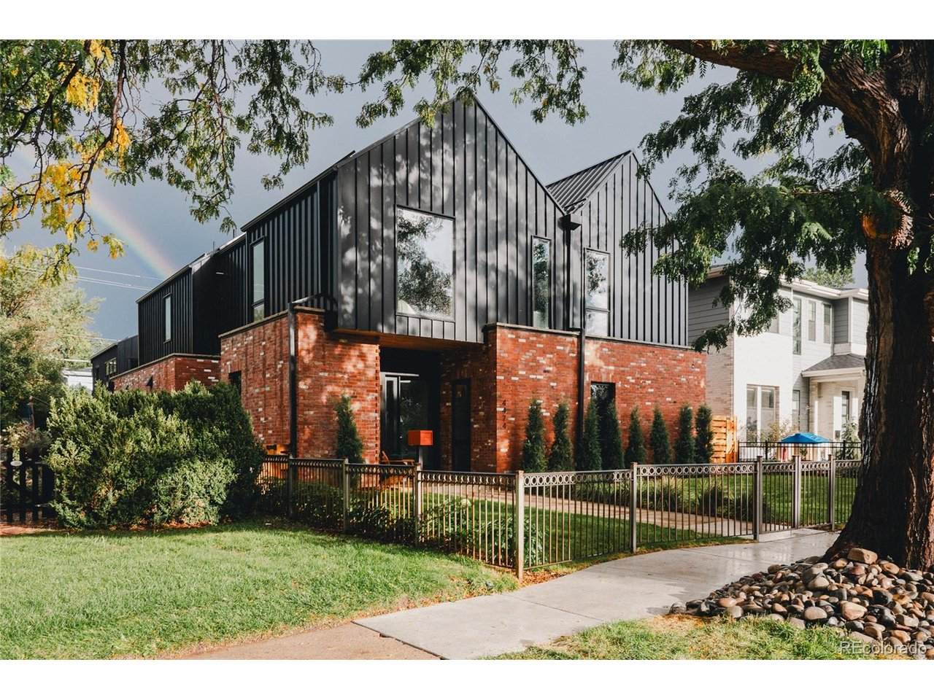
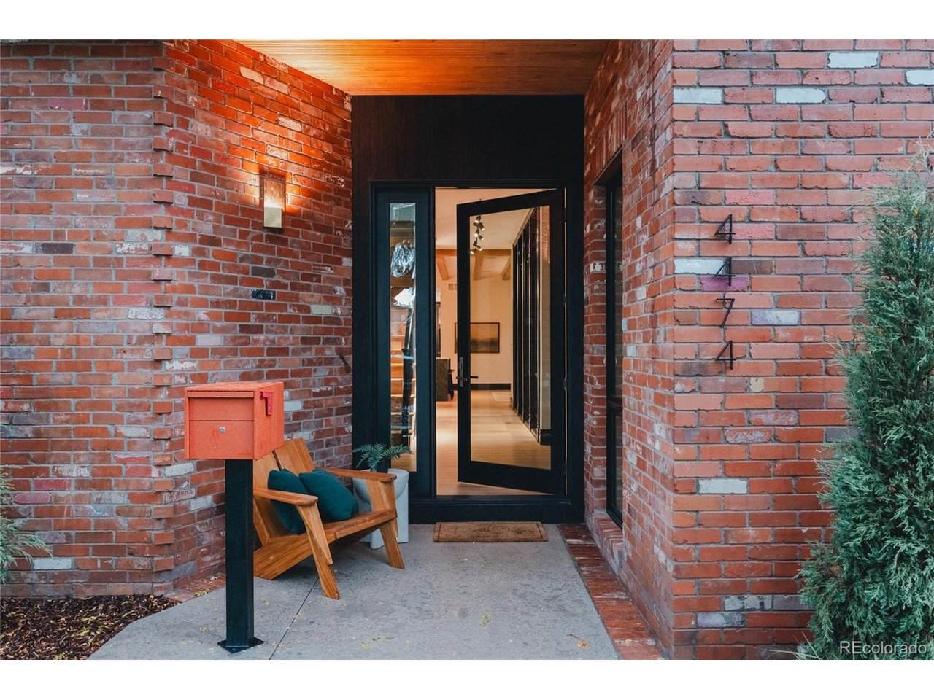
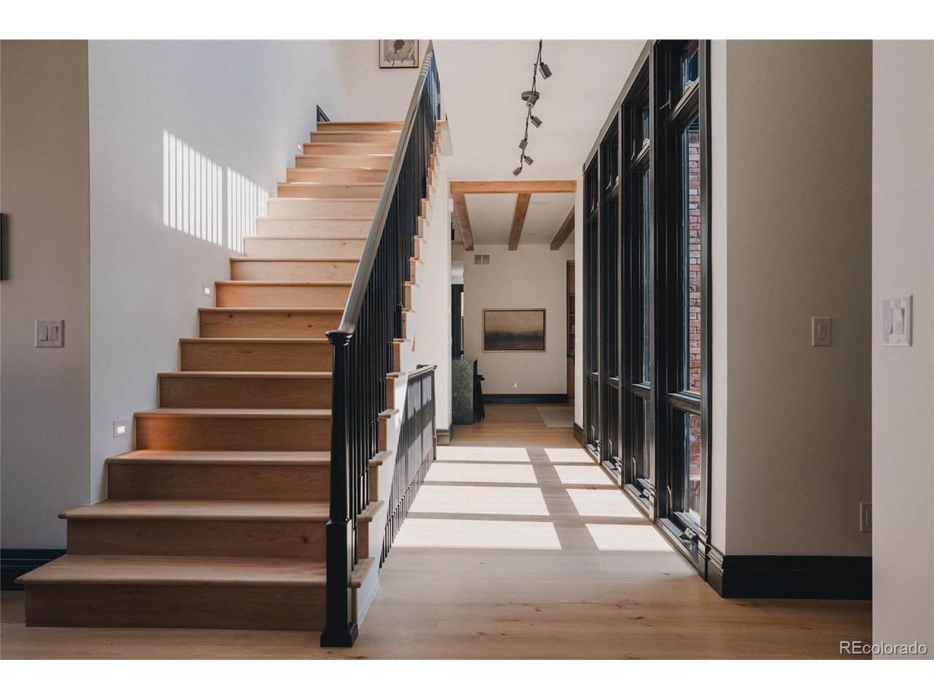
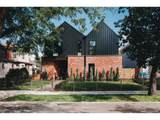
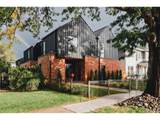
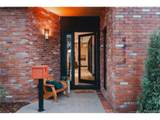
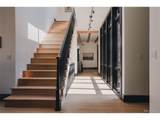
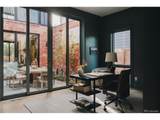
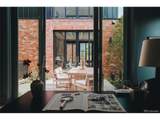
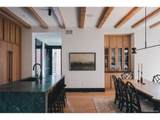
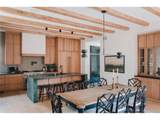
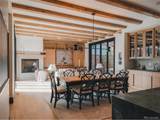
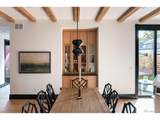
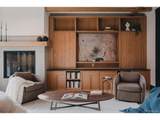
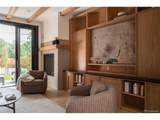
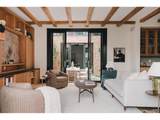
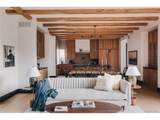
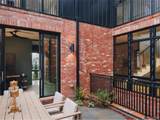
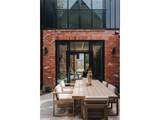
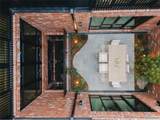
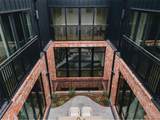
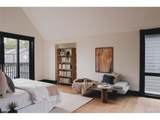
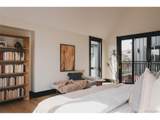
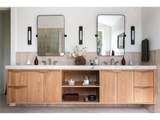
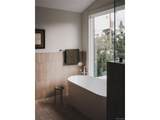
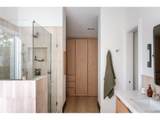
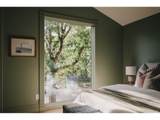
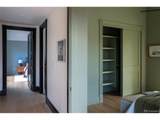
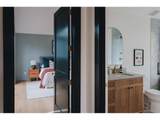
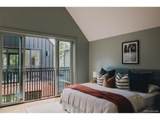
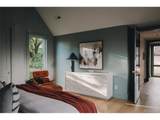
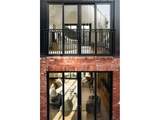
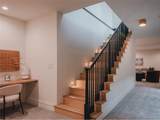
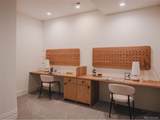
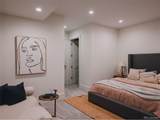
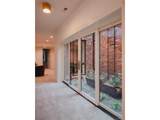
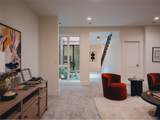
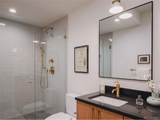
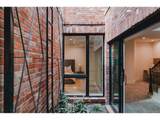
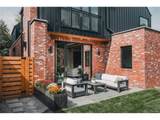
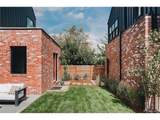
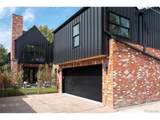
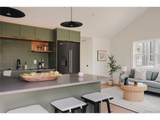
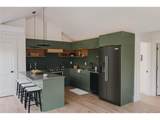
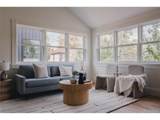
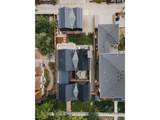
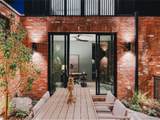
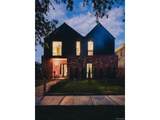
Built by Against the Grain Builders and designed by UNUM Collaborative, this one-of-a-kind home brings exceptional craftsmanship to the heart of Berkeley, just blocks from Tennyson Street. Designed to feel warm, timeless and collected rather than like a typical new build, the home draws inspiration from the craftsmanship of another era. Custom hardwood casing and baseboards frame the windows, while handcrafted millwork and custom built-ins throughout give every space a sense of permanence and character. At the center of the home is an incredible open-air courtyard, creating a seamless connection between indoors and out and a beautiful setting for dining, entertaining and everyday living. The courtyard extends all the way to the lower level, creating a rare walkout basement courtyard that brings natural light and outdoor living downstairs. A 495-square-foot ADU offers flexible space for guests, an office, studio or additional living quarters. Every detail was thoughtfully considered to create a home that feels elevated yet comfortable, refined yet inviting. New construction with the warmth, detail and soul of a home that has been here for generations-all in one of Denver's most loved neighborhoods.
-
6BEDS
-
0.14ACRES
-
5BATHS
-
01/2 BATHS
-
4,510SQFT
-
$665$/SQFT
School Information
Description
Built by Against the Grain Builders and designed by UNUM Collaborative, this one-of-a-kind home brings exceptional craftsmanship to the heart of Berkeley, just blocks from Tennyson Street. Designed to feel warm, timeless and collected rather than like a typical new build, the home draws inspiration from the craftsmanship of another era. Custom hardwood casing and baseboards frame the windows, while handcrafted millwork and custom built-ins throughout give every space a sense of permanence and character. At the center of the home is an incredible open-air courtyard, creating a seamless connection between indoors and out and a beautiful setting for dining, entertaining and everyday living. The courtyard extends all the way to the lower level, creating a rare walkout basement courtyard that brings natural light and outdoor living downstairs. A 495-square-foot ADU offers flexible space for guests, an office, studio or additional living quarters. Every detail was thoughtfully considered to create a home that feels elevated yet comfortable, refined yet inviting. New construction with the warmth, detail and soul of a home that has been here for generations-all in one of Denver's most loved neighborhoods.

© 2026 Information and Real Estate Services, LLC. IDX information is provided exclusively for consumers' personal, non-commercial use and may not be used for any purpose other than to identify prospective properties consumers may be interested in purchasing. Information is deemed reliable but is not guaranteed accurate by the MLS or EXP Realty. Data last updated: 2026-10-06T07:43:08.633.
Information source: Information and Real Estate Services, LLC. Provided for limited non-commercial use only under IRES Rules © Copyright IRES.