Skip To Content

44 Dartmouth Cir

Longmont, CO 80503
  • $535,000
  • STATUS: Active
  • ON SITE: 11 Days
  • MLS #: 1069391
UPDATED: 19 min ago
$535,000
  • 5
    BEDS
  • 0.17
    ACRES
  • 3
    BATHS
  • 0
    1/2 BATHS
  • 2,345
    SQFT
  • $228
    $/SQFT
Neighborhood:
Type:
Single-Family Home
Built:
1971
County:
Area:

School Information

Elementary School:
Middle School:
High School:
School District:

Description

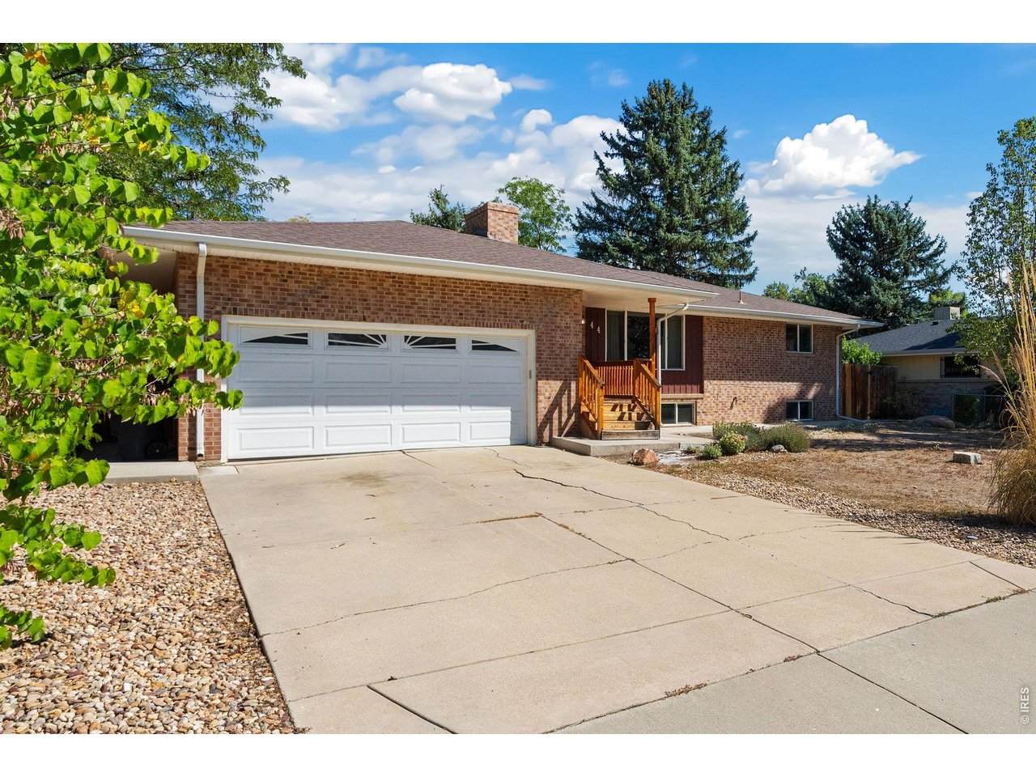
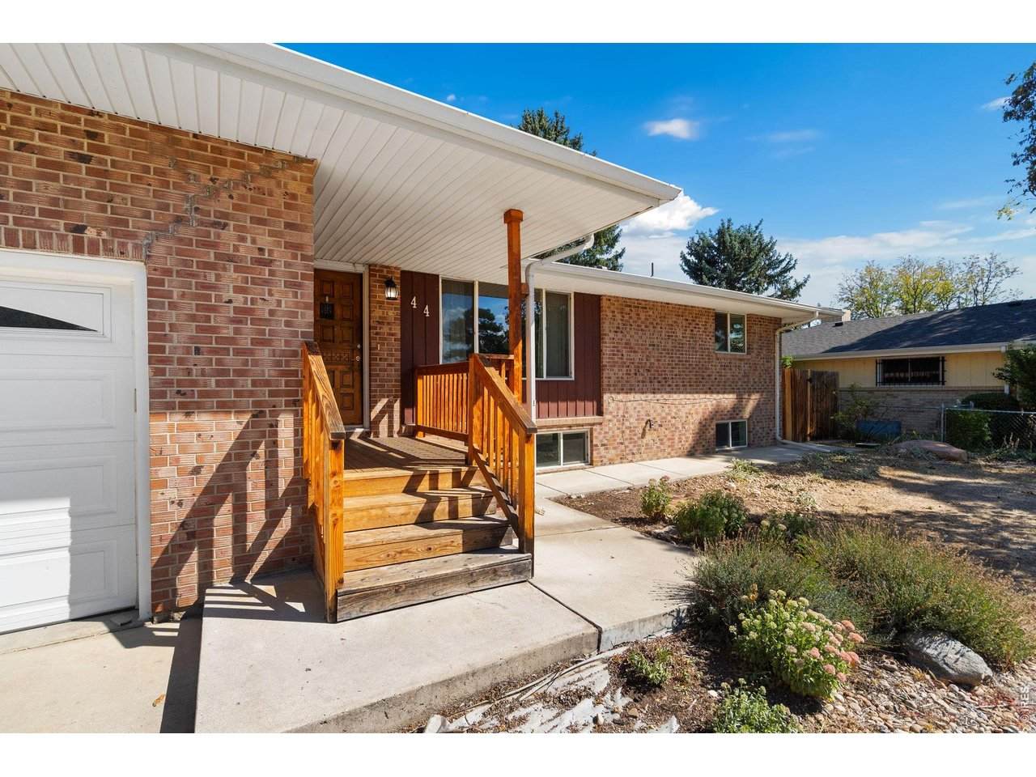
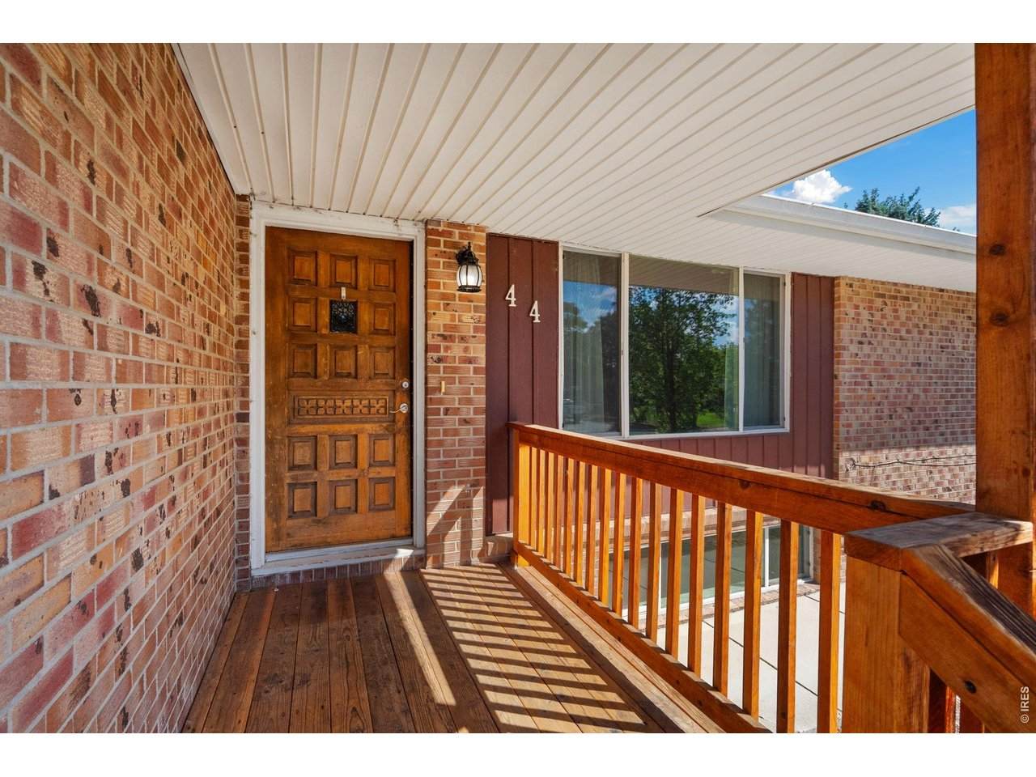
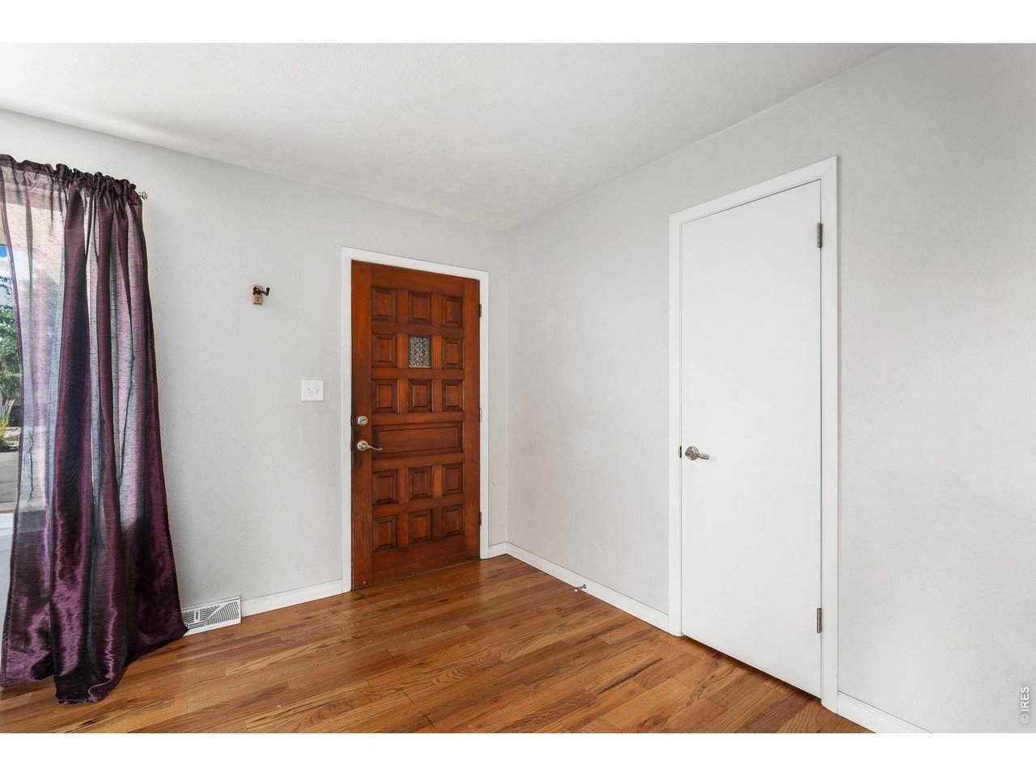
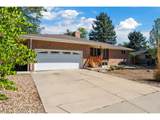
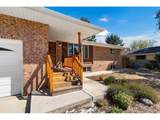
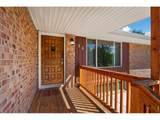
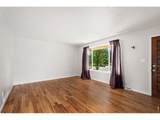
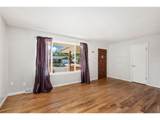
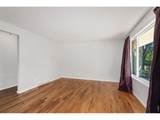
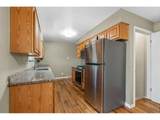
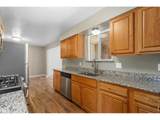
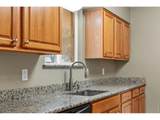
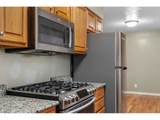
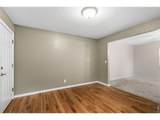
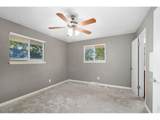
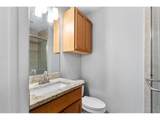
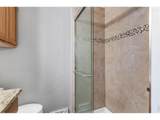
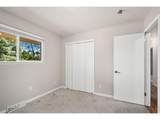
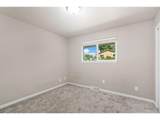
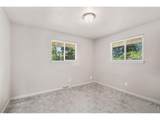
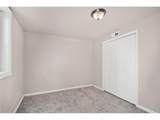
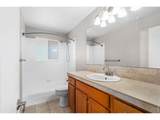
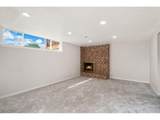
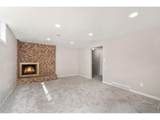
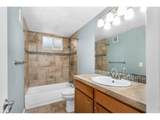
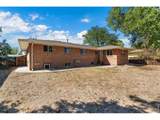
Opportunity Knocks! With close-proximity to schools, McIntosh Reservoir, parks, Twin Peaks Golf Course in NW Longmont this is a location where you can truly LIVE! Step under the front covered porch and onto the beautiful hardwood flooring which span the primary main floor areas. Just down the hall you will discover three bedrooms with a shared common bathroom and a private bath for the primary bedroom. The kitchen has sleek the full complement of stainless-steel appliances featuring a gas range and stunning slab granite counter tops. Close by is the dining space and a comfortable family room away from it all. Downstairs is a great place to go for all sorts of fun. The nice-size recreation room has a cozy fireplace and plenty of room for a pool table or open theater, and two additional bedrooms with a full bathroom nearby. This property is respectfully priced and with a little TLC outdoors it can really shine. Pre-inspection reports have been prepared for your confidence and convenience. Call today to schedule your own private tour.

Monthly Payment Calculator


IRES logo

© 2026 Information and Real Estate Services, LLC. IDX information is provided exclusively for consumers' personal, non-commercial use and may not be used for any purpose other than to identify prospective properties consumers may be interested in purchasing. Information is deemed reliable but is not guaranteed accurate by the MLS or EXP Realty. Data last updated: 2026-10-06T07:43:08.633.

Information source: Information and Real Estate Services, LLC. Provided for limited non-commercial use only under IRES Rules © Copyright IRES.
www.findyournocohome.com/homes/181523833
Print Image

44 Dartmouth Cir Longmont, CO 80503

  • Price: $535,000
  • Status: Active
  • On Site: 11 Days
  • Updated: 19 min ago
  • MLS #: 1069391
5
Beds
3
Baths
0
½ Baths
0.17
Acres
2,345
SQFT
$228
$/SQFT
1971
Built
Neighborhood:
Longmont Estates
County:
Boulder
Area:
Longmont
Elementary School:
Longmont Estates
Middle School:
Westview
High School:
Silver Creek
School District:
ST Vrain Dist RE 1J
Property Description
Opportunity Knocks! With close-proximity to schools, McIntosh Reservoir, parks, Twin Peaks Golf Course in NW Longmont this is a location where you can truly LIVE! Step under the front covered porch and onto the beautiful hardwood flooring which span the primary main floor areas. Just down the hall you will discover three bedrooms with a shared common bathroom and a private bath for the primary bedroom. The kitchen has sleek the full complement of stainless-steel appliances featuring a gas range and stunning slab granite counter tops. Close by is the dining space and a comfortable family room away from it all. Downstairs is a great place to go for all sorts of fun. The nice-size recreation room has a cozy fireplace and plenty of room for a pool table or open theater, and two additional bedrooms with a full bathroom nearby. This property is respectfully priced and with a little TLC outdoors it can really shine. Pre-inspection reports have been prepared for your confidence and convenience. Call today to schedule your own private tour.
Exterior Features

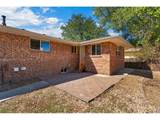
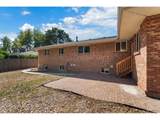
Architectural Style Contemporary Construction Materials Brick Garage Sq Ft 479 Garage Type Attached Parking Features Attached Patio And Porch Features Patio Roof Composition Waterfront YN No Window Features Window Coverings

Interior Features

Above Grade Finished Area 1496 Accessibility Features Level LotMain Floor BathMain Level Bedroom All Bedrooms Conform No Appliances Gas RangeDishwasherRefrigeratorDryerMicrowaveDisposal Basement PartialPartially Finished Bathrooms Total Integer 3 Baths Full Additional 0 Baths Full Basement 1 Baths Full Lower 0 Baths Full Main 1 Baths Full Upper 0 Baths Half Additional 0 Baths Half Basement 0 Baths Half Lower 0 Baths Half Main 0 Baths Half Upper 0 Baths Rough In 0 Baths Three Quarters Additional 0 Baths Three Quarters Basement 0 Baths Three Quarters Lower 0 Baths Three Quarters Main 1 Baths Three Quarters Upper 0 Cooling Central AirCeiling Fan(s) Fireplace Features Family Room Flooring Wood Has Family Room Yes Has Study No Heating Forced AirHumidity Control Interior Features Separate Dining RoomOpen FloorplanWasher/Dryer Hookup Levels One Living Area Source Other Main Floor Sq Ft 1469

Property Features

Are Ditches Active No Association YN No Electric City of Longmont Exclusions Personal Property Fencing FencedWood Flood Plain Minimal Flood or C Rating Gas Xcel Energy Has Improvements No Has Irrigation Ditches No Has Metro Tax District No Has Water Rights No Irrigation Water Rights YN No Is Water Meter Installed Yes Listing Terms CashConventionalFHAVA Lot Features LevelHouse Faces NorthPavedSidewalks New Construction Status Not NewPreviously Owned New Construction YN No Possible Use Single Family Property Sub Type Single Family Residence Security Features Security System Sewer Public Sewer Special Listing Conditions Private Owner Tax Annual Amount 4108 Tax Year 2025 Utilities Natural Gas AvailableElectricity AvailableCable AvailableHigh Speed Avail Water Source Public Zoning Res

Listing information © 2026 Information and Real Estate Services
Listing provided courtesy of Chris Doyle of Group Harmony: 9702295409.


IRES logo

© 2026 Information and Real Estate Services, LLC. IDX information is provided exclusively for consumers' personal, non-commercial use and may not be used for any purpose other than to identify prospective properties consumers may be interested in purchasing. Information is deemed reliable but is not guaranteed accurate by the MLS or EXP Realty. Data last updated: 2026-10-06T07:43:08.633.

Information source: Information and Real Estate Services, LLC. Provided for limited non-commercial use only under IRES Rules © Copyright IRES.
 
https://bt-photos.global.ssl.fastly.net/ires/orig_boomver_1_1069391-2.jpg https://bt-photos.global.ssl.fastly.net/ires/orig_boomver_1_1069391-2.jpg https://bt-photos.global.ssl.fastly.net/ires/orig_boomver_1_1069391-2.jpg
Logo
EXP Realty
500 Whitcomb Street
Fort Collins CO, 80521