










Description
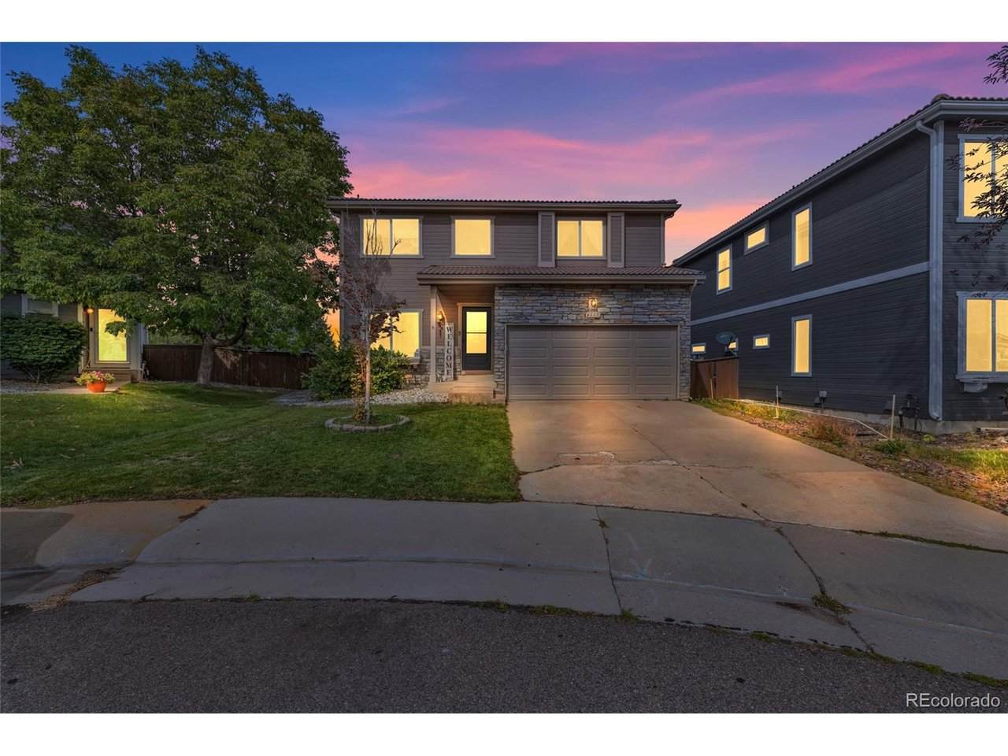
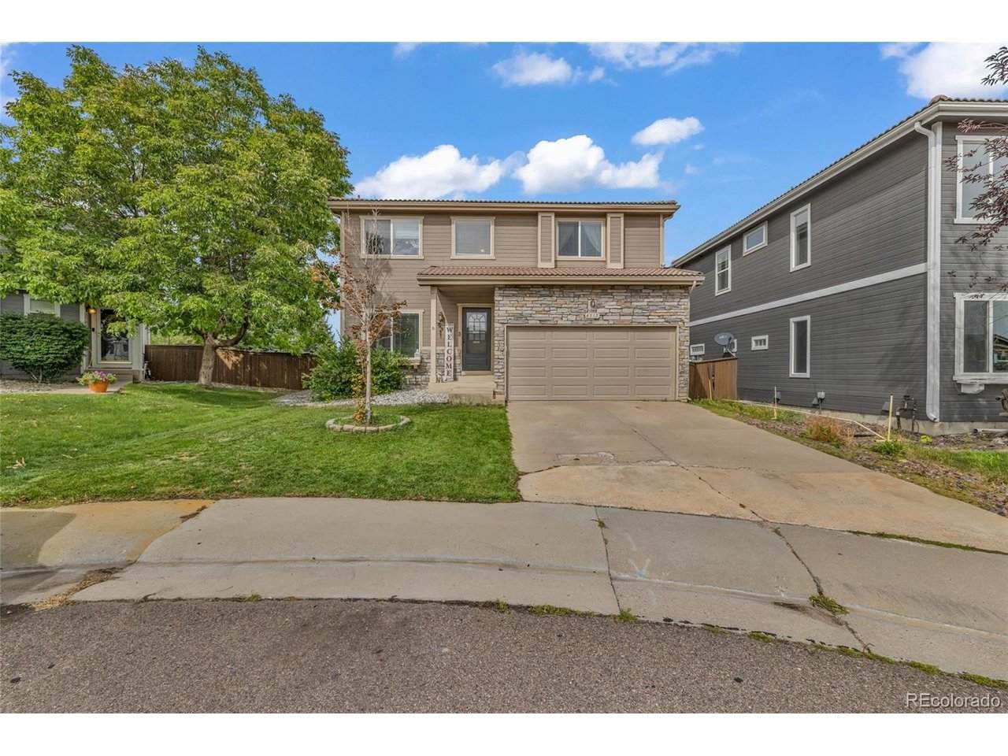
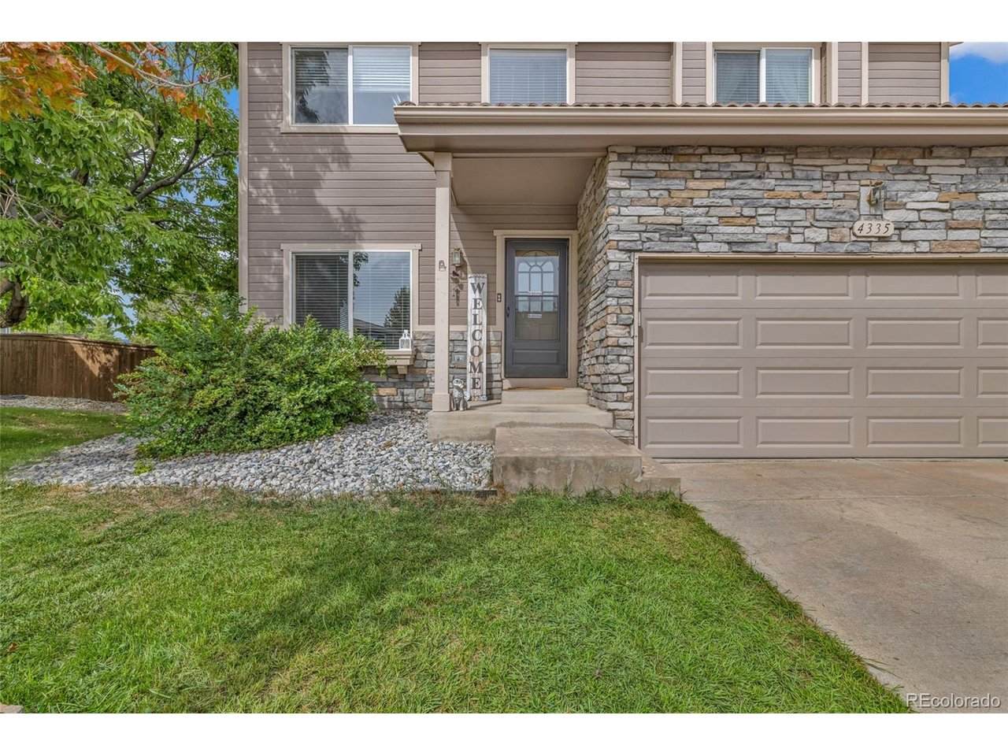
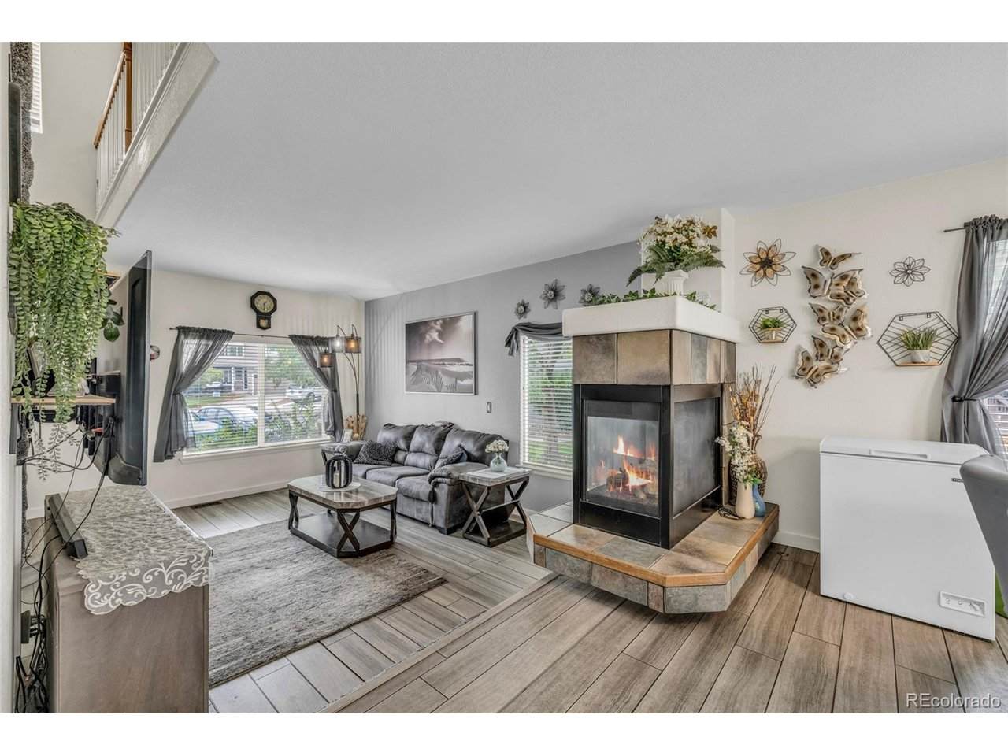
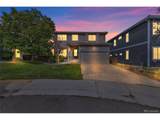
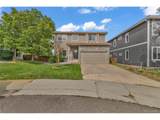
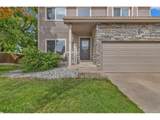
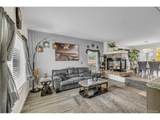
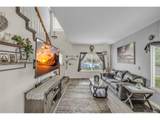
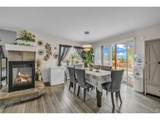
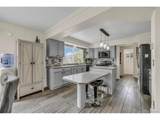
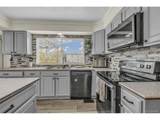
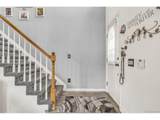
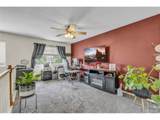
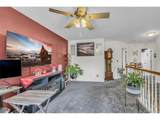
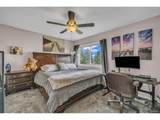
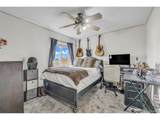
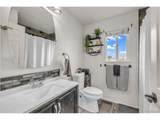
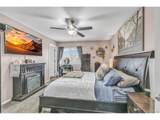
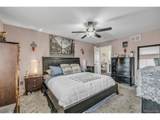
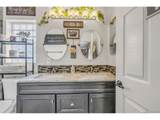
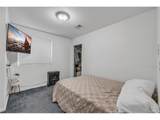
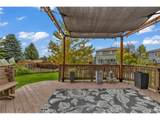
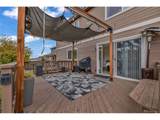
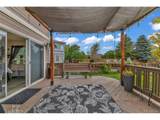
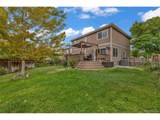
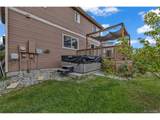
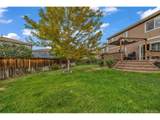
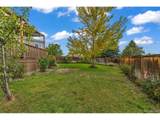
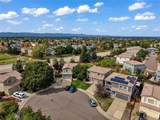
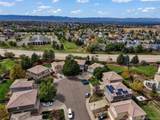
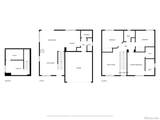
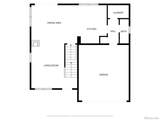
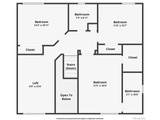
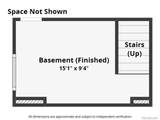
Tucked away on a quiet cul-de-sac in Highlands Ranch's Southridge community, this inviting four-bedroom, three-bathroom home offers 1,972 square feet of comfortable and flexible living space, along with an attached two-car garage. Step inside to a light-filled living room where vaulted ceilings and a three-sided fireplace create a warm gathering place for everyday living and cool Colorado evenings. The open kitchen sits at the heart of the home and features stainless steel appliances, a stone backsplash, a generous island, and a breakfast bar perfect for morning coffee or casual meals. Upstairs, the primary bedroom features a remodeled en-suite bathroom and walk-in closet, while the loft provides flexible space for a home office, reading area, or playroom. The partially finished basement adds a fourth bedroom or versatile bonus space. The outdoor living space is one of the home's standout features. Step directly from the kitchen onto an approximately 225-square-foot deck featuring a fabric shade canopy, built-in bench seating, and gated access to the hot tub. Beyond the deck, the large, fully fenced west-facing backyard offers mature trees, established garden areas, a spacious lawn, and plenty of room to relax, entertain, or enjoy the Colorado sunshine. Recent improvements include a NEW furnace with a whole-home air purification system, new central air-conditioning system, new water heater, and new garage door. Southridge residents enjoy convenient access to Highlands Ranch parks, walking and biking trails, recreation centers, shopping, dining, and community events. This welcoming home brings together flexible living space, thoughtful improvements, and exceptional outdoor living in the heart of Highlands Ranch.
-
4BEDS
-
0.12ACRES
-
2BATHS
-
11/2 BATHS
-
1,956SQFT
-
$297$/SQFT
School Information
Description
Tucked away on a quiet cul-de-sac in Highlands Ranch's Southridge community, this inviting four-bedroom, three-bathroom home offers 1,972 square feet of comfortable and flexible living space, along with an attached two-car garage. Step inside to a light-filled living room where vaulted ceilings and a three-sided fireplace create a warm gathering place for everyday living and cool Colorado evenings. The open kitchen sits at the heart of the home and features stainless steel appliances, a stone backsplash, a generous island, and a breakfast bar perfect for morning coffee or casual meals. Upstairs, the primary bedroom features a remodeled en-suite bathroom and walk-in closet, while the loft provides flexible space for a home office, reading area, or playroom. The partially finished basement adds a fourth bedroom or versatile bonus space. The outdoor living space is one of the home's standout features. Step directly from the kitchen onto an approximately 225-square-foot deck featuring a fabric shade canopy, built-in bench seating, and gated access to the hot tub. Beyond the deck, the large, fully fenced west-facing backyard offers mature trees, established garden areas, a spacious lawn, and plenty of room to relax, entertain, or enjoy the Colorado sunshine. Recent improvements include a NEW furnace with a whole-home air purification system, new central air-conditioning system, new water heater, and new garage door. Southridge residents enjoy convenient access to Highlands Ranch parks, walking and biking trails, recreation centers, shopping, dining, and community events. This welcoming home brings together flexible living space, thoughtful improvements, and exceptional outdoor living in the heart of Highlands Ranch.

© 2026 Information and Real Estate Services, LLC. IDX information is provided exclusively for consumers' personal, non-commercial use and may not be used for any purpose other than to identify prospective properties consumers may be interested in purchasing. Information is deemed reliable but is not guaranteed accurate by the MLS or EXP Realty. Data last updated: 2026-10-09T23:43:39.797.
Information source: Information and Real Estate Services, LLC. Provided for limited non-commercial use only under IRES Rules © Copyright IRES.