


Description
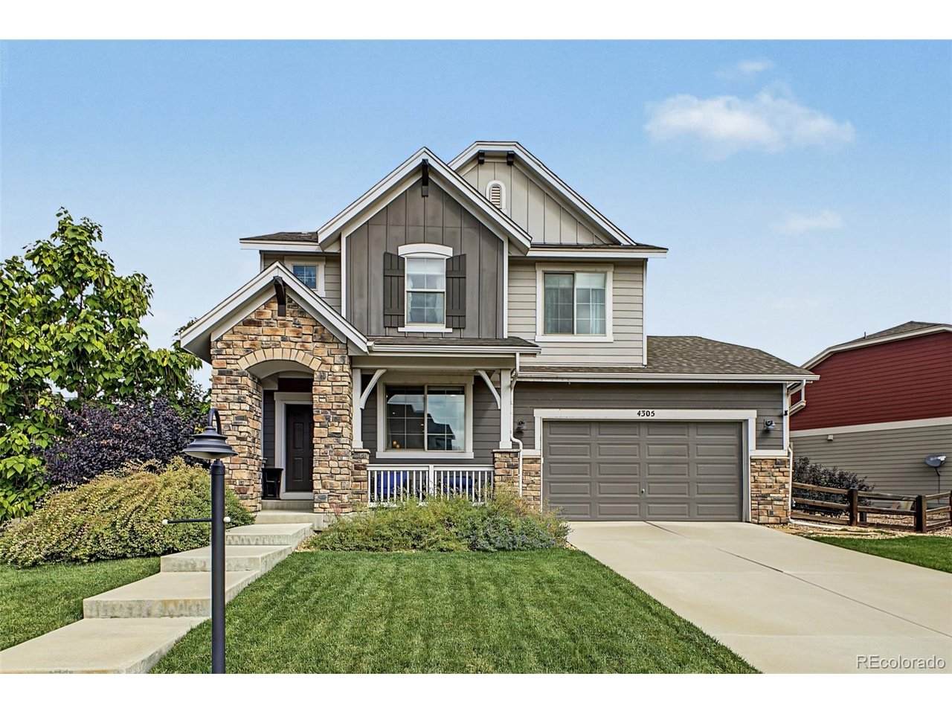
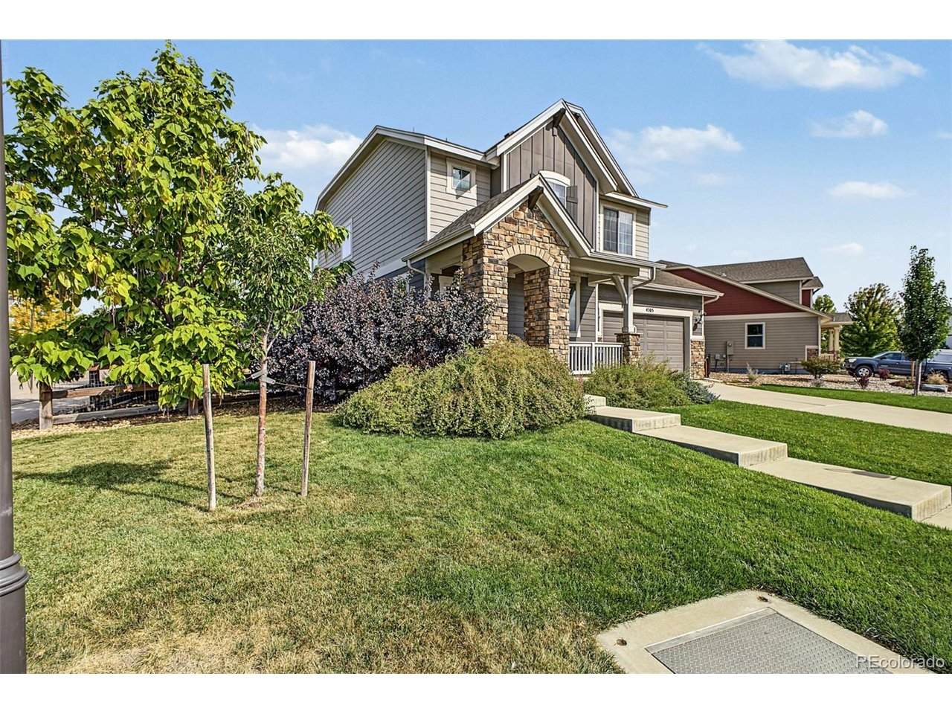
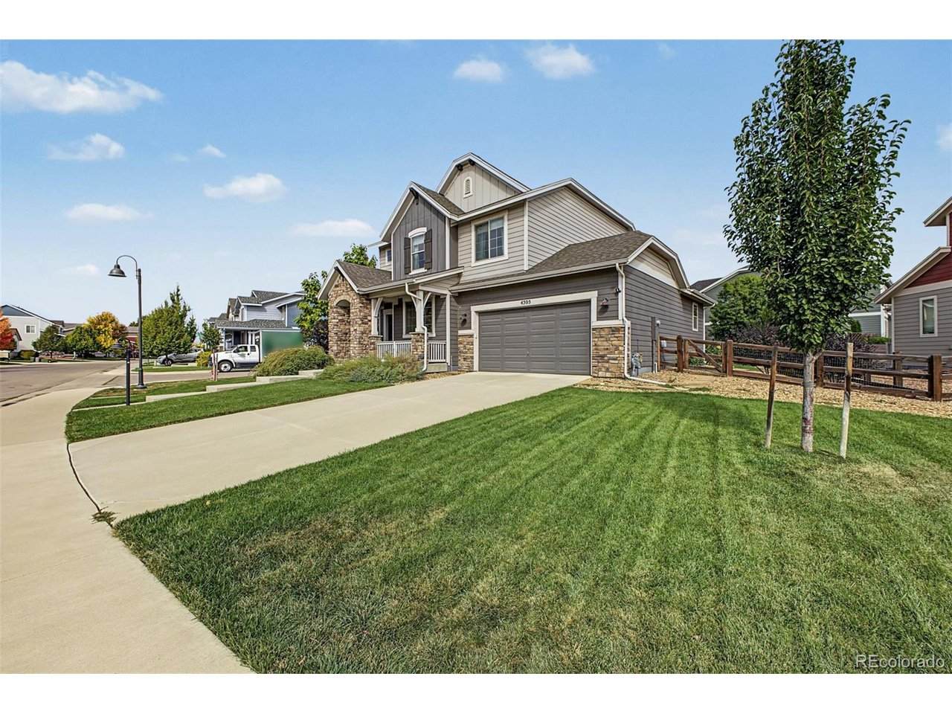
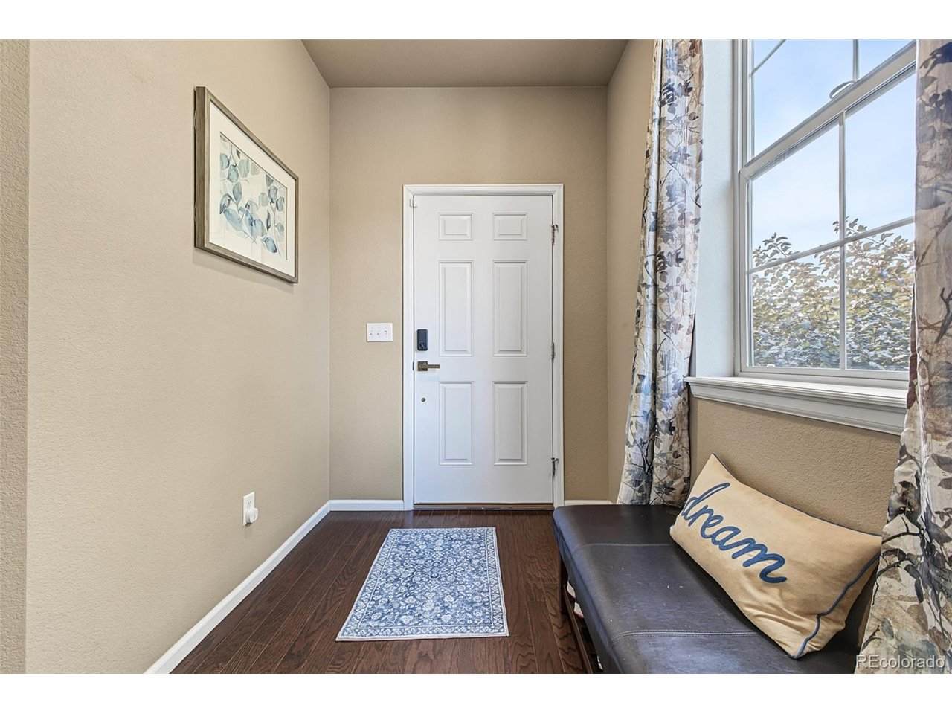
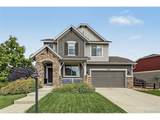
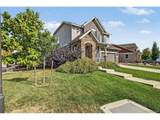
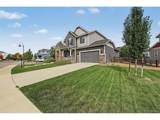
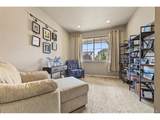
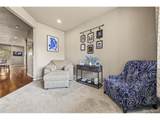
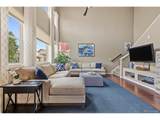
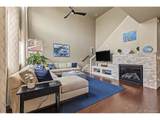
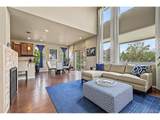
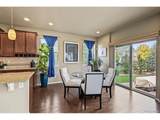
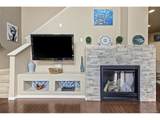
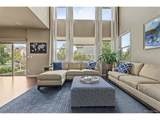
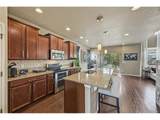
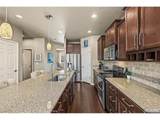
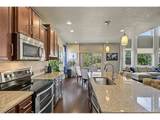
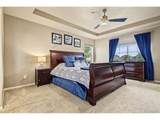
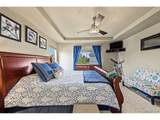
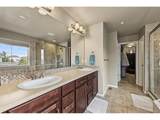
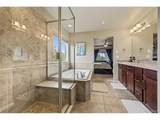
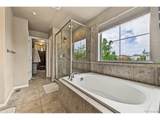
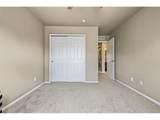
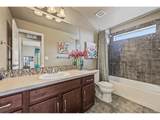
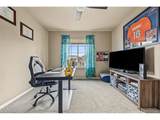
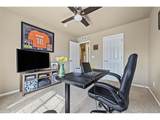
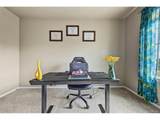
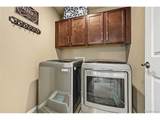
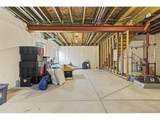
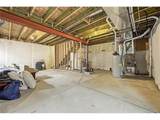
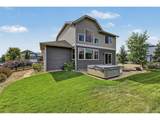
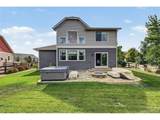
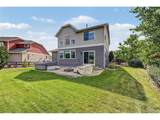
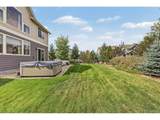
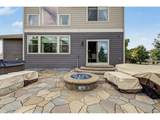
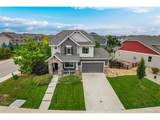
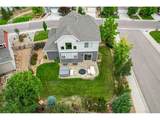
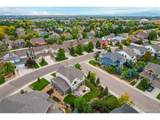
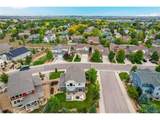
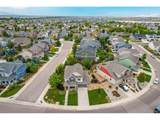
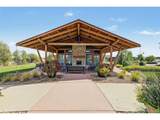
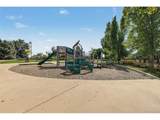
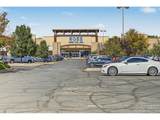
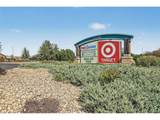
STUNNING LOVELAND HOME IN THE LAKES AT CENTERRA | CORNER LOT | CUSTOM OUTDOOR OASIS | HOT TUB | GAS FIRE PIT | 3-CAR GARAGE! Discover Colorado living at its finest in this beautifully maintained two-story home in the highly desirable Lakes at Centerra community of Loveland, Colorado! Situated on a premium corner lot, this exceptional home combines soaring ceilings, abundant natural light, beautiful hardwood floors, and an open-concept layout designed for modern living and entertaining. Step outside to your PRIVATE BACKYARD RETREAT featuring professional landscaping, an expansive custom flagstone patio, hot tub with interchangeable jet seats, and a built-in gas fire pit connected to a dedicated gas line-perfect for entertaining or relaxing under the Colorado stars! Inside, the dramatic two-story family room showcases oversized windows and a stunning stone-surround fireplace. The chef-inspired kitchen offers generous cabinetry, an oversized island, walk-in pantry, built-in wine rack, spice drawer, cutting board drawer, and dedicated trash drawer. A versatile main-level flex space is perfect for a home office, playroom, or additional living area. Upstairs, discover three spacious bedrooms, convenient laundry, and a luxurious primary suite featuring tray ceilings, room-darkening blinds, and a five-piece ensuite bath. The unfinished basement boasts 9-foot ceilings and a bathroom rough-in, offering incredible potential for future living space, home gym, or theater. Enjoy resort-inspired Northern Colorado living with scenic walking and biking trails, lakes for fishing and kayaking, dog park, playgrounds, clubhouse, and the High Plains Environmental Center. Ideally located near Centerra shopping, restaurants, I-25, Fort Collins, and Windsor. A RARE OPPORTUNITY TO OWN A BEAUTIFULLY MAINTAINED HOME WITH AN INCREDIBLE OUTDOOR ENTERTAINING SPACE IN ONE OF LOVELAND'S MOST DESIRABLE COMMUNITIES! Schedule your private showing today!
-
3BEDS
-
0.21ACRES
-
2BATHS
-
11/2 BATHS
-
1,962SQFT
-
$296$/SQFT
School Information
Description
STUNNING LOVELAND HOME IN THE LAKES AT CENTERRA | CORNER LOT | CUSTOM OUTDOOR OASIS | HOT TUB | GAS FIRE PIT | 3-CAR GARAGE! Discover Colorado living at its finest in this beautifully maintained two-story home in the highly desirable Lakes at Centerra community of Loveland, Colorado! Situated on a premium corner lot, this exceptional home combines soaring ceilings, abundant natural light, beautiful hardwood floors, and an open-concept layout designed for modern living and entertaining. Step outside to your PRIVATE BACKYARD RETREAT featuring professional landscaping, an expansive custom flagstone patio, hot tub with interchangeable jet seats, and a built-in gas fire pit connected to a dedicated gas line-perfect for entertaining or relaxing under the Colorado stars! Inside, the dramatic two-story family room showcases oversized windows and a stunning stone-surround fireplace. The chef-inspired kitchen offers generous cabinetry, an oversized island, walk-in pantry, built-in wine rack, spice drawer, cutting board drawer, and dedicated trash drawer. A versatile main-level flex space is perfect for a home office, playroom, or additional living area. Upstairs, discover three spacious bedrooms, convenient laundry, and a luxurious primary suite featuring tray ceilings, room-darkening blinds, and a five-piece ensuite bath. The unfinished basement boasts 9-foot ceilings and a bathroom rough-in, offering incredible potential for future living space, home gym, or theater. Enjoy resort-inspired Northern Colorado living with scenic walking and biking trails, lakes for fishing and kayaking, dog park, playgrounds, clubhouse, and the High Plains Environmental Center. Ideally located near Centerra shopping, restaurants, I-25, Fort Collins, and Windsor. A RARE OPPORTUNITY TO OWN A BEAUTIFULLY MAINTAINED HOME WITH AN INCREDIBLE OUTDOOR ENTERTAINING SPACE IN ONE OF LOVELAND'S MOST DESIRABLE COMMUNITIES! Schedule your private showing today!

© 2026 Information and Real Estate Services, LLC. IDX information is provided exclusively for consumers' personal, non-commercial use and may not be used for any purpose other than to identify prospective properties consumers may be interested in purchasing. Information is deemed reliable but is not guaranteed accurate by the MLS or EXP Realty. Data last updated: 2026-10-14T23:43:56.657.
Information source: Information and Real Estate Services, LLC. Provided for limited non-commercial use only under IRES Rules © Copyright IRES.