



Description
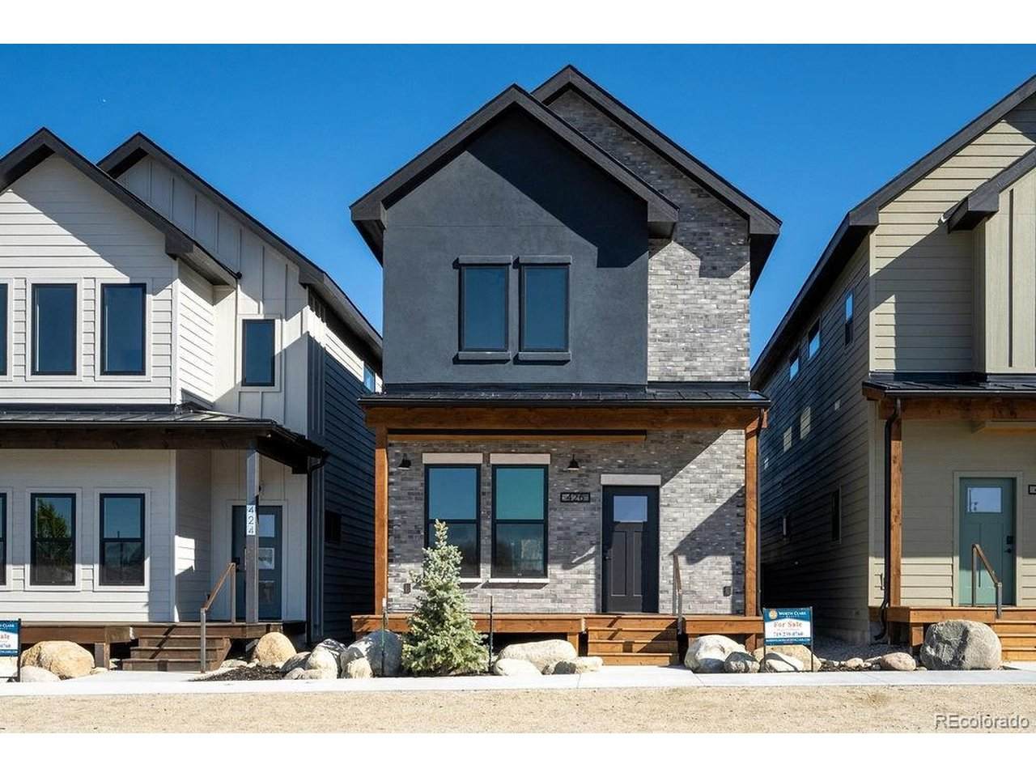
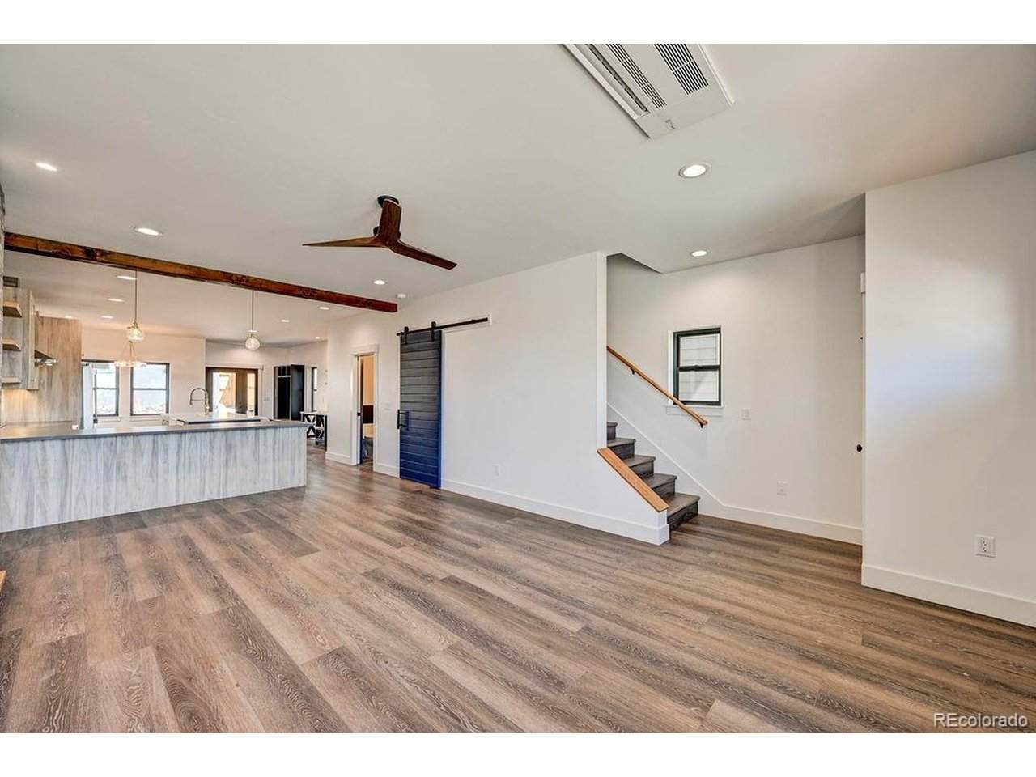
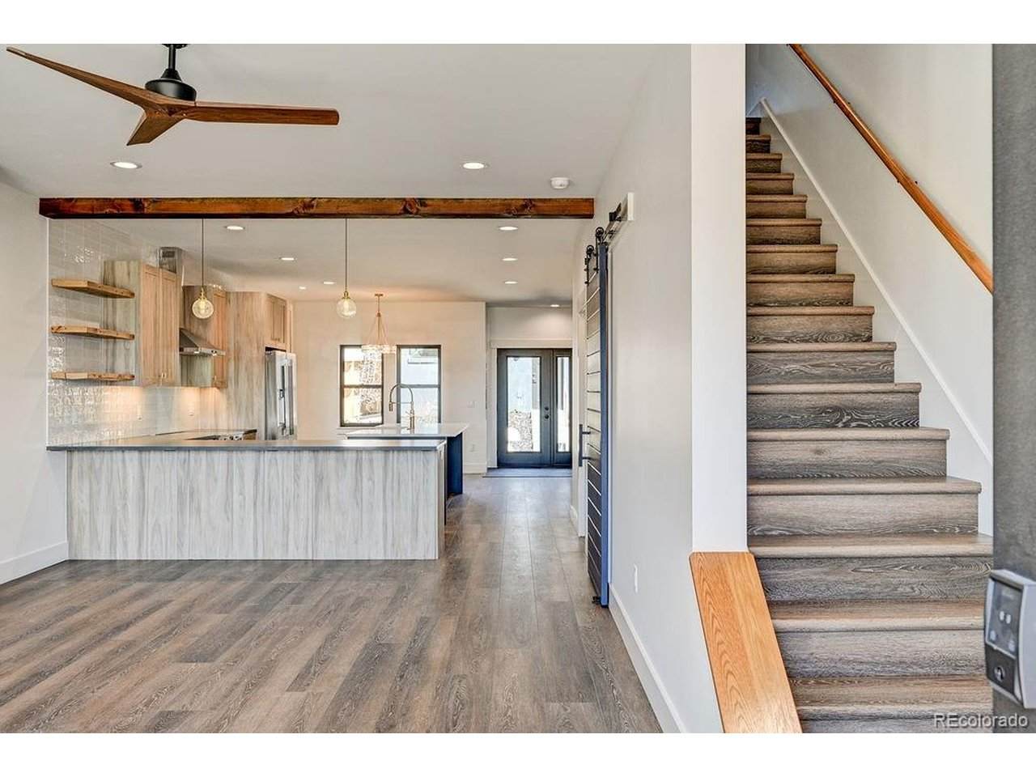
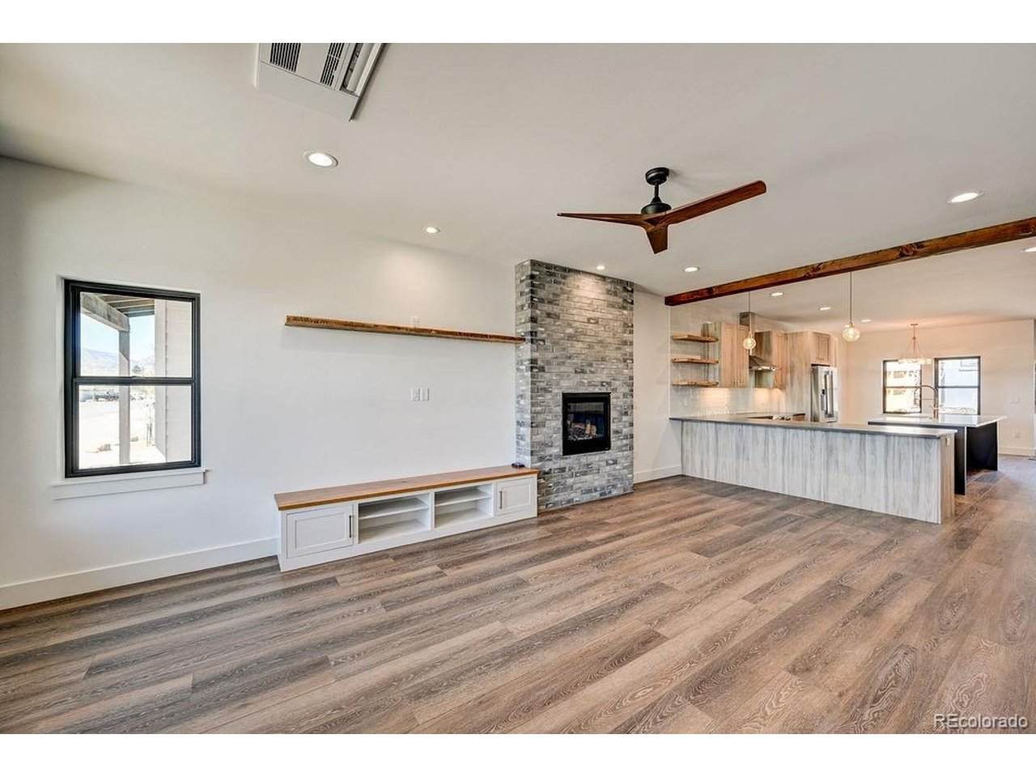
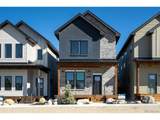
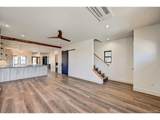
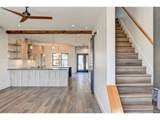
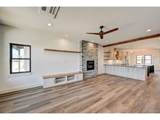
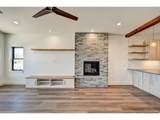
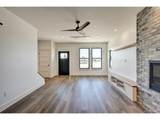
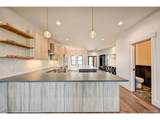
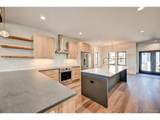
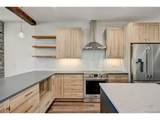
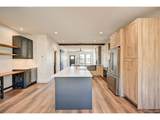
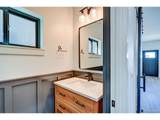
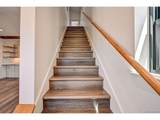
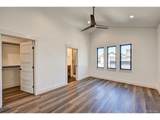
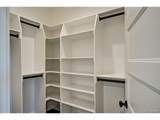
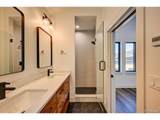
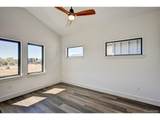
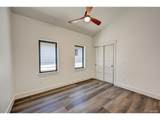
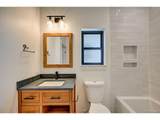
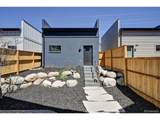
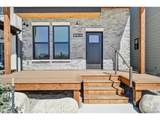
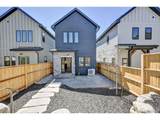
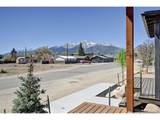
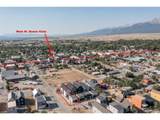
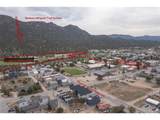
New Construction in Downtown Buena Vista | 426 Pinon Street | The Pinon Collection 3 Bed | 2.5 Bath | Detached 2-Car Garage Welcome to 426 Pinon Street, a thoughtfully designed new-construction home in the heart of downtown Buena Vista, where refined design meets exceptional build quality. Part of the exclusive Pinon Collection, this 3-bedroom, 2.5-bath single-family residence offers contemporary mountain living with craftsmanship and performance that go well beyond the visible finishes. Inside, an open-concept layout is complemented by premium features including hydronic in-floor radiant heat, energy-efficient mini-split A/C, stainless steel Frigidaire appliances with induction range, designer cabinetry, and custom built-ins throughout. Less visible-but equally important-are the home's standout construction features, including 1.5-inch gypcrete floors that provide a remarkably solid feel and enhanced sound attenuation, closed-cell spray foam insulation throughout, and high-efficiency windows that create an impressively efficient and comfortable building envelope. A gas fireplace adds warmth and character to the main living space. Upstairs, the spacious primary suite includes a walk-in closet and spa-inspired bath. An additional two additional bedrooms and a full bath offer flexibility for family, guests, or a home office. Outdoor living shines with a welcoming front porch, private backyard and patio ideal for entertaining, and easy access to the detached 2-car garage, designed to accommodate a future ADU above (property zoning allows STR by right). Located just blocks from Main Street shops, restaurants, and the Arkansas River, this is a rare opportunity to own new construction in one of Colorado's most sought-after mountain towns. A home distinguished not only by its style, but by the thoughtful, durable, and efficient way it was built. Welcome home to 426 Pinon Street.
-
3BEDS
-
0.07ACRES
-
2BATHS
-
11/2 BATHS
-
1,828SQFT
-
$568$/SQFT
School Information
Description
New Construction in Downtown Buena Vista | 426 Pinon Street | The Pinon Collection 3 Bed | 2.5 Bath | Detached 2-Car Garage Welcome to 426 Pinon Street, a thoughtfully designed new-construction home in the heart of downtown Buena Vista, where refined design meets exceptional build quality. Part of the exclusive Pinon Collection, this 3-bedroom, 2.5-bath single-family residence offers contemporary mountain living with craftsmanship and performance that go well beyond the visible finishes. Inside, an open-concept layout is complemented by premium features including hydronic in-floor radiant heat, energy-efficient mini-split A/C, stainless steel Frigidaire appliances with induction range, designer cabinetry, and custom built-ins throughout. Less visible-but equally important-are the home's standout construction features, including 1.5-inch gypcrete floors that provide a remarkably solid feel and enhanced sound attenuation, closed-cell spray foam insulation throughout, and high-efficiency windows that create an impressively efficient and comfortable building envelope. A gas fireplace adds warmth and character to the main living space. Upstairs, the spacious primary suite includes a walk-in closet and spa-inspired bath. An additional two additional bedrooms and a full bath offer flexibility for family, guests, or a home office. Outdoor living shines with a welcoming front porch, private backyard and patio ideal for entertaining, and easy access to the detached 2-car garage, designed to accommodate a future ADU above (property zoning allows STR by right). Located just blocks from Main Street shops, restaurants, and the Arkansas River, this is a rare opportunity to own new construction in one of Colorado's most sought-after mountain towns. A home distinguished not only by its style, but by the thoughtful, durable, and efficient way it was built. Welcome home to 426 Pinon Street.

© 2026 Information and Real Estate Services, LLC. IDX information is provided exclusively for consumers' personal, non-commercial use and may not be used for any purpose other than to identify prospective properties consumers may be interested in purchasing. Information is deemed reliable but is not guaranteed accurate by the MLS or EXP Realty. Data last updated: 2026-10-08T23:43:42.207.
Information source: Information and Real Estate Services, LLC. Provided for limited non-commercial use only under IRES Rules © Copyright IRES.