






Skip To Content

4211 Miners Candle Pl

Castle Rock, CO 80109
  • $539,900
  • STATUS: Active
  • ON SITE: 18 Days
  • MLS #: 4756347
$539,900
  • 2
    BEDS
  • 0.11
    ACRES
  • 2
    BATHS
  • 0
    1/2 BATHS
  • 1,360
    SQFT
  • $397
    $/SQFT
Neighborhood:
Type:
Single-Family Home
Built:
2002
County:
Area:

School Information

Elementary School:
Middle School:
High School:
School District:

Description

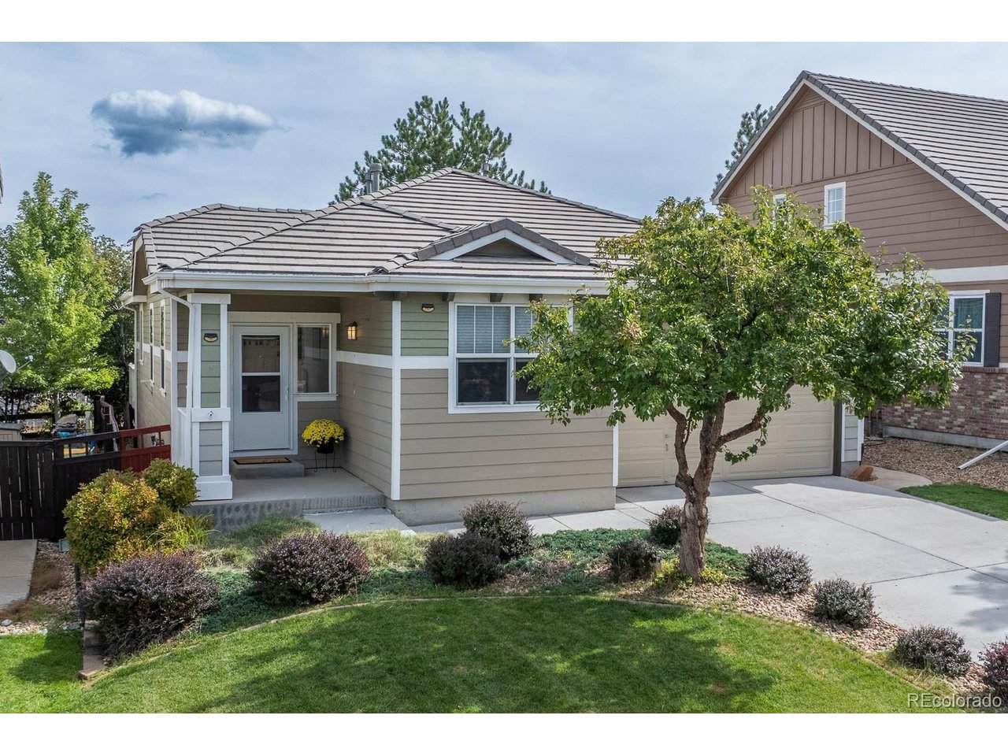
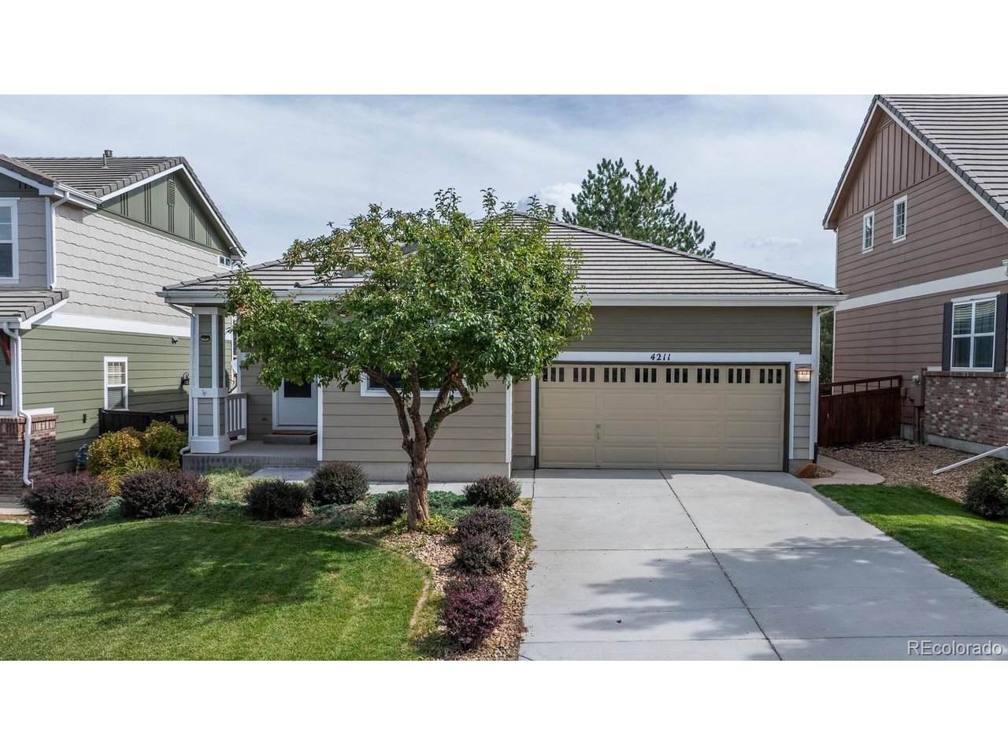
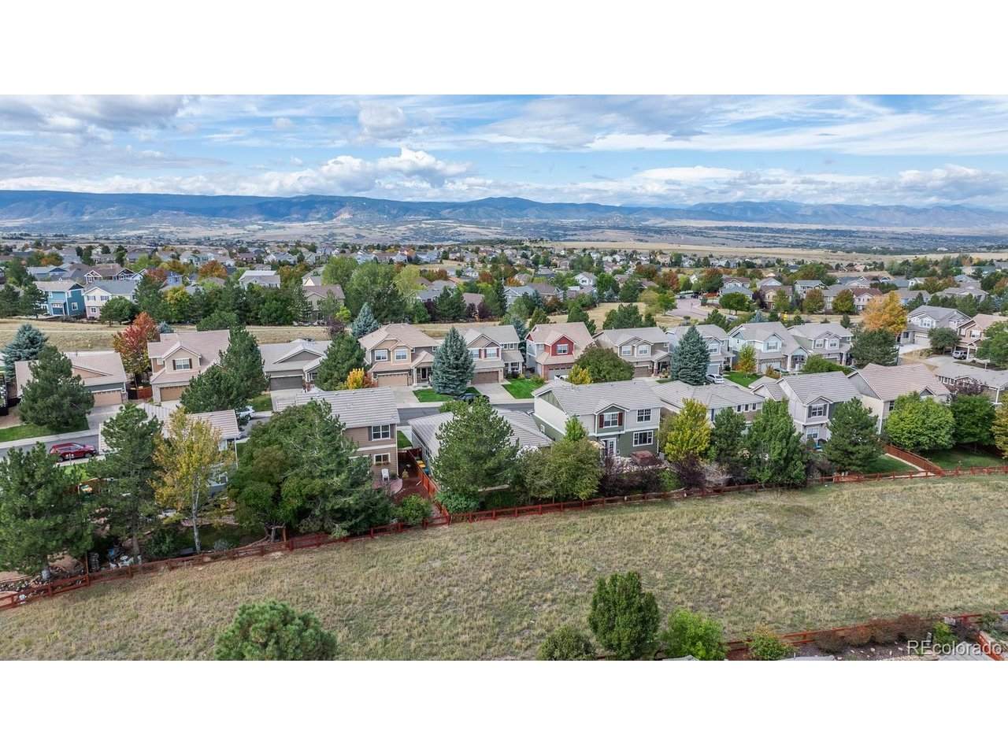
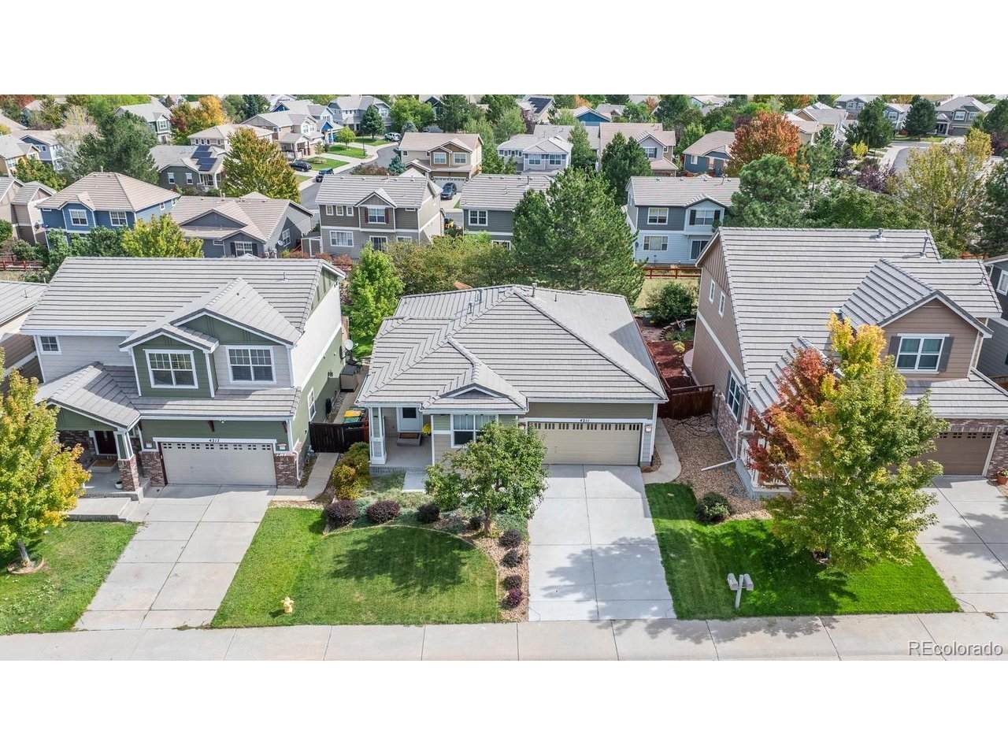
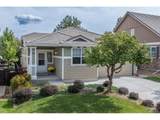
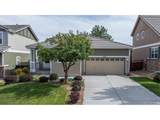
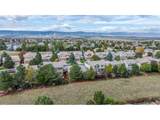
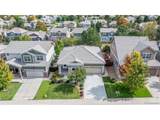
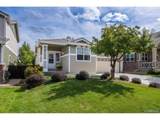
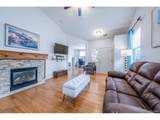
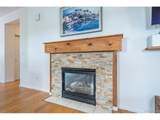
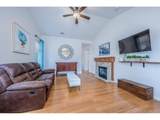
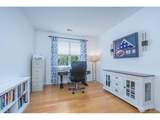
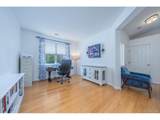
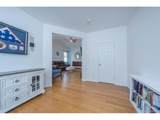
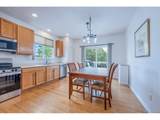
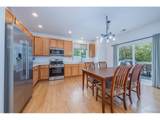
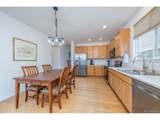
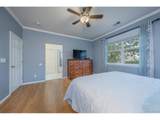
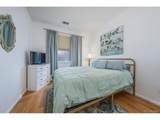
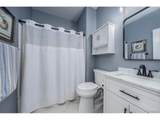
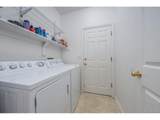
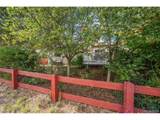
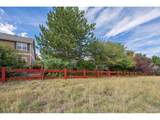
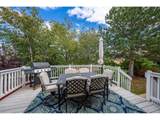
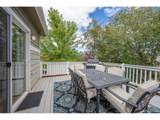
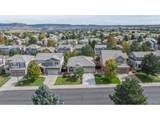
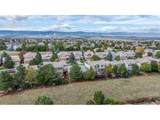
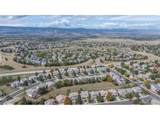
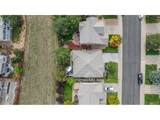
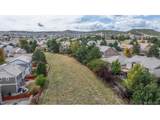
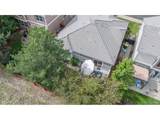
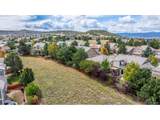
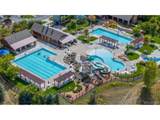
Welcome to easy main-level living in The Meadows! This exceptionally maintained home offers a private setting backing to open space and thoughtful updates throughout. Enjoy beautiful bamboo floors, a cozy updated tile fireplace with wood mantle, and inviting open feel. The flexible main-level office/den/flexible space could easily become a 3rd bedroom with the addition of doors and features a spacious walk-in closet with added shelving. The updated kitchen offers new stainless appliances, abundant cabinetry and counter space, new sink, pantry and lighting, enjoy views of the spacious deck and open space. The main-level primary suite features peaceful backyard views and updated en-suite bath with new vanity, mirror and lighting. A second main-level bedroom and updated full bath provide additional comfort. Additional highlights include main-level laundry with washer/dryer, newer interior paint, central A/C, cement tile roof, and mounted TV with bracket. Relax on the spacious deck and enjoy the privacy and natural surroundings. HOA includes access to The Grange pool, local amenities include trails, parks, dining and shopping, with all that Castle Rock has to offer nearby. A wonderful opportunity for main-level living in a desirable setting-welcome home!

Monthly Payment Calculator


IRES logo

© 2026 Information and Real Estate Services, LLC. IDX information is provided exclusively for consumers' personal, non-commercial use and may not be used for any purpose other than to identify prospective properties consumers may be interested in purchasing. Information is deemed reliable but is not guaranteed accurate by the MLS or EXP Realty. Data last updated: 2026-10-13T23:43:17.53.

Information source: Information and Real Estate Services, LLC. Provided for limited non-commercial use only under IRES Rules © Copyright IRES.
www.findyournocohome.com/homes/181552116
Print Image

4211 Miners Candle Pl Castle Rock, CO 80109

  • Price: $539,900
  • Status: Active
  • On Site: 18 Days
  • MLS #: 4756347
2
Beds
2
Baths
0
½ Baths
0.11
Acres
1,360
SQFT
$397
$/SQFT
2002
Built
Neighborhood:
The Meadows
County:
Douglas
Area:
Metro Denver
Elementary School:
Soaring Hawk
Middle School:
Castle Rock
High School:
Castle View
School District:
Douglas County Re-1
Property Description
Welcome to easy main-level living in The Meadows! This exceptionally maintained home offers a private setting backing to open space and thoughtful updates throughout. Enjoy beautiful bamboo floors, a cozy updated tile fireplace with wood mantle, and inviting open feel. The flexible main-level office/den/flexible space could easily become a 3rd bedroom with the addition of doors and features a spacious walk-in closet with added shelving. The updated kitchen offers new stainless appliances, abundant cabinetry and counter space, new sink, pantry and lighting, enjoy views of the spacious deck and open space. The main-level primary suite features peaceful backyard views and updated en-suite bath with new vanity, mirror and lighting. A second main-level bedroom and updated full bath provide additional comfort. Additional highlights include main-level laundry with washer/dryer, newer interior paint, central A/C, cement tile roof, and mounted TV with bracket. Relax on the spacious deck and enjoy the privacy and natural surroundings. HOA includes access to The Grange pool, local amenities include trails, parks, dining and shopping, with all that Castle Rock has to offer nearby. A wonderful opportunity for main-level living in a desirable setting-welcome home!
Exterior Features

Construction Materials Brick Exterior Features Sprinkler System Garage Type Attached Parking Features Attached Patio And Porch Features PatioDeck Roof Shake Waterfront YN No

Interior Features

Above Grade Finished Area 1360 Accessibility Features Level LotNo Stairs Appliances DishwasherRefrigeratorWasherDryerMicrowaveDisposal Basement Crawl Space Bathrooms Total Integer 2 Baths Full Additional 0 Baths Full Basement 0 Baths Full Lower 0 Baths Full Main 2 Baths Full Upper 0 Baths Half Additional 0 Baths Half Basement 0 Baths Half Lower 0 Baths Half Main 0 Baths Half Upper 0 Baths Three Quarters Additional 0 Baths Three Quarters Basement 0 Baths Three Quarters Lower 0 Baths Three Quarters Main 0 Baths Three Quarters Upper 0 Cooling Central AirCeiling Fan(s) Fireplace Features Family RoomOne Has Family Room Yes Heating Forced Air Interior Features Eat-in KitchenOpen FloorplanPantry Levels One Living Area Source Assessor

Property Features

Association Fee 272 Association Fee Frequency Quarterly Association Fee Includes Trash Association YN Yes Community Features Tennis Court(s)PoolPlaygroundTrail(s) Crops None Exclusions Sellers personal property. Fencing Fenced Green Energy Efficient Windows Has Metro Tax District Yes Has Water Rights No Listing Terms CashConventionalFHAVA Lot Features Level MLSArea Minor Metro23/DCW New Construction Status Not NewPreviously Owned New Construction YN No Property Sub Type Single Family Residence Sewer Public Sewer Sewer Supplier Public Sewer Special Listing Conditions Private Owner Tax Annual Amount 3637 Tax Year 2025 Water Source Public

Listing information © 2026 Information and Real Estate Services
Listing provided courtesy of Janet Telitz of Berkshire Hathaway HomeServices Rocky Mountain, REALTORS- Castle Pines Office: 303-909-3369.


IRES logo

© 2026 Information and Real Estate Services, LLC. IDX information is provided exclusively for consumers' personal, non-commercial use and may not be used for any purpose other than to identify prospective properties consumers may be interested in purchasing. Information is deemed reliable but is not guaranteed accurate by the MLS or EXP Realty. Data last updated: 2026-10-13T23:43:17.53.

Information source: Information and Real Estate Services, LLC. Provided for limited non-commercial use only under IRES Rules © Copyright IRES.
 
https://bt-photos.global.ssl.fastly.net/ires/orig_boomver_1_4756347-2.jpg https://bt-photos.global.ssl.fastly.net/ires/orig_boomver_1_4756347-2.jpg https://bt-photos.global.ssl.fastly.net/ires/orig_boomver_1_4756347-2.jpg
Logo
EXP Realty
500 Whitcomb Street
Fort Collins CO, 80521