Skip To Content

419 Pueblo Ave

Simla, CO 80835
  • $475,000
  • STATUS: Active
  • ON SITE: 13 Days
  • MLS #: 2240688
$475,000
  • 4
    BEDS
  • 0.26
    ACRES
  • 2
    BATHS
  • 0
    1/2 BATHS
  • 2,604
    SQFT
  • $182
    $/SQFT
Neighborhood:
Type:
Single-Family Home
Built:
1920
County:
Area:

School Information

Elementary School:
Middle School:
High School:
School District:

Description

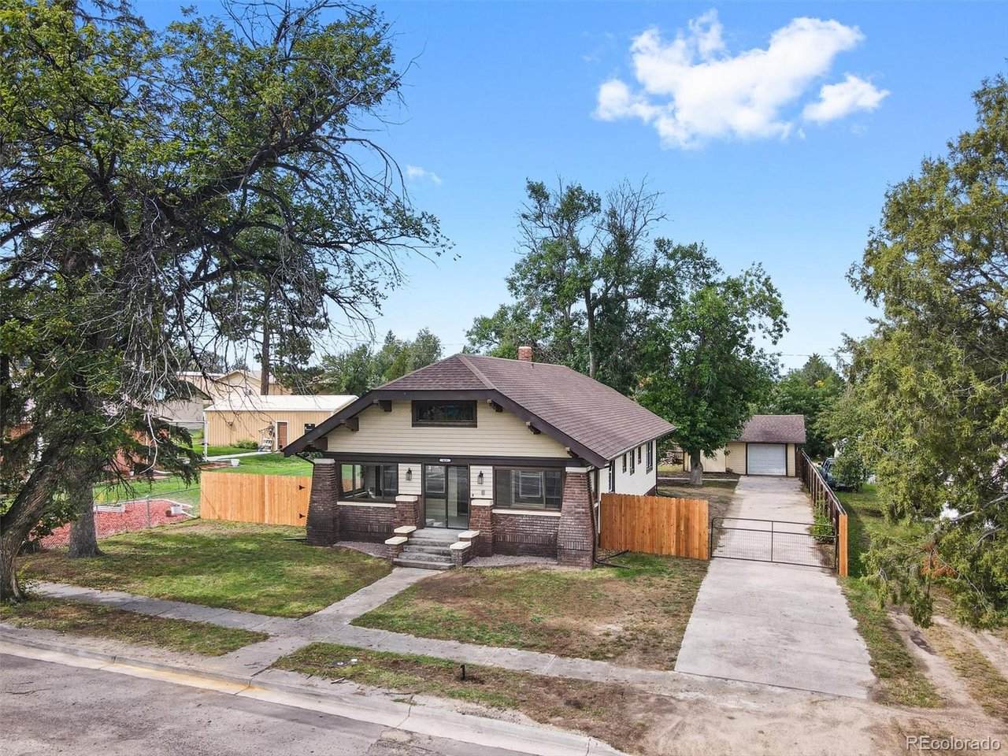
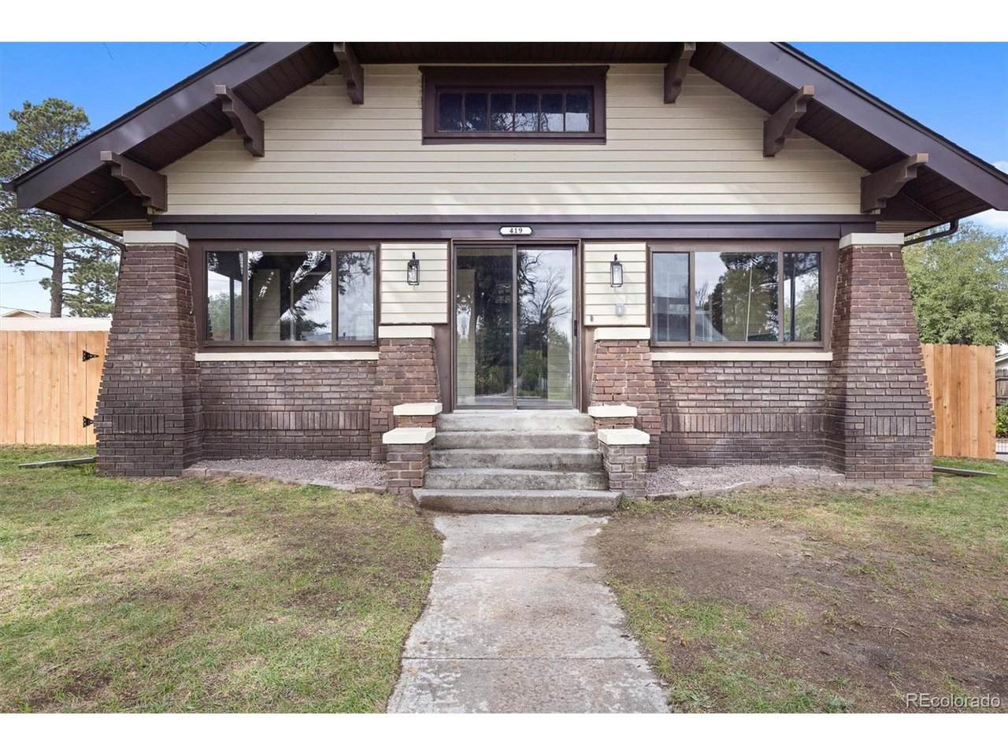
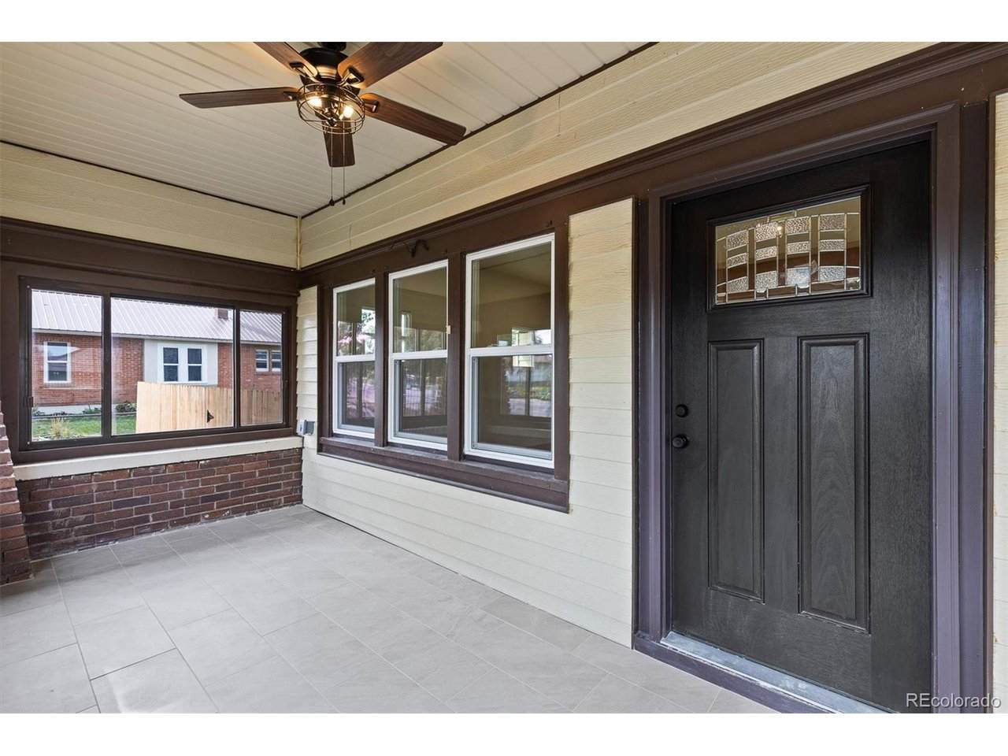
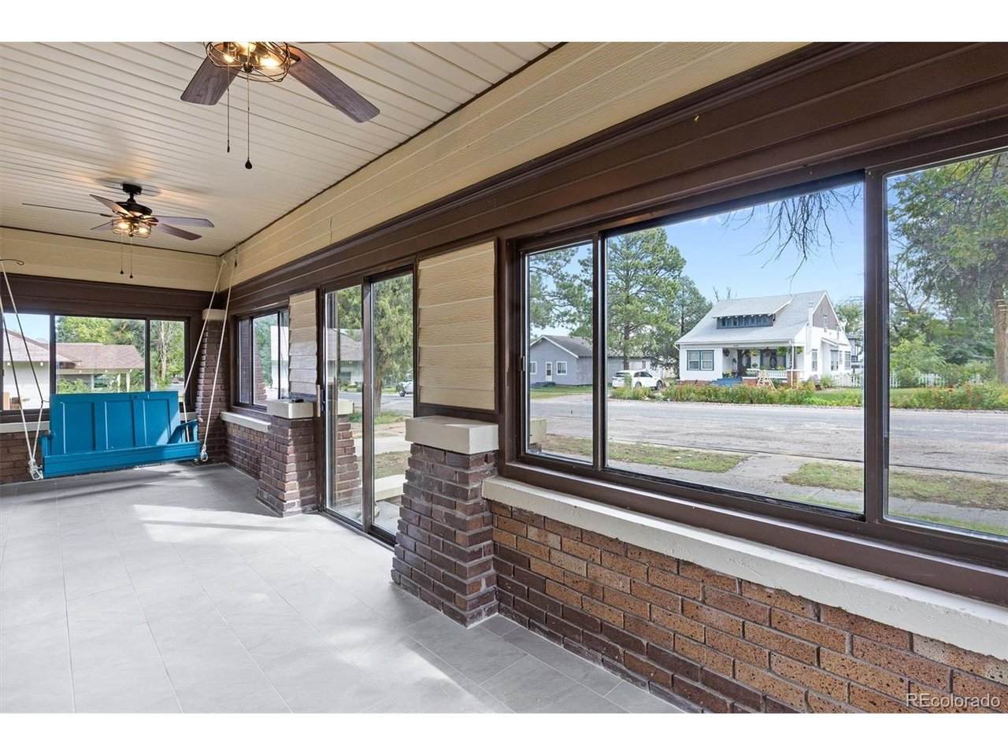
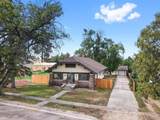
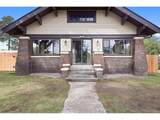
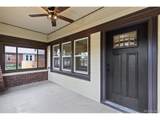
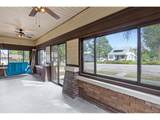
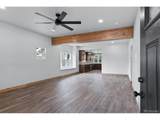
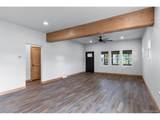
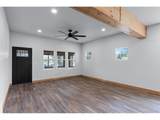
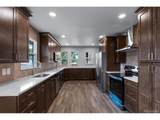
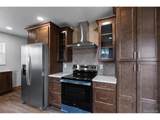
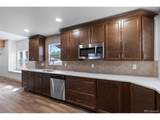
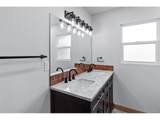
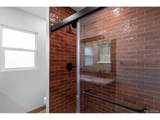
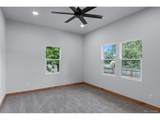
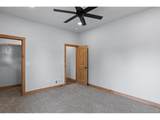
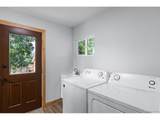
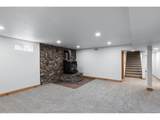
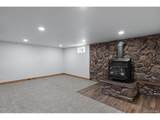
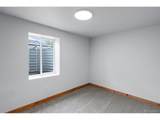
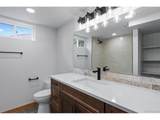
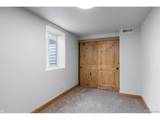
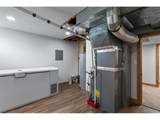
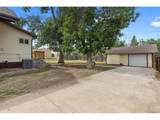
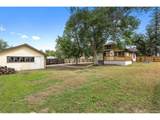
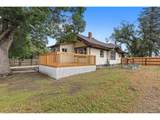
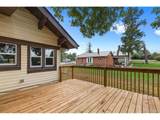
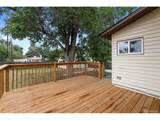
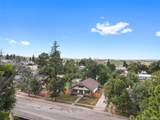
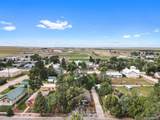
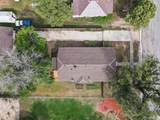
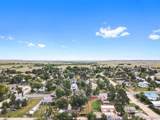
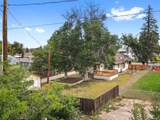
Now is the time to get what you want! Here is that classic country feel but all the updates and feel of a new build. As you walk to the front you are already impressed with the enclosed covered front porch complete with porch swing and ceiling fans. Inside you will find a large living area, beam ceiling and all upgraded, brand new everything. Large custom kitchen, new stainless appliance, quartz counters, 2 large bedrooms, remodeled bath with custom tile and full laundry/ mud room. Down stairs continues the standard the main floor has already set. Open living area with stove, 2 real bedrooms up to code, full remodeled bath, office/den area and storage area. Outside includes brand new entertaining deck off the back of the kitchen, just over a quarter acre lot detached and garage and workshop. Concrete driveway that leads back to the shop with secured gate and RV plug for easy RV storage. Don't miss out come see it today.

Monthly Payment Calculator


IRES logo

© 2026 Information and Real Estate Services, LLC. IDX information is provided exclusively for consumers' personal, non-commercial use and may not be used for any purpose other than to identify prospective properties consumers may be interested in purchasing. Information is deemed reliable but is not guaranteed accurate by the MLS or EXP Realty. Data last updated: 2026-10-09T23:43:39.797.

Information source: Information and Real Estate Services, LLC. Provided for limited non-commercial use only under IRES Rules © Copyright IRES.
www.findyournocohome.com/homes/181579508
Print Image

419 Pueblo Ave Simla, CO 80835

  • Price: $475,000
  • Status: Active
  • On Site: 13 Days
  • MLS #: 2240688
4
Beds
2
Baths
0
½ Baths
0.26
Acres
2,604
SQFT
$182
$/SQFT
1920
Built
Neighborhood:
Simla
County:
Elbert
Area:
Metro Denver
Elementary School:
Simla
Middle School:
Simla
High School:
Simla
School District:
Big Sandy 100J
Property Description
Now is the time to get what you want! Here is that classic country feel but all the updates and feel of a new build. As you walk to the front you are already impressed with the enclosed covered front porch complete with porch swing and ceiling fans. Inside you will find a large living area, beam ceiling and all upgraded, brand new everything. Large custom kitchen, new stainless appliance, quartz counters, 2 large bedrooms, remodeled bath with custom tile and full laundry/ mud room. Down stairs continues the standard the main floor has already set. Open living area with stove, 2 real bedrooms up to code, full remodeled bath, office/den area and storage area. Outside includes brand new entertaining deck off the back of the kitchen, just over a quarter acre lot detached and garage and workshop. Concrete driveway that leads back to the shop with secured gate and RV plug for easy RV storage. Don't miss out come see it today.
Exterior Features

Architectural Style Chalet Construction Materials FrameBrickWood SidingConcrete Garage Type Detached Parking Features Detached Patio And Porch Features PatioDeck Roof Composition View Mountain(s)Plains ViewCity Waterfront YN No

Interior Features

Above Grade Finished Area 1386 Accessibility Features Level Lot Appliances DishwasherMicrowaveFire Alarm Basement FullPartially Finished Bathrooms Total Integer 2 Baths Full Additional 0 Baths Full Basement 1 Baths Full Lower 0 Baths Full Main 1 Baths Full Upper 0 Baths Half Additional 0 Baths Half Basement 0 Baths Half Lower 0 Baths Half Main 0 Baths Half Upper 0 Baths Three Quarters Additional 0 Baths Three Quarters Basement 0 Baths Three Quarters Lower 0 Baths Three Quarters Main 0 Baths Three Quarters Upper 0 Cooling Central AirCeiling Fan(s) Fireplace Features BasementOne Has Family Room Yes Heating Forced AirBaseboard Interior Features Eat-in KitchenOpen Floorplan Levels One Living Area Source Assessor

Property Features

Association YN No Crops None Exclusions Personal Property Fencing Partial Has Metro Tax District No Has Water Rights No Listing Terms CashConventionalFHAVA Lot Features LevelOutbuildingsPavedGutters MLSArea Minor Metro25/DEP New Construction Status Not NewPreviously Owned New Construction YN No Possible Use Business Property Sub Type Single Family Residence Sewer Public Sewer Sewer Supplier Public Sewer Special Listing Conditions Private Owner Tax Annual Amount 2284 Tax Year 2025 Utilities Electricity AvailablePropane Water Source Public Zoning S

Listing information © 2026 Information and Real Estate Services
Listing provided courtesy of Dustin Wager of Legends Real Estate: 303-725-8391.


IRES logo

© 2026 Information and Real Estate Services, LLC. IDX information is provided exclusively for consumers' personal, non-commercial use and may not be used for any purpose other than to identify prospective properties consumers may be interested in purchasing. Information is deemed reliable but is not guaranteed accurate by the MLS or EXP Realty. Data last updated: 2026-10-09T23:43:39.797.

Information source: Information and Real Estate Services, LLC. Provided for limited non-commercial use only under IRES Rules © Copyright IRES.
 
https://bt-photos.global.ssl.fastly.net/ires/orig_boomver_1_2240688-2.jpg https://bt-photos.global.ssl.fastly.net/ires/orig_boomver_1_2240688-2.jpg https://bt-photos.global.ssl.fastly.net/ires/orig_boomver_1_2240688-2.jpg
Logo
EXP Realty
500 Whitcomb Street
Fort Collins CO, 80521