
Skip To Content

41657 County Road 84

Briggsdale, CO 80611
  • $574,900
  • STATUS: Active
  • ON SITE: 19 Days
  • MLS #: 4190117
Price Reduced
$574,900
  • 4
    BEDS
  • 35.75
    ACRES
  • 2
    BATHS
  • 0
    1/2 BATHS
  • 2,112
    SQFT
  • $272
    $/SQFT
Neighborhood:
Type:
Single-Family Home
Built:
2022
County:
Area:

School Information

Elementary School:
Middle School:
High School:
School District:

Description

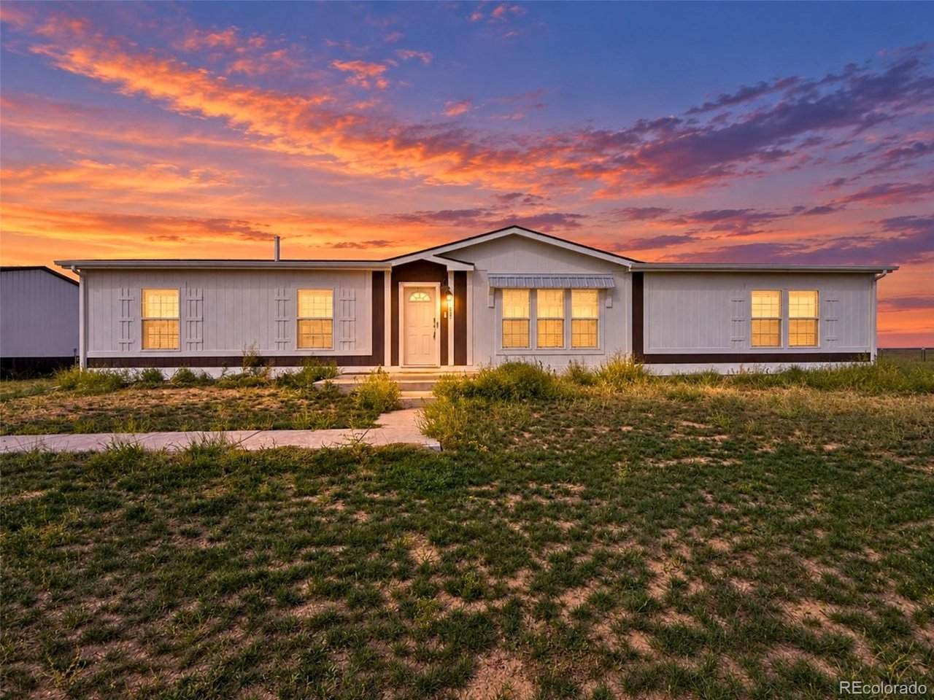
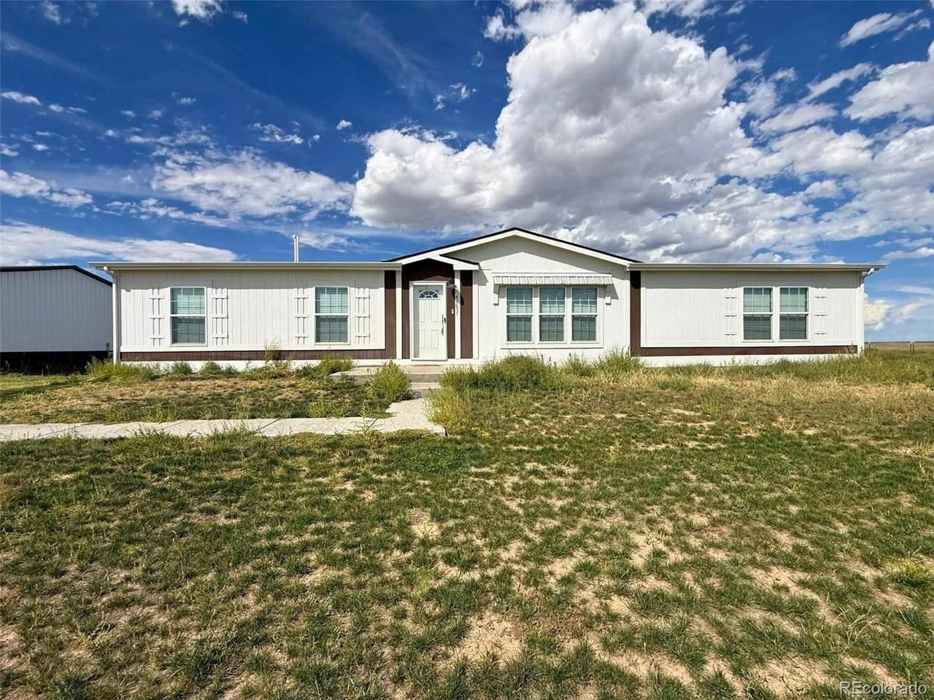
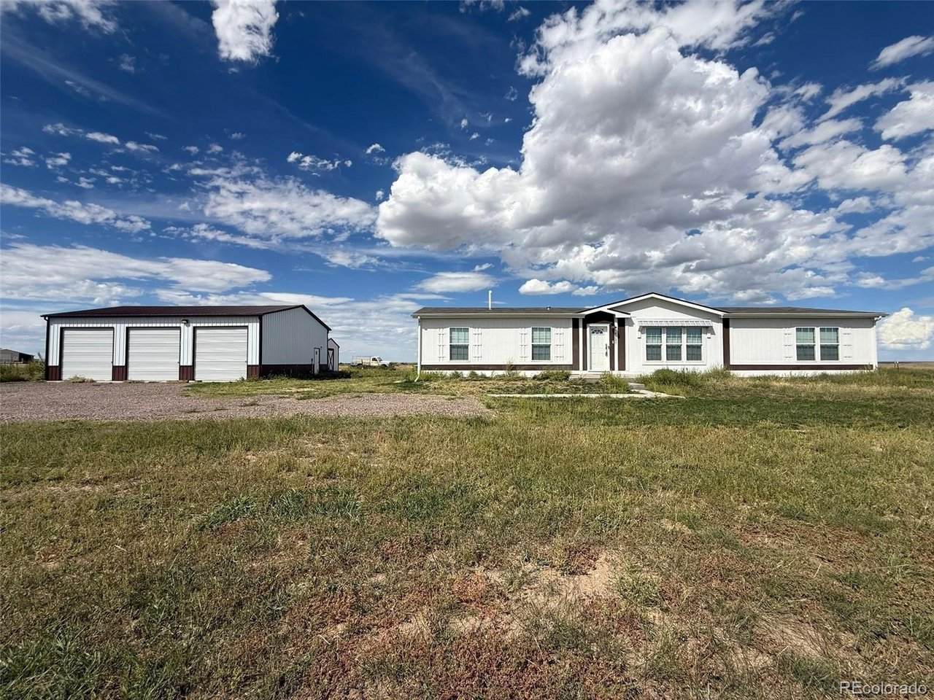
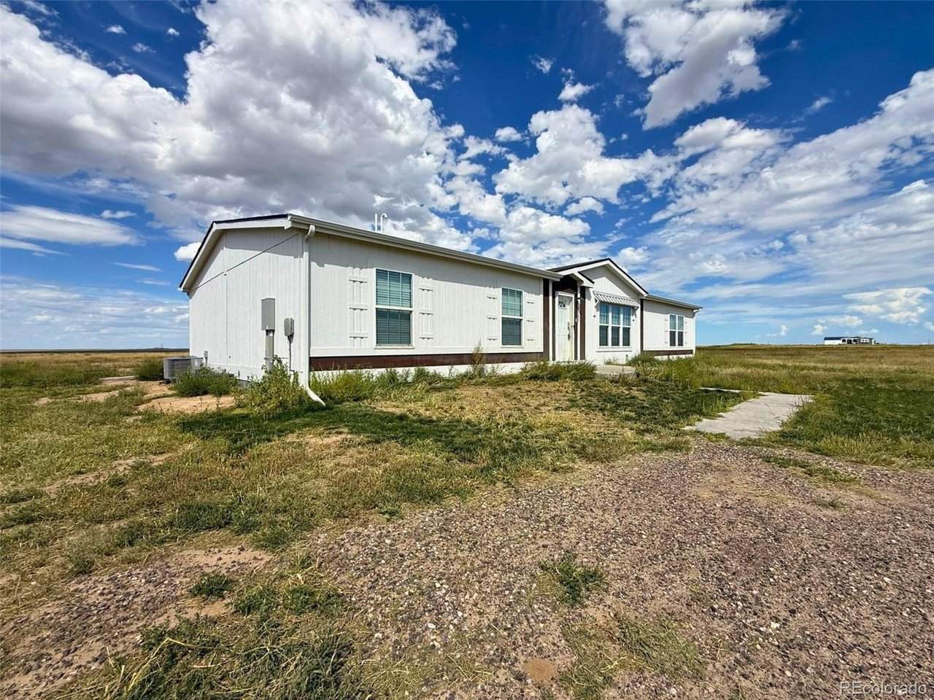
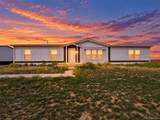
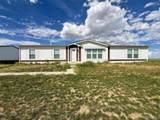
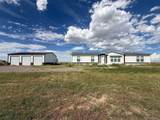
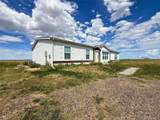
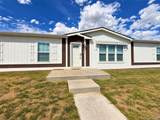
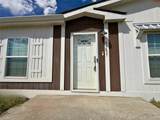
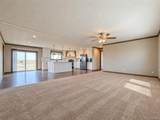
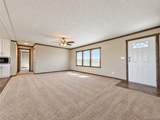
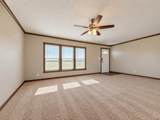
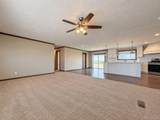
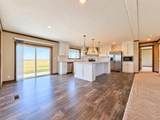
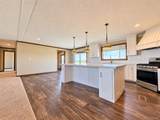
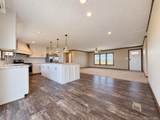
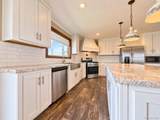
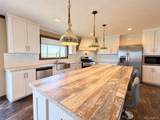
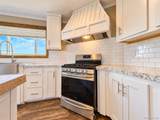
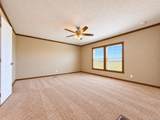
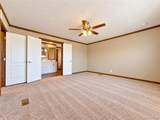
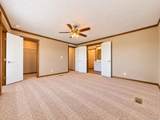
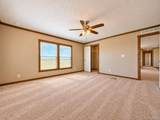
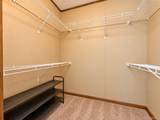
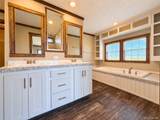
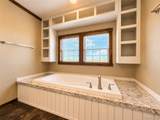
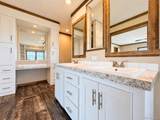
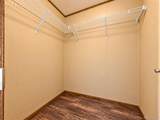
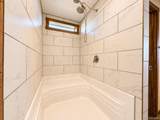
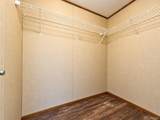
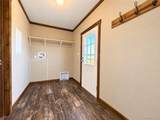
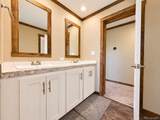
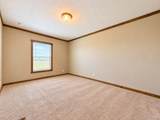
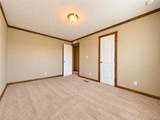
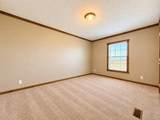
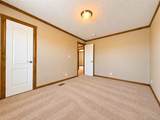
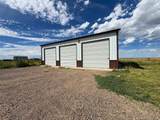
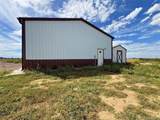
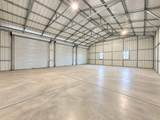
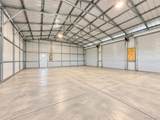
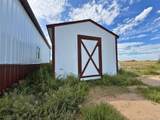
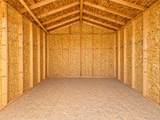
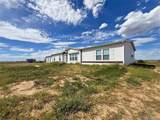
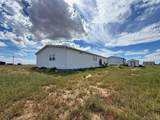
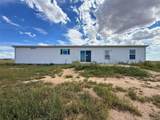
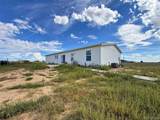
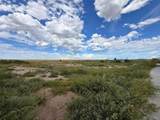
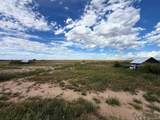
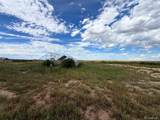
Set on more than 35 acres, this 4-bedroom, 2-bath home offers the space and flexibility that are hard to find. The open floor plan features a spacious kitchen with a large center island, generous living and dining areas, and plenty of natural light throughout. The primary suite is privately positioned away from the secondary bedrooms and includes a large bathroom and walk-in closet. Outside is where this property really sets itself apart. With over 35 acres, there is room for animals, equipment, recreation, or simply enjoying the privacy and wide-open surroundings. A large 1,200-square-foot shop features a concrete floor, electricity, lighting, three oversized roll-up doors, and enough space for vehicles, trailers, equipment, storage, or a serious workspace. An additional storage shed provides even more usable space. Built in 2022 and offering 2,112 square feet, this property combines a newer home, substantial acreage, and an exceptional shop in one complete package. If you've been looking for room to spread out without giving up the conveniences of a modern home, this one deserves a look.

Monthly Payment Calculator


IRES logo

© 2026 Information and Real Estate Services, LLC. IDX information is provided exclusively for consumers' personal, non-commercial use and may not be used for any purpose other than to identify prospective properties consumers may be interested in purchasing. Information is deemed reliable but is not guaranteed accurate by the MLS or EXP Realty. Data last updated: 2026-10-13T23:43:17.53.

Information source: Information and Real Estate Services, LLC. Provided for limited non-commercial use only under IRES Rules © Copyright IRES.
www.findyournocohome.com/homes/181498077
Print Image

41657 County Road 84 Briggsdale, CO 80611

  • Price: $574,900
  • Status: Active
  • On Site: 19 Days
  • MLS #: 4190117
4
Beds
2
Baths
0
½ Baths
35.75
Acres
2,112
SQFT
$272
$/SQFT
2022
Built
Neighborhood:
Briggsdale
County:
Weld
Area:
Greeley/Weld
Elementary School:
Briggsdale
Middle School:
Briggsdale
High School:
Briggsdale
School District:
Briggsdale RE-10
Property Description
Set on more than 35 acres, this 4-bedroom, 2-bath home offers the space and flexibility that are hard to find. The open floor plan features a spacious kitchen with a large center island, generous living and dining areas, and plenty of natural light throughout. The primary suite is privately positioned away from the secondary bedrooms and includes a large bathroom and walk-in closet. Outside is where this property really sets itself apart. With over 35 acres, there is room for animals, equipment, recreation, or simply enjoying the privacy and wide-open surroundings. A large 1,200-square-foot shop features a concrete floor, electricity, lighting, three oversized roll-up doors, and enough space for vehicles, trailers, equipment, storage, or a serious workspace. An additional storage shed provides even more usable space. Built in 2022 and offering 2,112 square feet, this property combines a newer home, substantial acreage, and an exceptional shop in one complete package. If you've been looking for room to spread out without giving up the conveniences of a modern home, this one deserves a look.
Exterior Features

Construction Materials FrameWood Siding Garage Type Off Street Parking Features Off Street Patio And Porch Features Patio Roof Composition Waterfront YN No

Interior Features

Above Grade Finished Area 2112 Accessibility Features No Stairs Appliances DishwasherRefrigeratorMicrowaveDisposal Bathrooms Total Integer 2 Baths Full Additional 0 Baths Full Basement 0 Baths Full Lower 0 Baths Full Main 2 Baths Full Upper 0 Baths Half Additional 0 Baths Half Basement 0 Baths Half Lower 0 Baths Half Main 0 Baths Half Upper 0 Baths Three Quarters Additional 0 Baths Three Quarters Basement 0 Baths Three Quarters Lower 0 Baths Three Quarters Main 0 Baths Three Quarters Upper 0 Cooling Central Air Heating Forced Air Interior Features Eat-in KitchenOpen FloorplanKitchen Island Levels One Living Area Source Assessor

Property Features

Association YN No Crops None Exclusions none Fencing PartialDog Run/Kennel Has Metro Tax District No Has Water Rights No Listing Terms CashConventionalFHAVA1031 ExchangeUSDA Loan Lot Features OutbuildingsHouse Faces West New Construction Status Not NewPreviously Owned New Construction YN No Property Sub Type Single Family Residence Road Surface Type DirtGravel Sewer Septic Tank Sewer Supplier Septic Tank Special Listing Conditions Private Owner Tax Annual Amount 1273 Tax Year 2025 Utilities Electricity AvailablePropane Water Source Well Well Information Type: Operational

Listing information © 2026 Information and Real Estate Services
Listing provided courtesy of Rusty Stevenson of LoKation Real Estate: 720-384-5905.


IRES logo

© 2026 Information and Real Estate Services, LLC. IDX information is provided exclusively for consumers' personal, non-commercial use and may not be used for any purpose other than to identify prospective properties consumers may be interested in purchasing. Information is deemed reliable but is not guaranteed accurate by the MLS or EXP Realty. Data last updated: 2026-10-13T23:43:17.53.

Information source: Information and Real Estate Services, LLC. Provided for limited non-commercial use only under IRES Rules © Copyright IRES.
 
https://bt-photos.global.ssl.fastly.net/ires/orig_boomver_1_4190117-2.jpg https://bt-photos.global.ssl.fastly.net/ires/orig_boomver_1_4190117-2.jpg https://bt-photos.global.ssl.fastly.net/ires/orig_boomver_1_4190117-2.jpg
Logo
EXP Realty
500 Whitcomb Street
Fort Collins CO, 80521