







Description
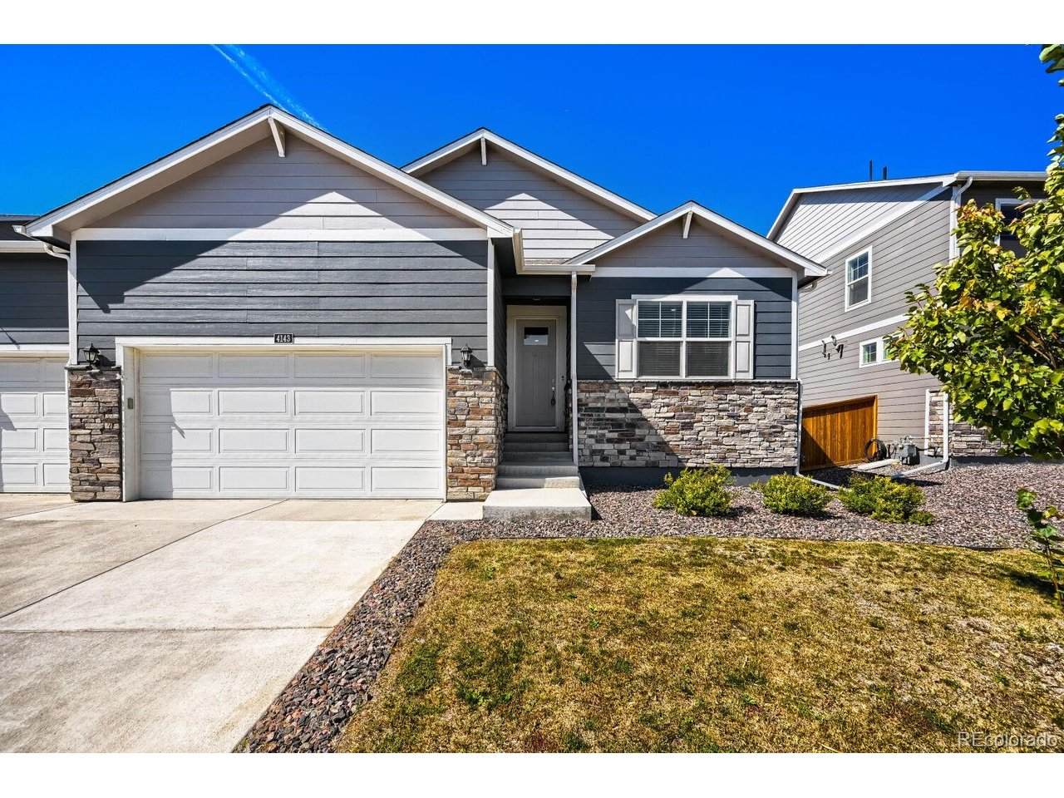
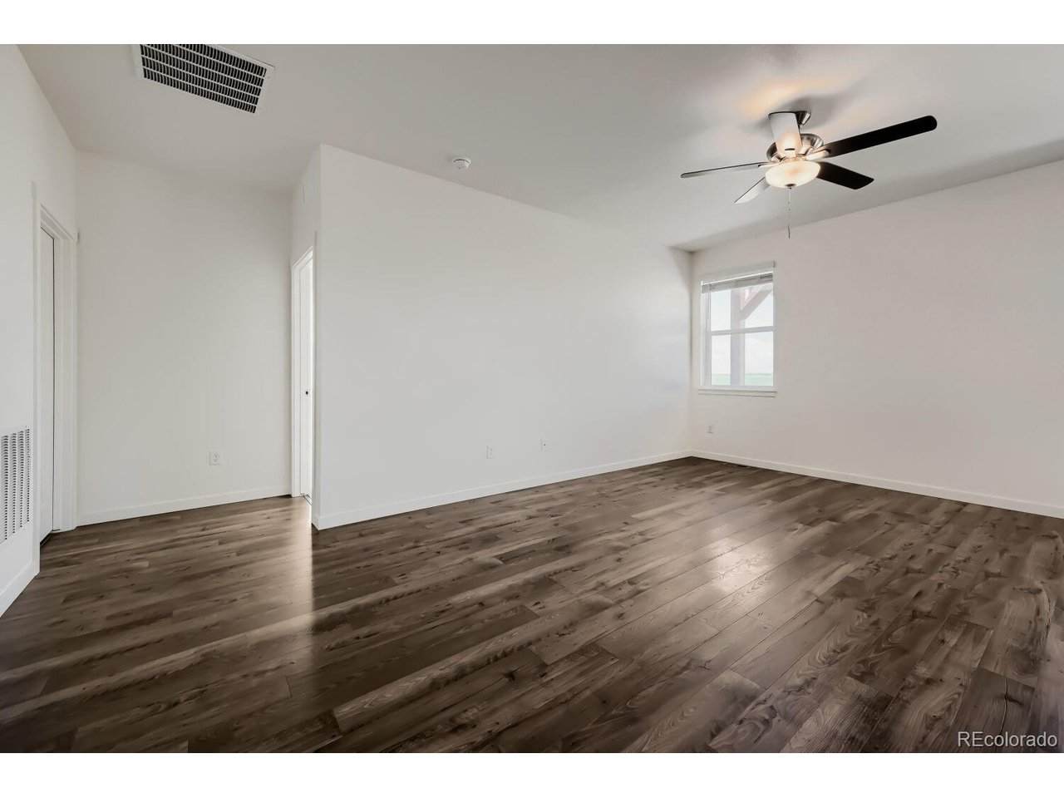
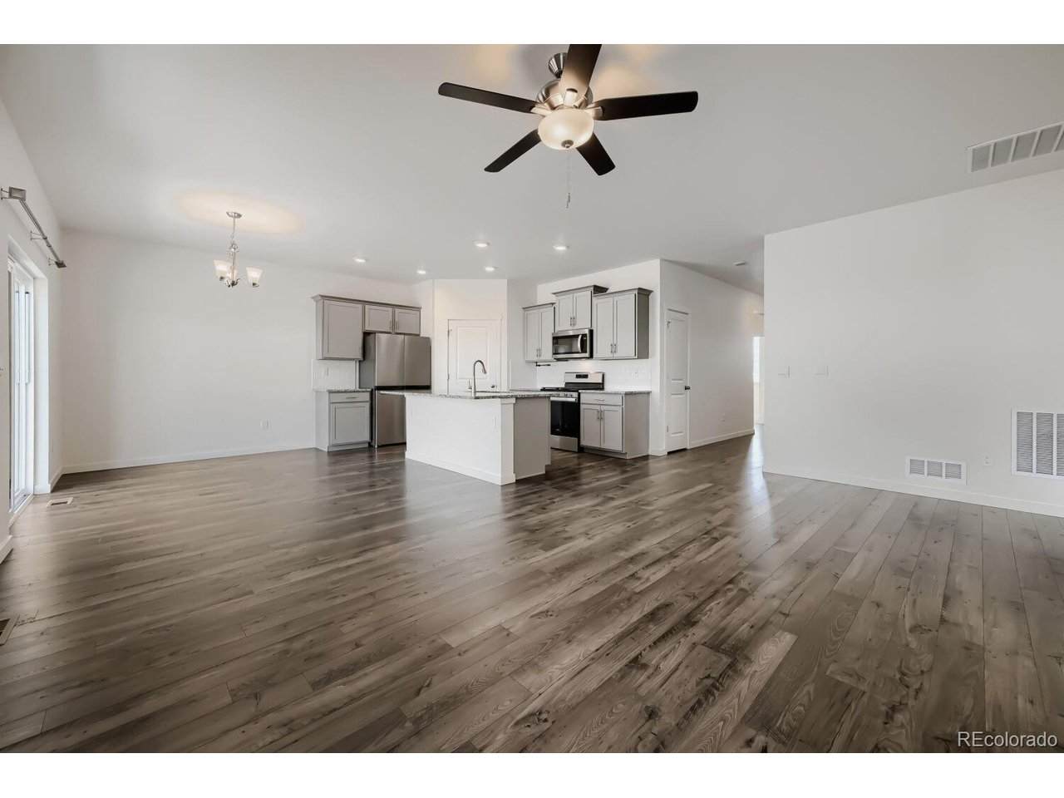
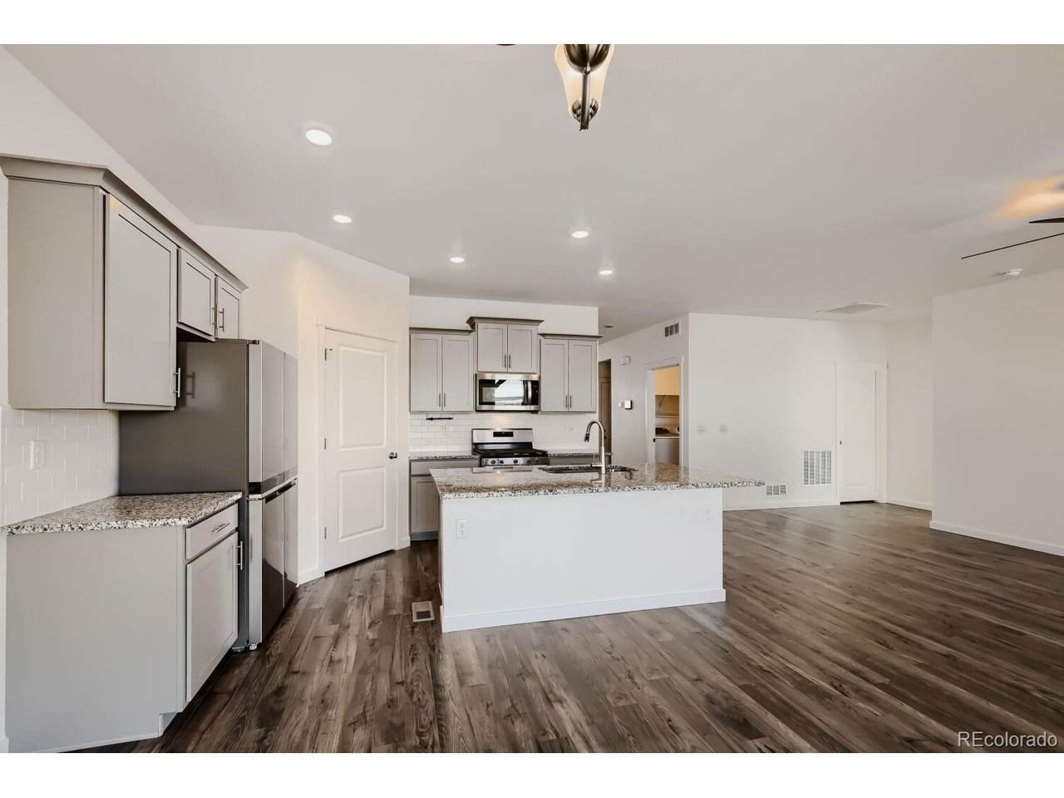
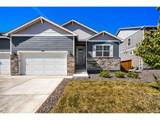
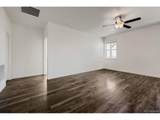
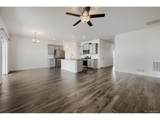
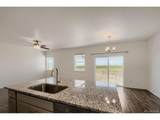
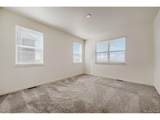
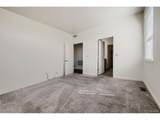
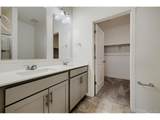
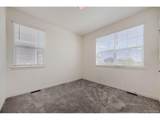
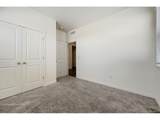
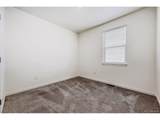
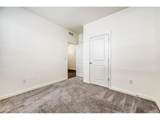
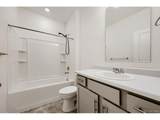
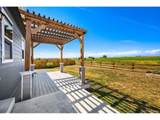
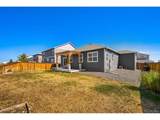
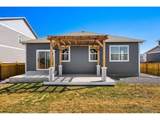
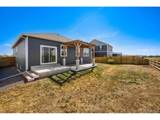
Pull up to 4143 Limestone Avenue and feel the difference. This is a home that still carries the unmistakable glow of new construction, with the kind of modern design and quality craftsmanship that only comes with a recent build. The smart garage door, the clean architectural lines, and the meticulously kept lot immediately tell you this is a place where pride of ownership is the standard. Step through the front door and discover 1,503 square feet of open, airy living space designed for the way life actually happens. The heart of the home is a spacious great room that flows seamlessly into the kitchen, where a large granite island serves as the perfect gathering spot for everything from quick weekday breakfasts to weekend entertaining. A walk-in pantry, a suite of modern appliances including a self-cleaning oven and tankless water heater, and a smart thermostat round out a kitchen that is as functional as it is beautiful. The primary suite is a true retreat, complete with a walk-in closet and a private ensuite bath. Two additional main-level bedrooms offer flexibility for family, guests, or a dedicated home office. And with no stairs anywhere in the home, this is single-level living at its most effortless. A radon mitigation system is already in place, offering peace of mind from day one. Step outside to the private, partially fenced backyard, where a front-yard sprinkler system keeps the landscape looking sharp. The attached 3-car garage offers ample space for vehicles, outdoor gear, or a workshop. Double-pane windows with coverings are already installed, and the home is wired for data - because modern living demands modern connectivity. Located in the sought-after St. Acacius neighborhood, you are perfectly positioned between the charm of Mead and the convenience of Longmont. Parks, schools, shopping, and major commuter routes are all within easy reach.
-
3BEDS
-
0.16ACRES
-
2BATHS
-
01/2 BATHS
-
1,494SQFT
-
$351$/SQFT
School Information
Description
Pull up to 4143 Limestone Avenue and feel the difference. This is a home that still carries the unmistakable glow of new construction, with the kind of modern design and quality craftsmanship that only comes with a recent build. The smart garage door, the clean architectural lines, and the meticulously kept lot immediately tell you this is a place where pride of ownership is the standard. Step through the front door and discover 1,503 square feet of open, airy living space designed for the way life actually happens. The heart of the home is a spacious great room that flows seamlessly into the kitchen, where a large granite island serves as the perfect gathering spot for everything from quick weekday breakfasts to weekend entertaining. A walk-in pantry, a suite of modern appliances including a self-cleaning oven and tankless water heater, and a smart thermostat round out a kitchen that is as functional as it is beautiful. The primary suite is a true retreat, complete with a walk-in closet and a private ensuite bath. Two additional main-level bedrooms offer flexibility for family, guests, or a dedicated home office. And with no stairs anywhere in the home, this is single-level living at its most effortless. A radon mitigation system is already in place, offering peace of mind from day one. Step outside to the private, partially fenced backyard, where a front-yard sprinkler system keeps the landscape looking sharp. The attached 3-car garage offers ample space for vehicles, outdoor gear, or a workshop. Double-pane windows with coverings are already installed, and the home is wired for data - because modern living demands modern connectivity. Located in the sought-after St. Acacius neighborhood, you are perfectly positioned between the charm of Mead and the convenience of Longmont. Parks, schools, shopping, and major commuter routes are all within easy reach.

© 2026 Information and Real Estate Services, LLC. IDX information is provided exclusively for consumers' personal, non-commercial use and may not be used for any purpose other than to identify prospective properties consumers may be interested in purchasing. Information is deemed reliable but is not guaranteed accurate by the MLS or EXP Realty. Data last updated: 2026-10-09T23:43:39.797.
Information source: Information and Real Estate Services, LLC. Provided for limited non-commercial use only under IRES Rules © Copyright IRES.