



Skip To Content

4130 N Quatar Ct

Aurora, CO 80019
  • $470,000
  • STATUS: Active
  • ON SITE: 13 Days
  • MLS #: 1069488
Price Reduced
UPDATED: 52 min ago
$470,000
  • 4
    BEDS
  • 0.08
    ACRES
  • 2
    BATHS
  • 1
    1/2 BATHS
  • 1,958
    SQFT
  • $240
    $/SQFT
Neighborhood:
Type:
Single-Family Home
Built:
2022
County:
Area:

School Information

Elementary School:
Middle School:
High School:
School District:

Description

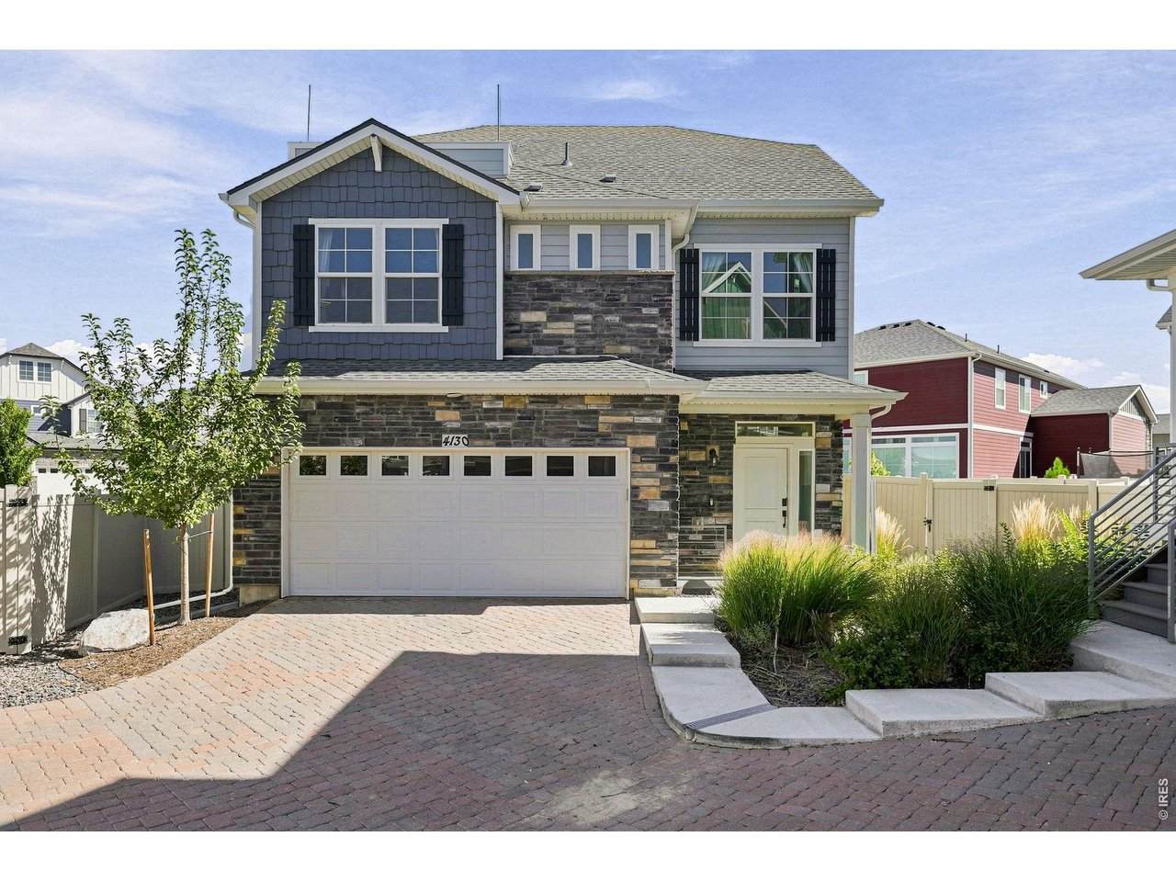
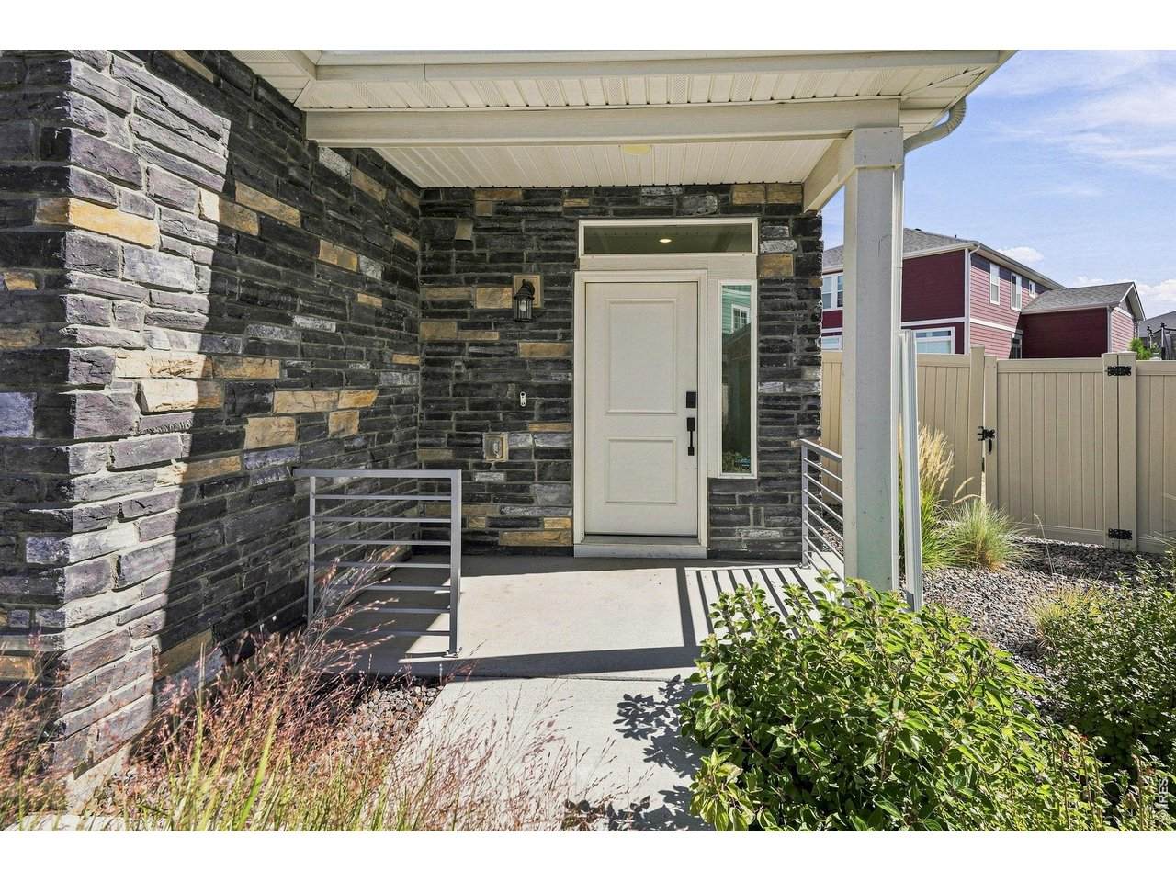
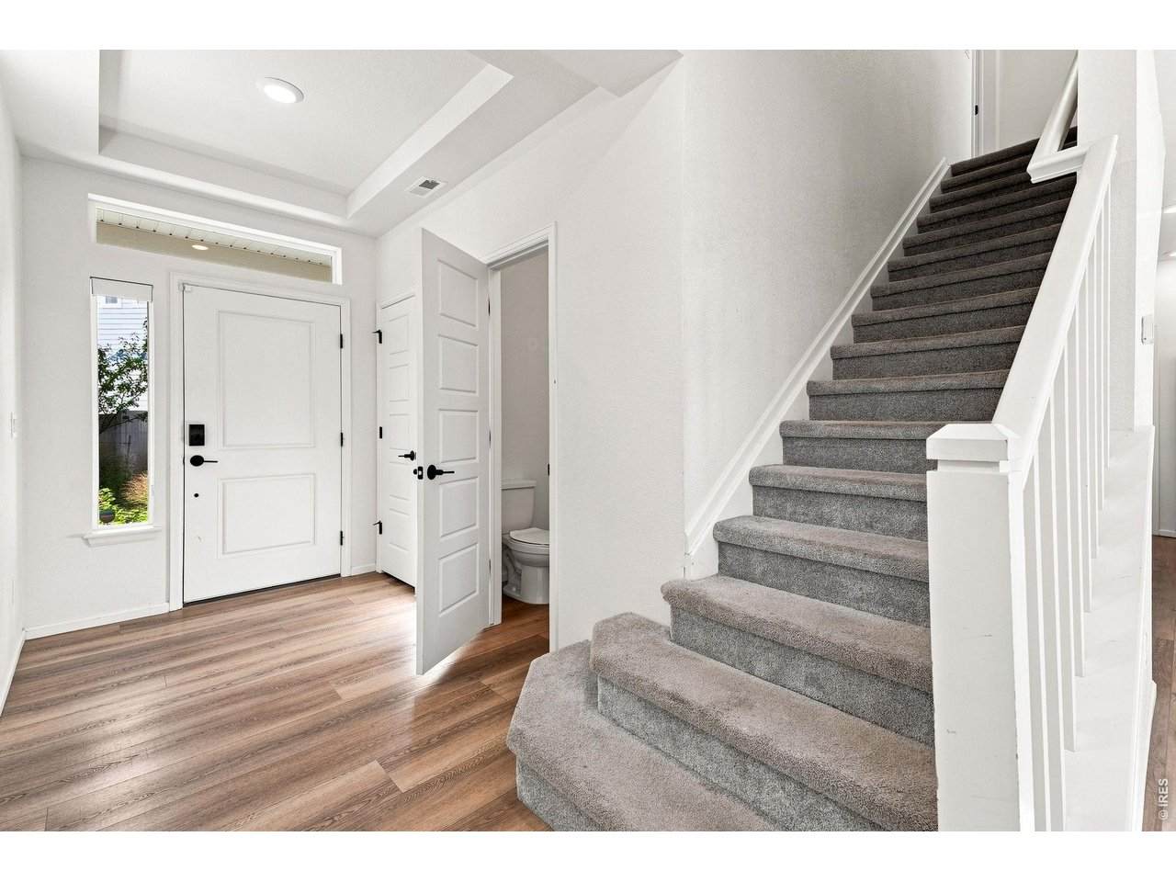
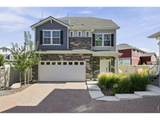
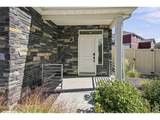
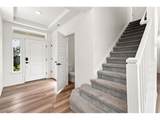
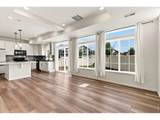
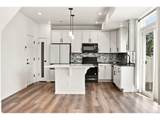
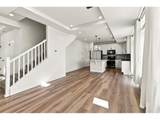
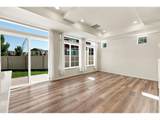
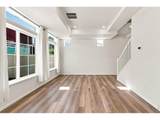
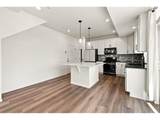
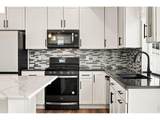
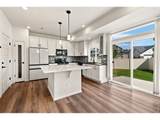
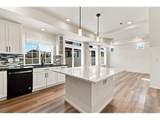
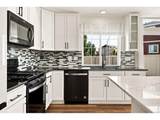
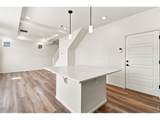
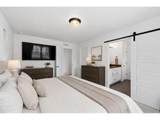
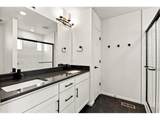
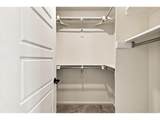
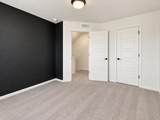
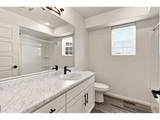
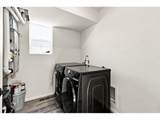
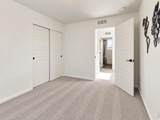
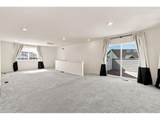
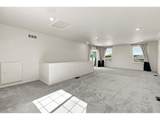
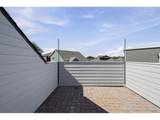
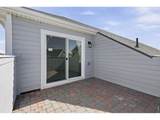
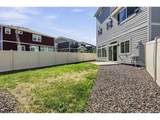
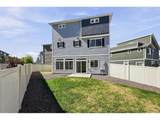
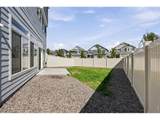
**Ask about our preferred lender incentive! Rooftop deck. EV charger. New roof. This 4-bed, 3-bath Green Valley Ranch home has upgrades you won't find in most homes at this price point. The third floor is the standout! A massive bonus room with built-in ceiling speakers opens onto a private rooftop deck, perfect for sunset entertaining, movie nights, or a flex 4th bedroom/office. The main level is designed for how people actually live, with an open kitchen, living, and dining layout anchored by an oversized quartz island, wide-plank luxury vinyl flooring, a pantry, and upgraded appliances including agas range and Bespoke Samsung refrigerator. Upstairs you'll find a comfortable primary suite, two additional bedrooms, and a conveniently located laundry room. Outside, enjoy a large fenced yard with sprinklers and a two-car garage wiredwith a Tesla EV charger. A brand-new roof (2025) means one less thing to worry about at move-in. HOA includes access to a clubhouse, fitness center, pool, playground, and trails.

Monthly Payment Calculator


IRES logo

© 2026 Information and Real Estate Services, LLC. IDX information is provided exclusively for consumers' personal, non-commercial use and may not be used for any purpose other than to identify prospective properties consumers may be interested in purchasing. Information is deemed reliable but is not guaranteed accurate by the MLS or EXP Realty. Data last updated: 2026-10-09T11:44:02.95.

Information source: Information and Real Estate Services, LLC. Provided for limited non-commercial use only under IRES Rules © Copyright IRES.
www.findyournocohome.com/homes/181555204
Print Image

4130 N Quatar Ct Aurora, CO 80019

  • Price: $470,000
  • Status: Active
  • On Site: 13 Days
  • Updated: 52 min ago
  • MLS #: 1069488
4
Beds
2
Baths
1
½ Baths
0.08
Acres
1,958
SQFT
$240
$/SQFT
2022
Built
Neighborhood:
Green Valley Ranch
County:
Adams
Area:
Metro Denver
Elementary School:
Harmony Ridge P-8
Middle School:
Harmony Ridge P-8
High School:
Vista Peak
School District:
Adams-Arapahoe 28J
Property Description
**Ask about our preferred lender incentive! Rooftop deck. EV charger. New roof. This 4-bed, 3-bath Green Valley Ranch home has upgrades you won't find in most homes at this price point. The third floor is the standout! A massive bonus room with built-in ceiling speakers opens onto a private rooftop deck, perfect for sunset entertaining, movie nights, or a flex 4th bedroom/office. The main level is designed for how people actually live, with an open kitchen, living, and dining layout anchored by an oversized quartz island, wide-plank luxury vinyl flooring, a pantry, and upgraded appliances including agas range and Bespoke Samsung refrigerator. Upstairs you'll find a comfortable primary suite, two additional bedrooms, and a conveniently located laundry room. Outside, enjoy a large fenced yard with sprinklers and a two-car garage wiredwith a Tesla EV charger. A brand-new roof (2025) means one less thing to worry about at move-in. HOA includes access to a clubhouse, fitness center, pool, playground, and trails.
Exterior Features

Architectural Style Contemporary Construction Materials Frame Exterior Features Sprinkler System Garage Sq Ft 400 Garage Type Attached Parking Features Attached Roof Composition Waterfront YN No Window Features Window Coverings

Interior Features

Above Grade Finished Area 1958 All Bedrooms Conform No Appliances Electric RangeDishwasherRefrigeratorWasherDryerMicrowaveDisposalFire Alarm Basement None Bathrooms Total Integer 3 Baths Full Additional 0 Baths Full Basement 0 Baths Full Lower 0 Baths Full Main 0 Baths Full Upper 1 Baths Half Additional 0 Baths Half Basement 0 Baths Half Lower 0 Baths Half Main 1 Baths Half Upper 0 Baths Rough In 0 Baths Three Quarters Additional 0 Baths Three Quarters Basement 0 Baths Three Quarters Lower 0 Baths Three Quarters Main 0 Baths Three Quarters Upper 1 Cooling Central Air Fireplace Features None Has Family Room No Has Study No Heating Forced Air Interior Features Eat-in KitchenOpen FloorplanPantryWalk-In Closet(s)Washer/Dryer HookupKitchen Island Levels Two Living Area Source Assessor Main Floor Sq Ft 1958 Room Type LoftMedia Room

Property Features

Are Ditches Active No Association Fee 177 Association Fee Frequency Monthly Association Fee Includes Snow RemovalExterior Maintenance Association YN Yes Community Features ClubhousePoolPlaygroundFitness CenterTrail(s) Exclusions Seller's personal property. Fencing Fenced Flood Plain Minimal Flood or C Rating Has Improvements No Has Irrigation Ditches No Has Metro Tax District Yes Has Metro Tax District2 No Has Water Rights No Irrigation Water Rights YN No Is Water Meter Installed Yes Listing Terms CashConventionalFHAVA1031 Exchange Lot Features PavedCurbsGuttersSidewalksStreet Light Metro Tax District Name Green Valley Ranch East MLSArea Minor Metro14/DNE New Construction Status Not NewPreviously Owned New Construction YN No Possible Use Single Family Property Sub Type Single Family Residence Road Frontage Type City Street Road Surface Type Asphalt Special Listing Conditions Private Owner Tax Annual Amount 6797 Tax Year 2025 Utilities Natural Gas AvailableElectricity AvailableCable Available Water Source Public Zoning R0206670

Listing information © 2026 Information and Real Estate Services
Listing provided courtesy of Taylor Wilson of Compass-Denver: 7632327867.


IRES logo

© 2026 Information and Real Estate Services, LLC. IDX information is provided exclusively for consumers' personal, non-commercial use and may not be used for any purpose other than to identify prospective properties consumers may be interested in purchasing. Information is deemed reliable but is not guaranteed accurate by the MLS or EXP Realty. Data last updated: 2026-10-09T11:44:02.95.

Information source: Information and Real Estate Services, LLC. Provided for limited non-commercial use only under IRES Rules © Copyright IRES.
 
https://bt-photos.global.ssl.fastly.net/ires/orig_boomver_1_1069488-2.jpg https://bt-photos.global.ssl.fastly.net/ires/orig_boomver_1_1069488-2.jpg https://bt-photos.global.ssl.fastly.net/ires/orig_boomver_1_1069488-2.jpg
Logo
EXP Realty
500 Whitcomb Street
Fort Collins CO, 80521