




Description
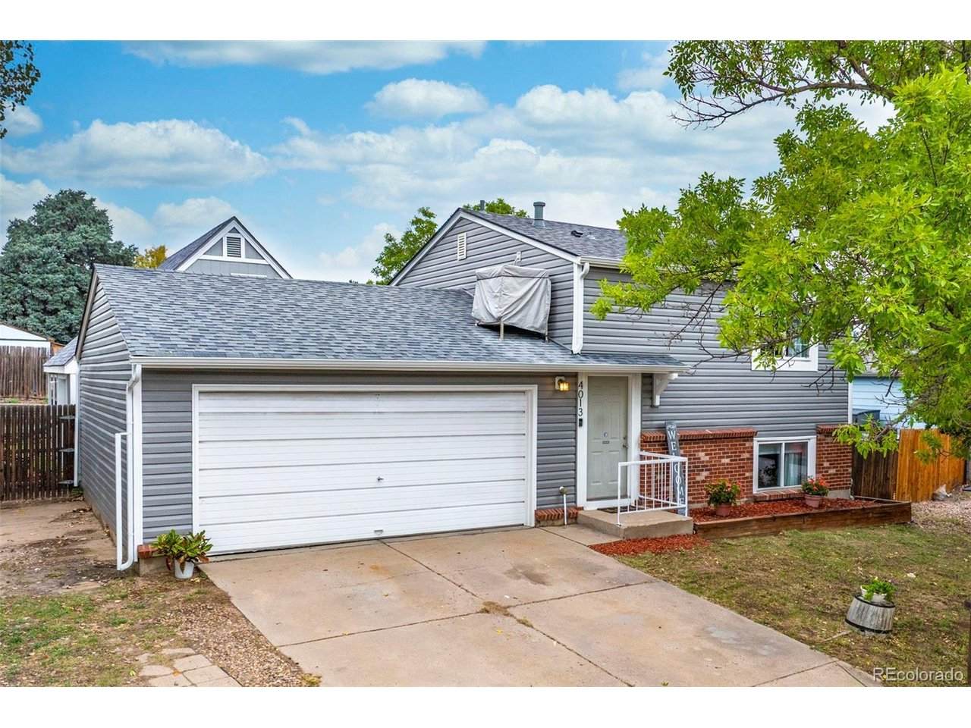
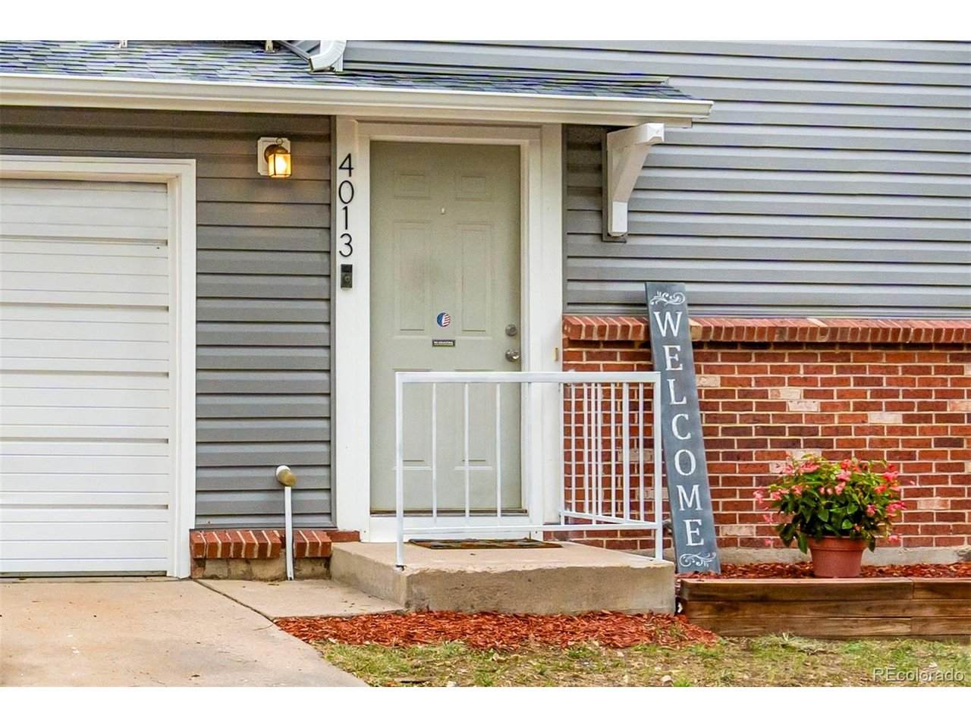
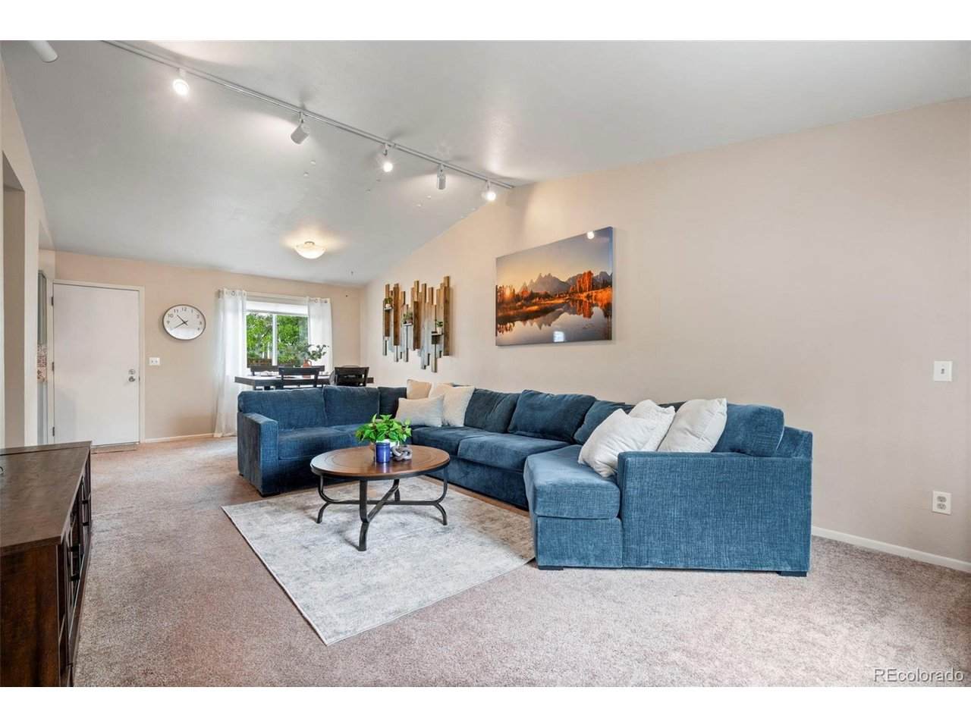
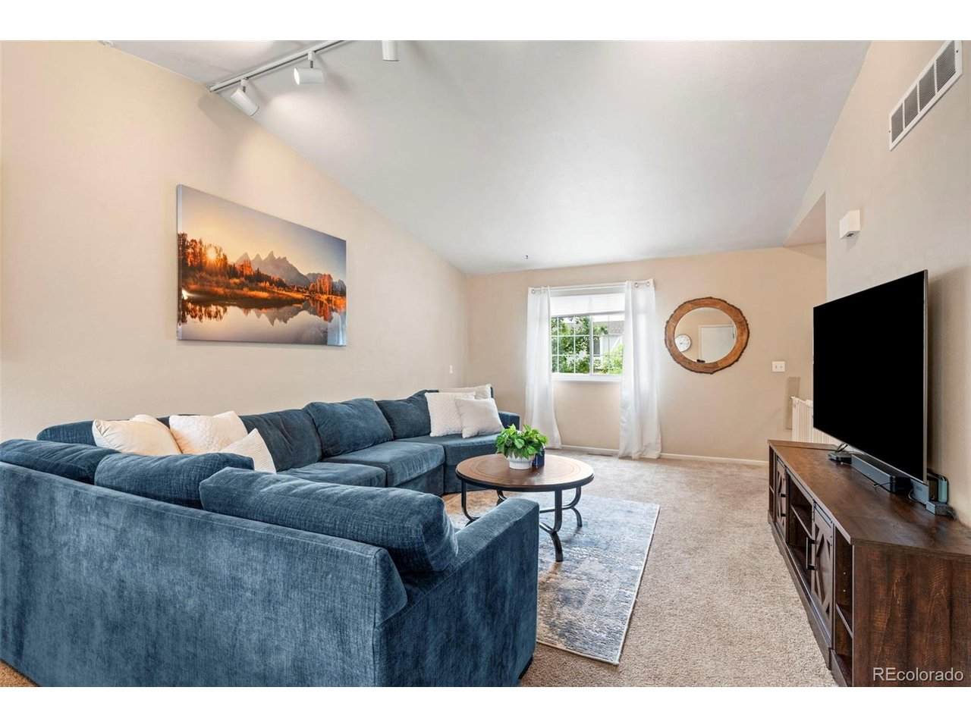
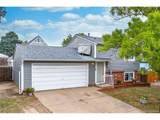
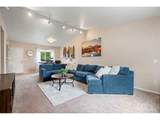
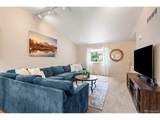
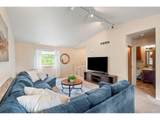
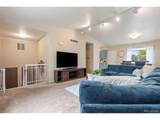
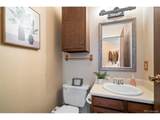
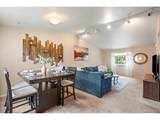
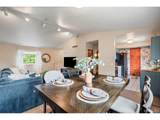
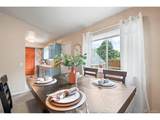
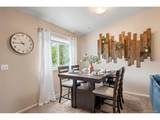
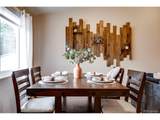
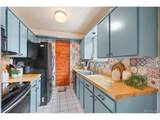
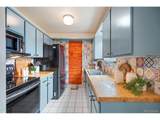
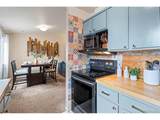
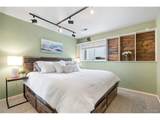
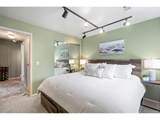
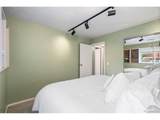
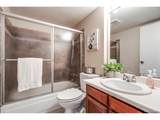
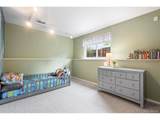
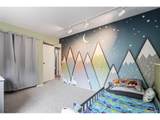
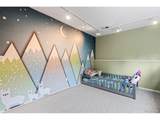
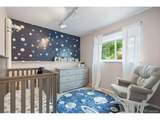
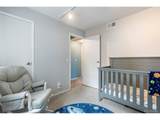
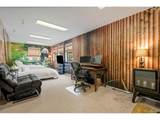
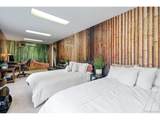
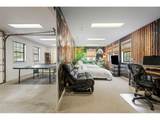
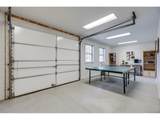
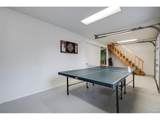
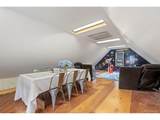
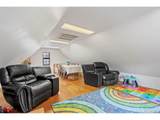
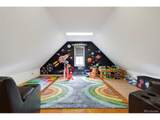
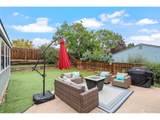
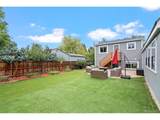
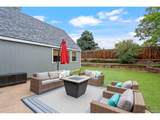
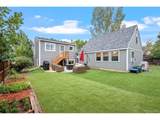
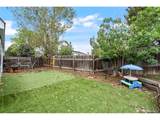
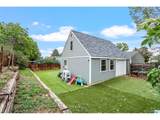
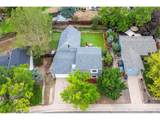
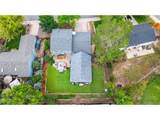
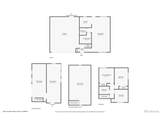
CHERRY CREEK SCHOOL DISTRICT!! DEAL OF THE CENTURY ON THIS LOVELY 3 BEDROOM, 2 BATH HOME WITH A 616 SF DETACHED STRUCTURE! Welcome home to this light, bright and beautifully updated 3-bedroom, 2-bath home offering thoughtful improvements, vaulted ceilings and an incredible 616-square-foot detached Hobby House! From the moment you step inside, the open feel and abundance of natural light create a warm and inviting atmosphere! The main level features vaulted ceilings, a spacious living area, separate dining space and a cheerful kitchen accented by a colorful backsplash! A main-floor powder room adds convenience for your guests! The primary bedroom and 2 other bedrooms share a full bathroom with updated shower tile! Numerous updates make this home truly move-in ready, including a new Class 4 shingle roof, gutters and downspouts, new siding and trim, new HVAC system with heat pump, new hot water heater, new back stairs and updated outlets, switches and GFCIs throughout! The real surprise awaits in the backyard! The impressive 616-square-foot detached Hobby House offers endless possibilities with a spacious heated guest area, potential home office, entertainment space or even a third garage area! Upstairs, the loft is perfect for a kids' playroom, artist studio, creative workspace or additional storage! Whether you need room to work, play, entertain or simply spread out, this versatile space is sure to impress! Step outside to enjoy an awesome outdoor setting with a fully fenced private backyard, raised garden beds and tiered landscaping-perfect for gardening, relaxing and entertaining! Located just minutes from Cherry Creek State Park for swimming, boating and a huge off leash dog park! Quincy Reservoir is nearby, several walking and biking trails, plus easy access to Target, King Soopers, restaurants and shopping! Conveniently situated for an easy commute with quick access to Parker Road and I-225, this property combines comfort, flexibility & location.
-
3BEDS
-
0.16ACRES
-
1BATHS
-
11/2 BATHS
-
1,760SQFT
-
$227$/SQFT
School Information
Description
CHERRY CREEK SCHOOL DISTRICT!! DEAL OF THE CENTURY ON THIS LOVELY 3 BEDROOM, 2 BATH HOME WITH A 616 SF DETACHED STRUCTURE! Welcome home to this light, bright and beautifully updated 3-bedroom, 2-bath home offering thoughtful improvements, vaulted ceilings and an incredible 616-square-foot detached Hobby House! From the moment you step inside, the open feel and abundance of natural light create a warm and inviting atmosphere! The main level features vaulted ceilings, a spacious living area, separate dining space and a cheerful kitchen accented by a colorful backsplash! A main-floor powder room adds convenience for your guests! The primary bedroom and 2 other bedrooms share a full bathroom with updated shower tile! Numerous updates make this home truly move-in ready, including a new Class 4 shingle roof, gutters and downspouts, new siding and trim, new HVAC system with heat pump, new hot water heater, new back stairs and updated outlets, switches and GFCIs throughout! The real surprise awaits in the backyard! The impressive 616-square-foot detached Hobby House offers endless possibilities with a spacious heated guest area, potential home office, entertainment space or even a third garage area! Upstairs, the loft is perfect for a kids' playroom, artist studio, creative workspace or additional storage! Whether you need room to work, play, entertain or simply spread out, this versatile space is sure to impress! Step outside to enjoy an awesome outdoor setting with a fully fenced private backyard, raised garden beds and tiered landscaping-perfect for gardening, relaxing and entertaining! Located just minutes from Cherry Creek State Park for swimming, boating and a huge off leash dog park! Quincy Reservoir is nearby, several walking and biking trails, plus easy access to Target, King Soopers, restaurants and shopping! Conveniently situated for an easy commute with quick access to Parker Road and I-225, this property combines comfort, flexibility & location.

© 2026 Information and Real Estate Services, LLC. IDX information is provided exclusively for consumers' personal, non-commercial use and may not be used for any purpose other than to identify prospective properties consumers may be interested in purchasing. Information is deemed reliable but is not guaranteed accurate by the MLS or EXP Realty. Data last updated: 2026-10-06T07:43:08.633.
Information source: Information and Real Estate Services, LLC. Provided for limited non-commercial use only under IRES Rules © Copyright IRES.