











Skip To Content

4009 Stoney Creek Dr

Fort Collins, CO 80525
  • $689,000
  • STATUS: Active
  • ON SITE: 14 Days
  • MLS #: 1069519
$689,000
  • 5
    BEDS
  • 0.18
    ACRES
  • 3
    BATHS
  • 1
    1/2 BATHS
  • 2,835
    SQFT
  • $243
    $/SQFT
Neighborhood:
Type:
Single-Family Home
Built:
1993
County:
Area:

School Information

Elementary School:
Middle School:
High School:
School District:

Description

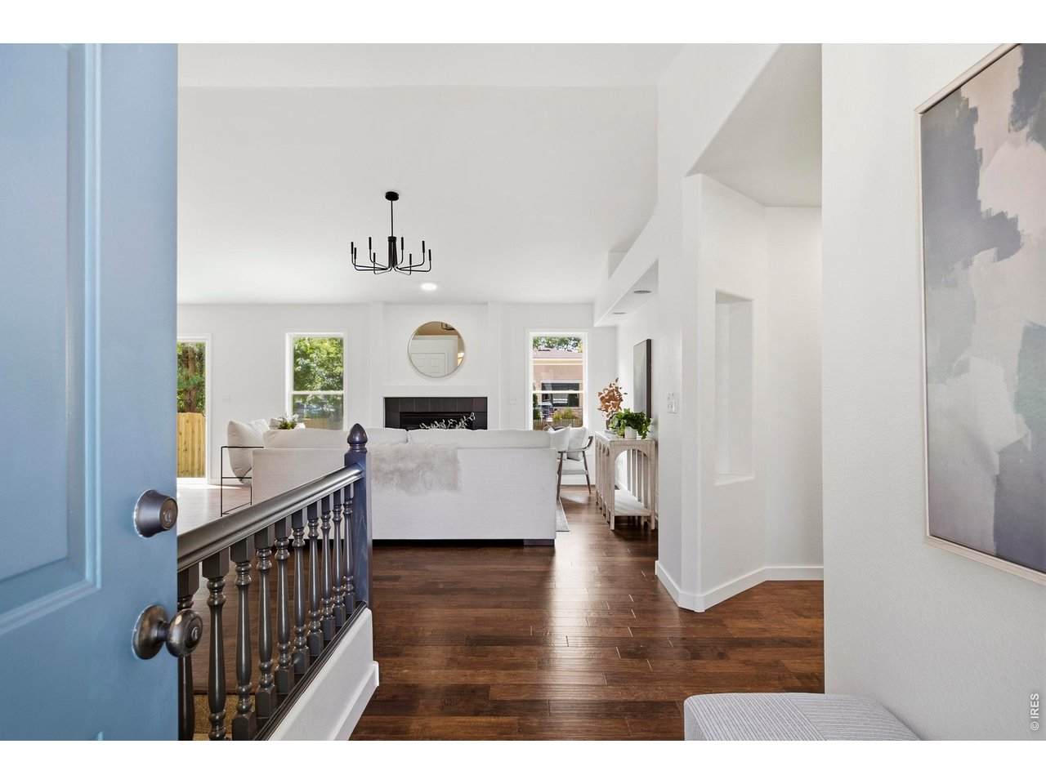
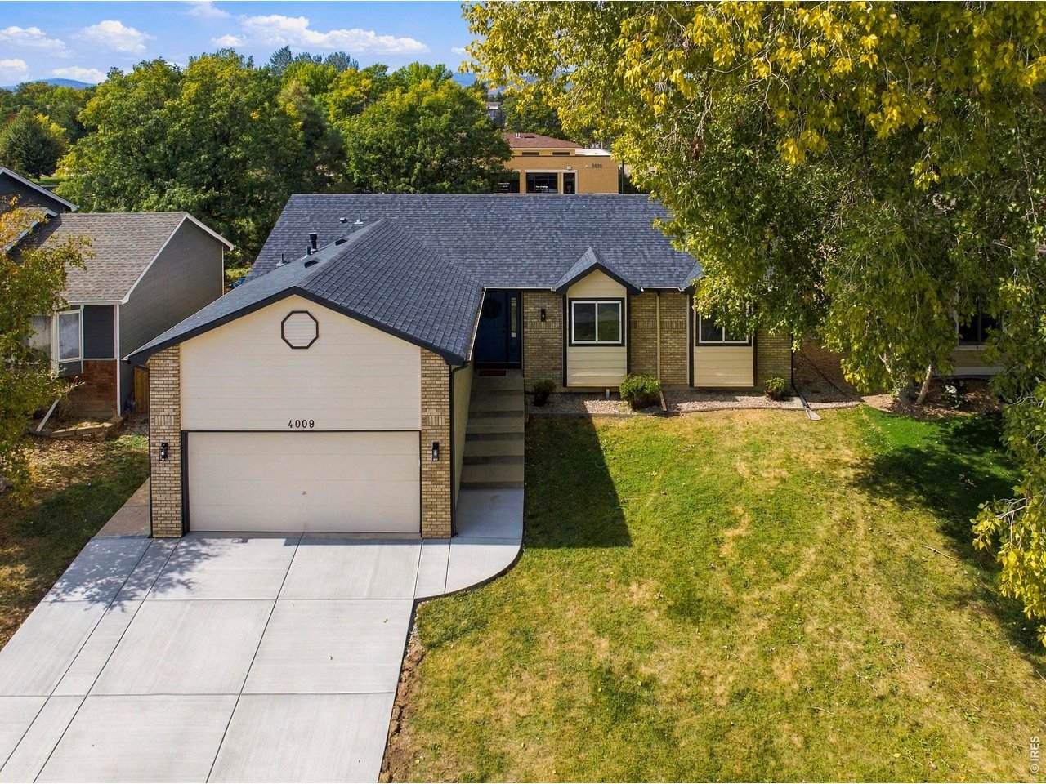
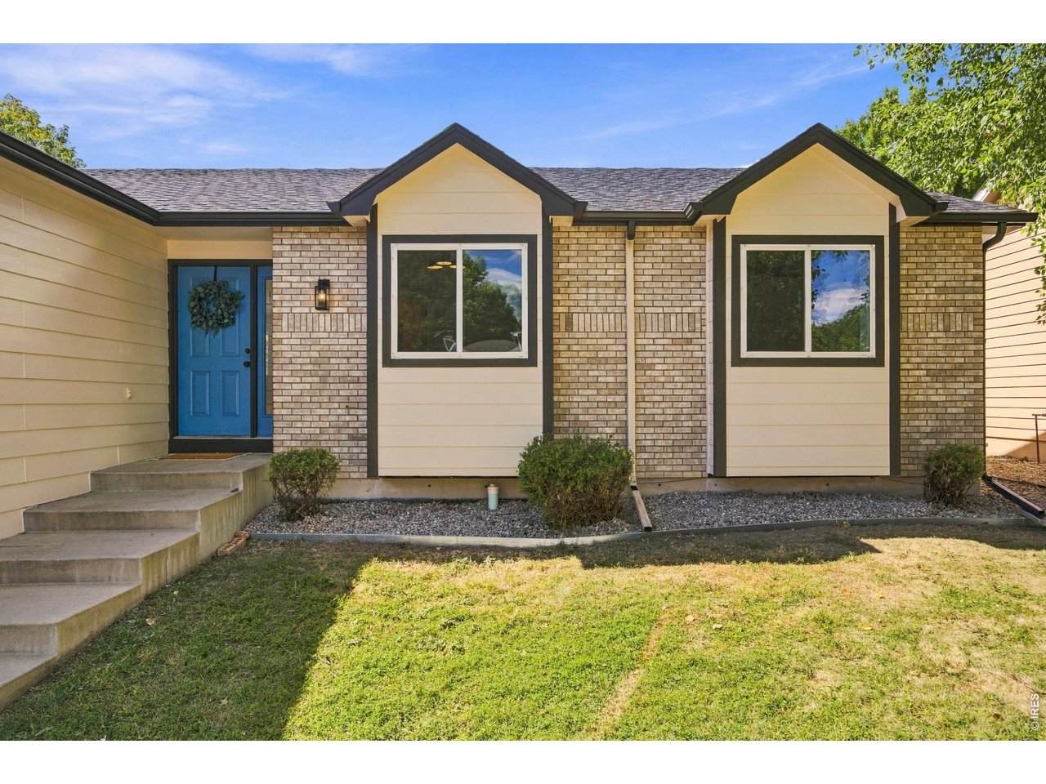
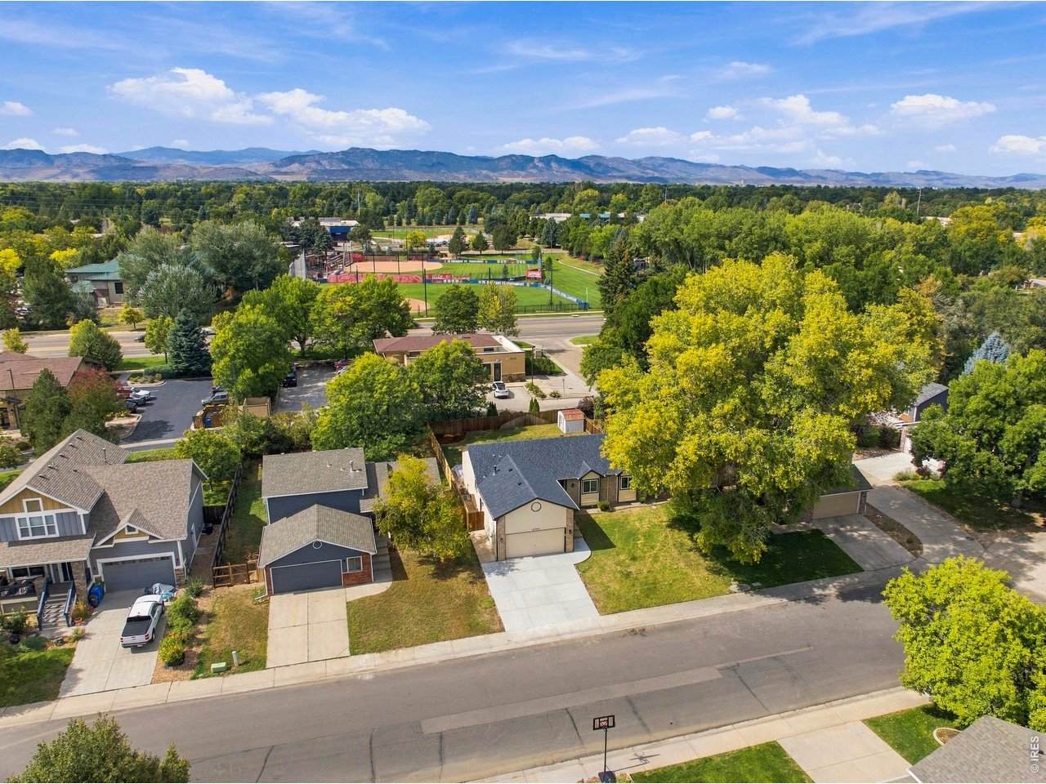
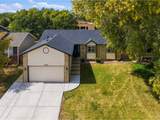
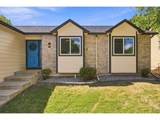
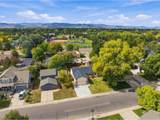
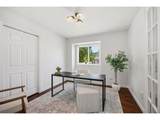
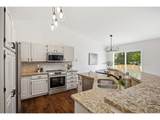
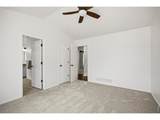
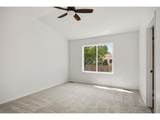
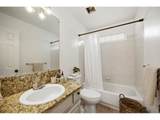
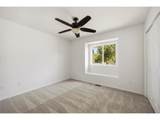
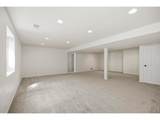
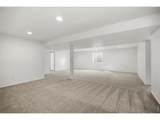
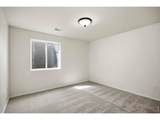
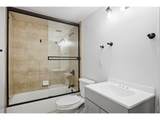
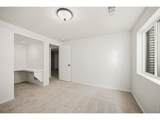
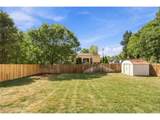
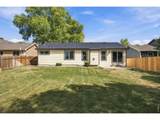
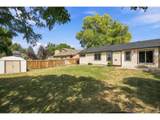
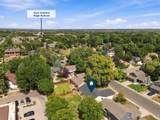
Hard to find this much space, this many updates and a ranch-style layout in such a convenient Fort Collins location. Beautifully updated and move-in ready in the desirable Sunstone neighborhood, this spacious home offers 5 bedrooms, 4 bathrooms and over 3,000 finished square feet with a fully finished basement. The sellers have thoughtfully prepared the home from top to bottom with fresh interior and exterior paint, new carpet and trim, freshly painted cabinetry with new hardware, newer appliances, a newly redone driveway and a refreshed back patio. Hardwood floors welcome you into a warm and functional main-level layout with plenty of natural light and comfortable living spaces. The finished basement provides exceptional additional space with bedrooms and plenty of flexibility for guests, a home office, workout room, recreation area or second living space. Outside, the nicely sized backyard and patio provide a great setting for entertaining, relaxing and enjoying Colorado evenings. Located in southeast Fort Collins with convenient access to Harmony, Timberline, shopping, restaurants, parks and I-25. Located in Poudre School District with Linton Elementary, Boltz Middle School and Fort Collins High School nearby. A wonderful combination of space, thoughtful updates and location. So much of the work has already been done this home is ready for its next owner to move in and enjoy.

Monthly Payment Calculator


IRES logo

© 2026 Information and Real Estate Services, LLC. IDX information is provided exclusively for consumers' personal, non-commercial use and may not be used for any purpose other than to identify prospective properties consumers may be interested in purchasing. Information is deemed reliable but is not guaranteed accurate by the MLS or EXP Realty. Data last updated: 2026-10-09T23:43:39.797.

Information source: Information and Real Estate Services, LLC. Provided for limited non-commercial use only under IRES Rules © Copyright IRES.
www.findyournocohome.com/homes/181565197
Print Image

4009 Stoney Creek Dr Fort Collins, CO 80525

  • Price: $689,000
  • Status: Active
  • On Site: 14 Days
  • MLS #: 1069519
5
Beds
3
Baths
1
½ Baths
0.18
Acres
2,835
SQFT
$243
$/SQFT
1993
Built
Neighborhood:
Speights
County:
Larimer
Area:
Fort Collins
Elementary School:
Linton
Middle School:
Boltz
High School:
Ft Collins
School District:
Poudre
Property Description
Hard to find this much space, this many updates and a ranch-style layout in such a convenient Fort Collins location. Beautifully updated and move-in ready in the desirable Sunstone neighborhood, this spacious home offers 5 bedrooms, 4 bathrooms and over 3,000 finished square feet with a fully finished basement. The sellers have thoughtfully prepared the home from top to bottom with fresh interior and exterior paint, new carpet and trim, freshly painted cabinetry with new hardware, newer appliances, a newly redone driveway and a refreshed back patio. Hardwood floors welcome you into a warm and functional main-level layout with plenty of natural light and comfortable living spaces. The finished basement provides exceptional additional space with bedrooms and plenty of flexibility for guests, a home office, workout room, recreation area or second living space. Outside, the nicely sized backyard and patio provide a great setting for entertaining, relaxing and enjoying Colorado evenings. Located in southeast Fort Collins with convenient access to Harmony, Timberline, shopping, restaurants, parks and I-25. Located in Poudre School District with Linton Elementary, Boltz Middle School and Fort Collins High School nearby. A wonderful combination of space, thoughtful updates and location. So much of the work has already been done this home is ready for its next owner to move in and enjoy.
Exterior Features

Architectural Style Contemporary Construction Materials Frame Exterior Features Sprinkler System Garage Sq Ft 467 Garage Type Attached Parking Features Attached Patio And Porch Features Patio Roof Composition Waterfront YN No

Interior Features

Above Grade Finished Area 1452 All Bedrooms Conform Yes Appliances Electric RangeDishwasherRefrigeratorMicrowave Basement FullPartially Finished Bathrooms Total Integer 4 Baths Full Additional 0 Baths Full Basement 1 Baths Full Lower 0 Baths Full Main 2 Baths Full Upper 0 Baths Half Additional 0 Baths Half Basement 0 Baths Half Lower 0 Baths Half Main 1 Baths Half Upper 0 Baths Rough In 0 Baths Three Quarters Additional 0 Baths Three Quarters Basement 0 Baths Three Quarters Lower 0 Baths Three Quarters Main 0 Baths Three Quarters Upper 0 Cooling Central Air Fireplace Features Gas Flooring Wood Has Family Room No Has Study No Heating Forced Air Interior Features Eat-in KitchenOpen FloorplanPantryWalk-In Closet(s)Washer/Dryer Hookup Levels One Living Area Source Licensee Main Floor Sq Ft 1452

Property Features

Are Ditches Active No Association YN No Electric City of FTC Exclusions Sellers personal propertyclothes washerclothes dryer Fencing Fenced Flood Plain Minimal Flood or C Rating Gas Xcel Energy Has Improvements No Has Irrigation Ditches No Has Metro Tax District No Has Water Rights No Irrigation Water Rights YN No Is Water Meter Installed Yes Listing Terms CashConventional Lot Features PavedCurbsGuttersSidewalksStreet Light New Construction Status Not NewPreviously Owned New Construction YN No Possible Use Single Family Property Sub Type Single Family Residence Road Frontage Type City Street Sewer Public Sewer Special Listing Conditions Private Owner Tax Annual Amount 3688 Tax Year 2025 Utilities Natural Gas AvailableElectricity Available Water Source Public Zoning RL

Listing information © 2026 Information and Real Estate Services
Listing provided courtesy of Ryan Spencer of Group Harmony: 9702140263.


IRES logo

© 2026 Information and Real Estate Services, LLC. IDX information is provided exclusively for consumers' personal, non-commercial use and may not be used for any purpose other than to identify prospective properties consumers may be interested in purchasing. Information is deemed reliable but is not guaranteed accurate by the MLS or EXP Realty. Data last updated: 2026-10-09T23:43:39.797.

Information source: Information and Real Estate Services, LLC. Provided for limited non-commercial use only under IRES Rules © Copyright IRES.
 
https://bt-photos.global.ssl.fastly.net/ires/orig_boomver_1_1069519-2.jpg https://bt-photos.global.ssl.fastly.net/ires/orig_boomver_1_1069519-2.jpg https://bt-photos.global.ssl.fastly.net/ires/orig_boomver_1_1069519-2.jpg
Logo
EXP Realty
500 Whitcomb Street
Fort Collins CO, 80521