


Description
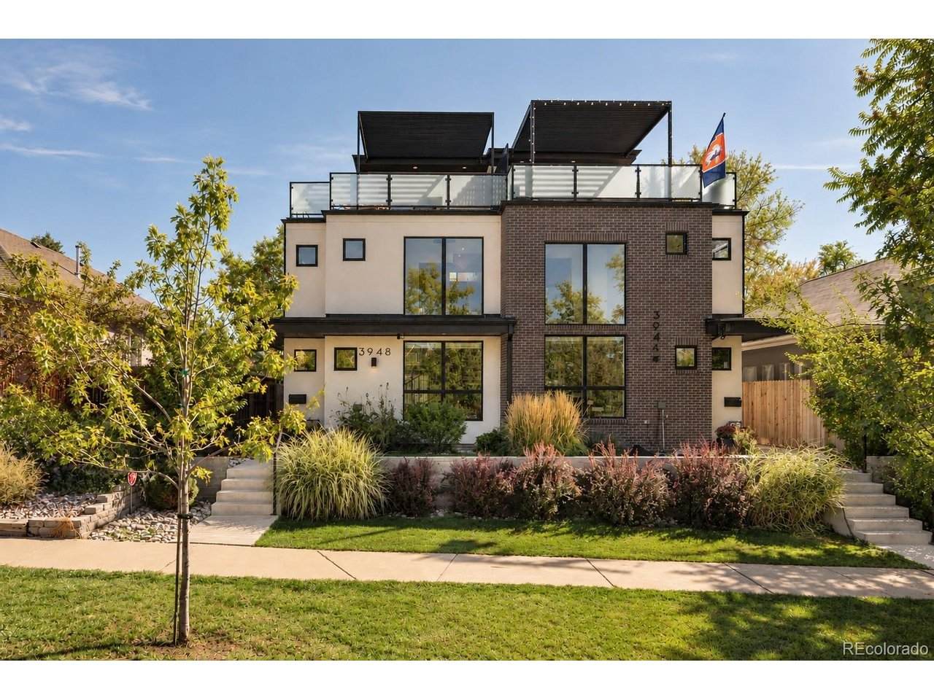
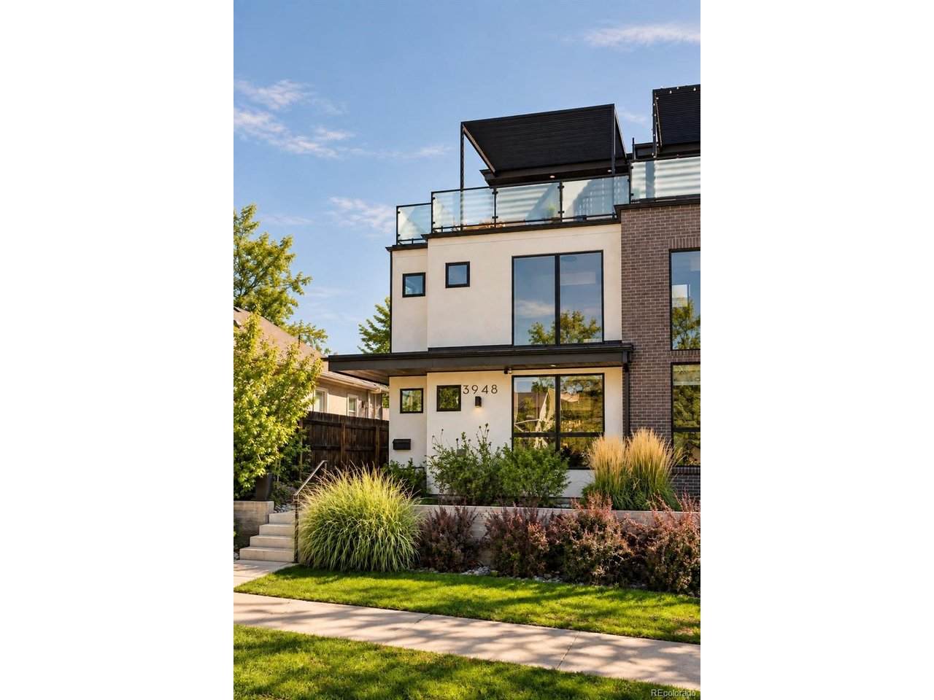
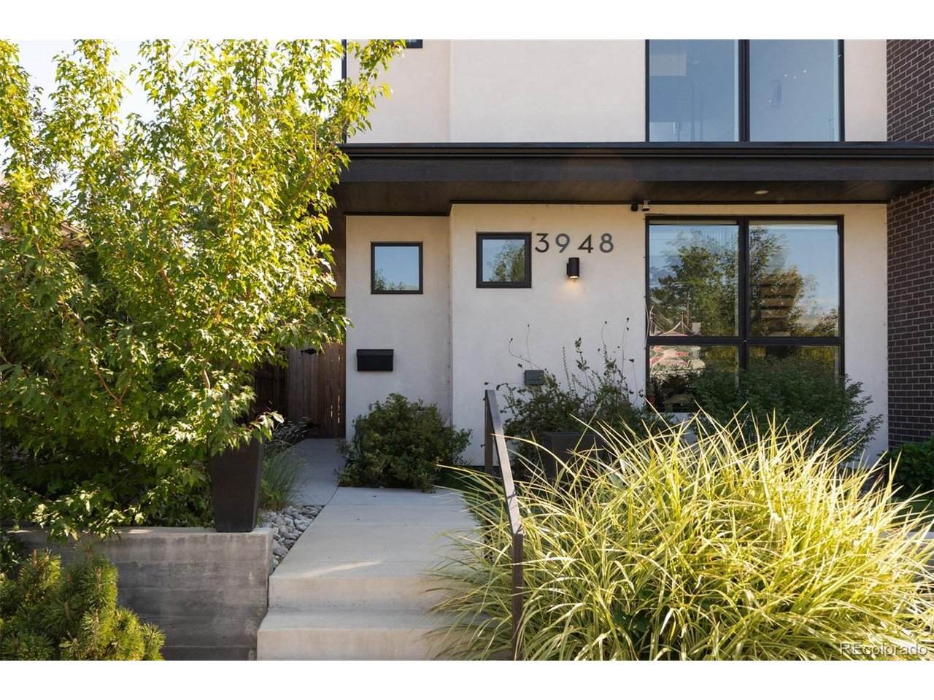
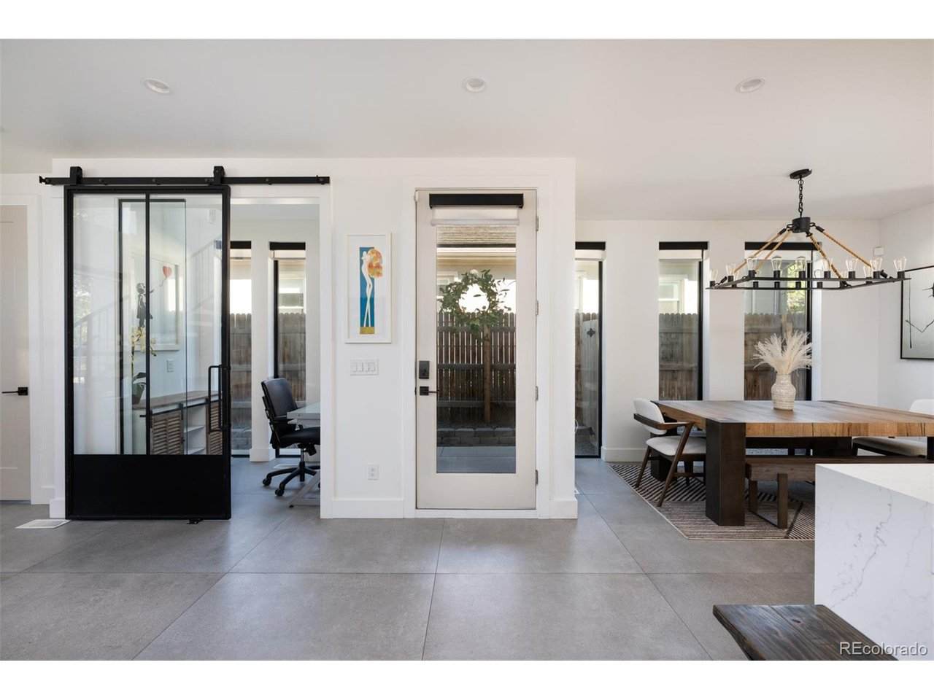
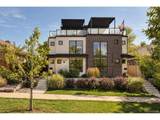
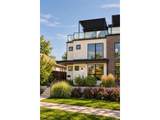
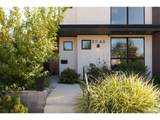
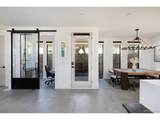
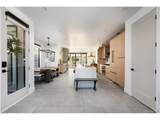
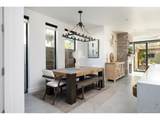
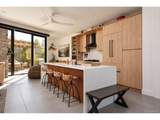
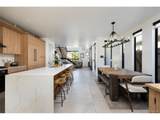
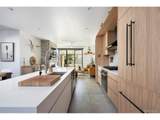
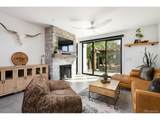
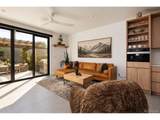
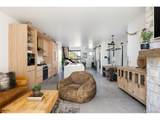
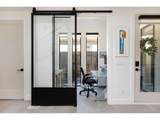
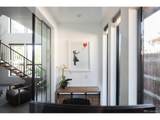
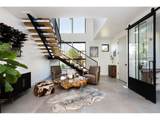
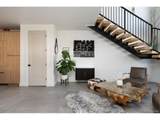
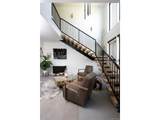
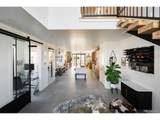
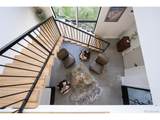
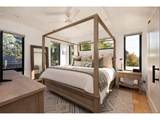
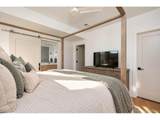
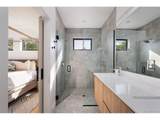
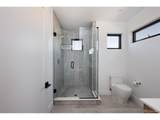
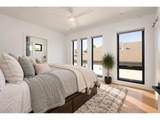
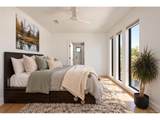
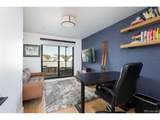
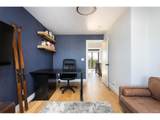
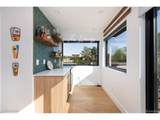
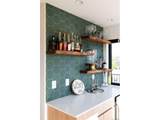
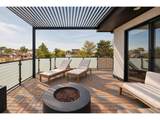
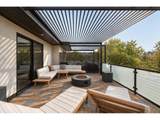
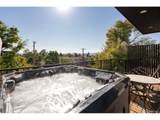
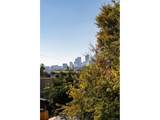
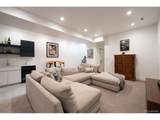
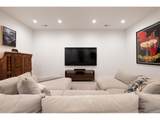
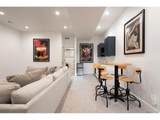
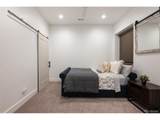
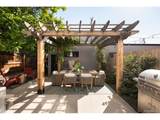
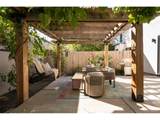
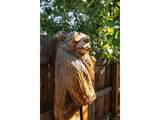
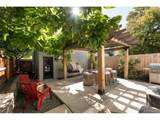
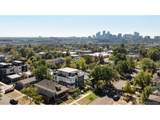
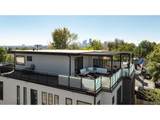
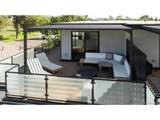
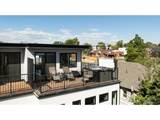
Welcome to Navajo Street, where modern design meets one of Denver's most walkable neighborhoods. You can walk to Sunnyside's coffee shops, breweries and neighborhood restaurants, get to LoHi and Highland dining in minutes, and reach the 41st & Fox light rail station without getting in the car. Downtown is close, and so is I-25 when it's time to head to the mountains. Since 2022 the owners have put well over $100K into thoughtful, custom upgrades. On the main level, floor-to-ceiling windows fill the living room with light, and a custom stone fireplace wall anchors the space. The kitchen is built for real cooking and hosting. It has warm wood cabinetry, an oversized island, a custom coffee cabinet with a built-in Miele coffee system, pull-out spice and pot organizers, a pantry with custom shelving, and a wine rack wall. Glass doors open to a private patio under a custom-built pergola covered in beautiful vines for all the vibes. On the second floor are two bedrooms, each with its own en-suite bath and walk-in closet. The primary suite has a spacious dual vanity. The third floor is the showstopper with another bedroom/office, full bathroom, unique bar with green tile, live edge shelving and a full rooftop deck with a hot tub. From up there you get mountain and city views, and the wraparound balcony gives you even more room to enjoy them. The lower level is a fully separate two-bedroom, two-bath suite with its own, lock off entrance, living area and kitchenette with new cabinetry and shelving. A sliding barn door locks it off from the main house. It's great for guests, extended family, or rental income, and it already has a proven track record as a short-term rental.Out back, look for the custom-carved "Ski Bear" in the fence, a nod to Colorado living as well as the fire pit. The detached two-car garage comes with custom shelving and a 220V outlet ready for your EV charger. Get ready for true luxury with this beauty!
-
5BEDS
-
0.07ACRES
-
5BATHS
-
11/2 BATHS
-
3,379SQFT
-
$442$/SQFT
School Information
Description
Welcome to Navajo Street, where modern design meets one of Denver's most walkable neighborhoods. You can walk to Sunnyside's coffee shops, breweries and neighborhood restaurants, get to LoHi and Highland dining in minutes, and reach the 41st & Fox light rail station without getting in the car. Downtown is close, and so is I-25 when it's time to head to the mountains. Since 2022 the owners have put well over $100K into thoughtful, custom upgrades. On the main level, floor-to-ceiling windows fill the living room with light, and a custom stone fireplace wall anchors the space. The kitchen is built for real cooking and hosting. It has warm wood cabinetry, an oversized island, a custom coffee cabinet with a built-in Miele coffee system, pull-out spice and pot organizers, a pantry with custom shelving, and a wine rack wall. Glass doors open to a private patio under a custom-built pergola covered in beautiful vines for all the vibes. On the second floor are two bedrooms, each with its own en-suite bath and walk-in closet. The primary suite has a spacious dual vanity. The third floor is the showstopper with another bedroom/office, full bathroom, unique bar with green tile, live edge shelving and a full rooftop deck with a hot tub. From up there you get mountain and city views, and the wraparound balcony gives you even more room to enjoy them. The lower level is a fully separate two-bedroom, two-bath suite with its own, lock off entrance, living area and kitchenette with new cabinetry and shelving. A sliding barn door locks it off from the main house. It's great for guests, extended family, or rental income, and it already has a proven track record as a short-term rental.Out back, look for the custom-carved "Ski Bear" in the fence, a nod to Colorado living as well as the fire pit. The detached two-car garage comes with custom shelving and a 220V outlet ready for your EV charger. Get ready for true luxury with this beauty!

© 2026 Information and Real Estate Services, LLC. IDX information is provided exclusively for consumers' personal, non-commercial use and may not be used for any purpose other than to identify prospective properties consumers may be interested in purchasing. Information is deemed reliable but is not guaranteed accurate by the MLS or EXP Realty. Data last updated: 2026-10-08T23:43:42.207.
Information source: Information and Real Estate Services, LLC. Provided for limited non-commercial use only under IRES Rules © Copyright IRES.