










Skip To Content

3871 Spanish Oaks Trl

Castle Rock, CO 80108
  • $950,000
  • STATUS: Active
  • ON SITE: 13 Days
  • MLS #: 8231064
UPDATED: 30 min ago
$950,000
  • 4
    BEDS
  • 0.21
    ACRES
  • 3
    BATHS
  • 1
    1/2 BATHS
  • 4,471
    SQFT
  • $212
    $/SQFT
Neighborhood:
Type:
Single-Family Home
Built:
2016
County:
Area:

School Information

Elementary School:
Middle School:
High School:
School District:

Description

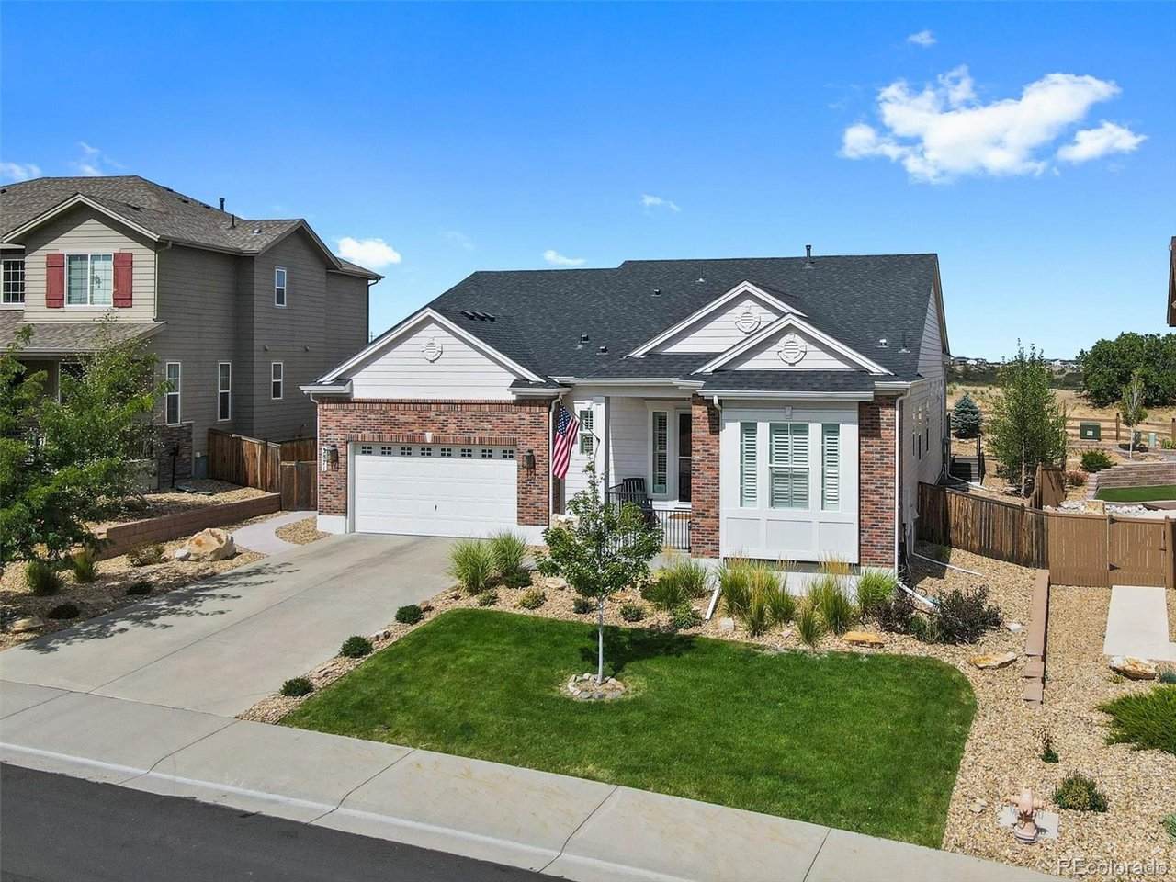
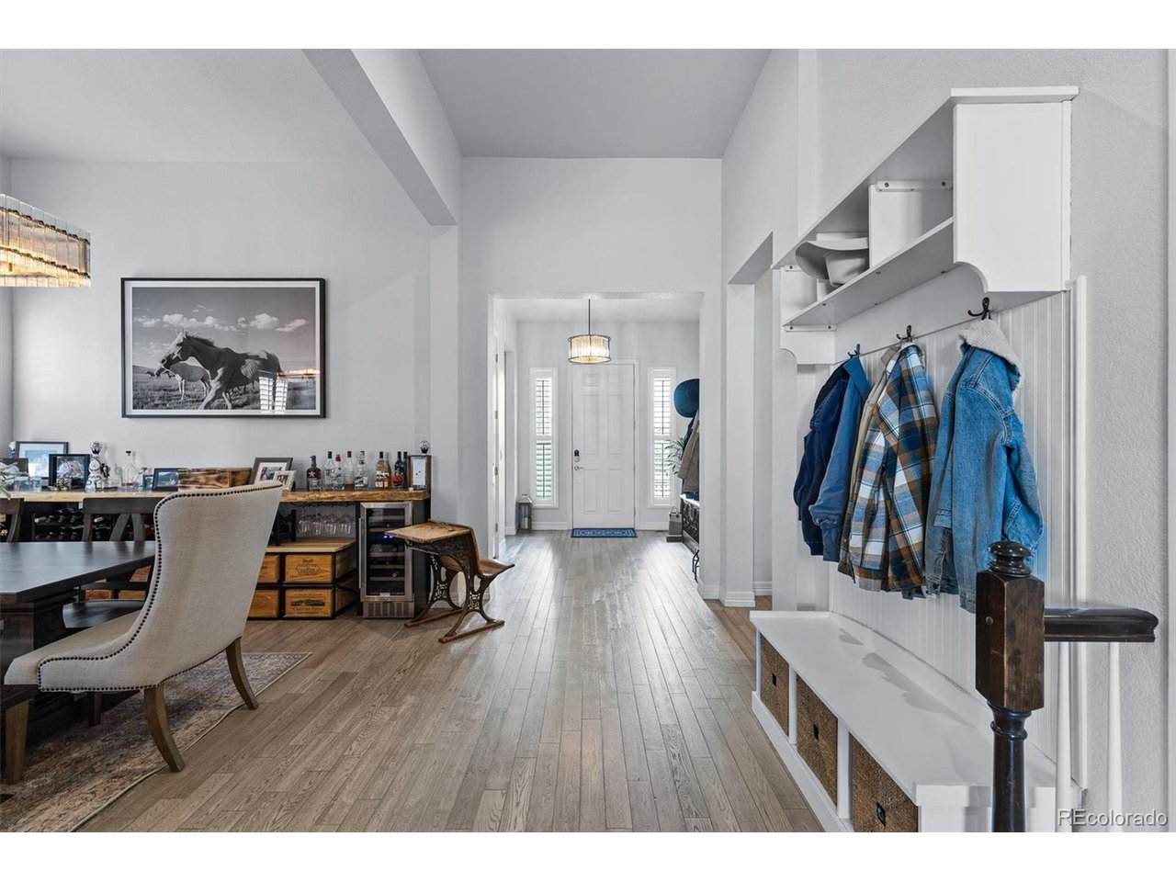
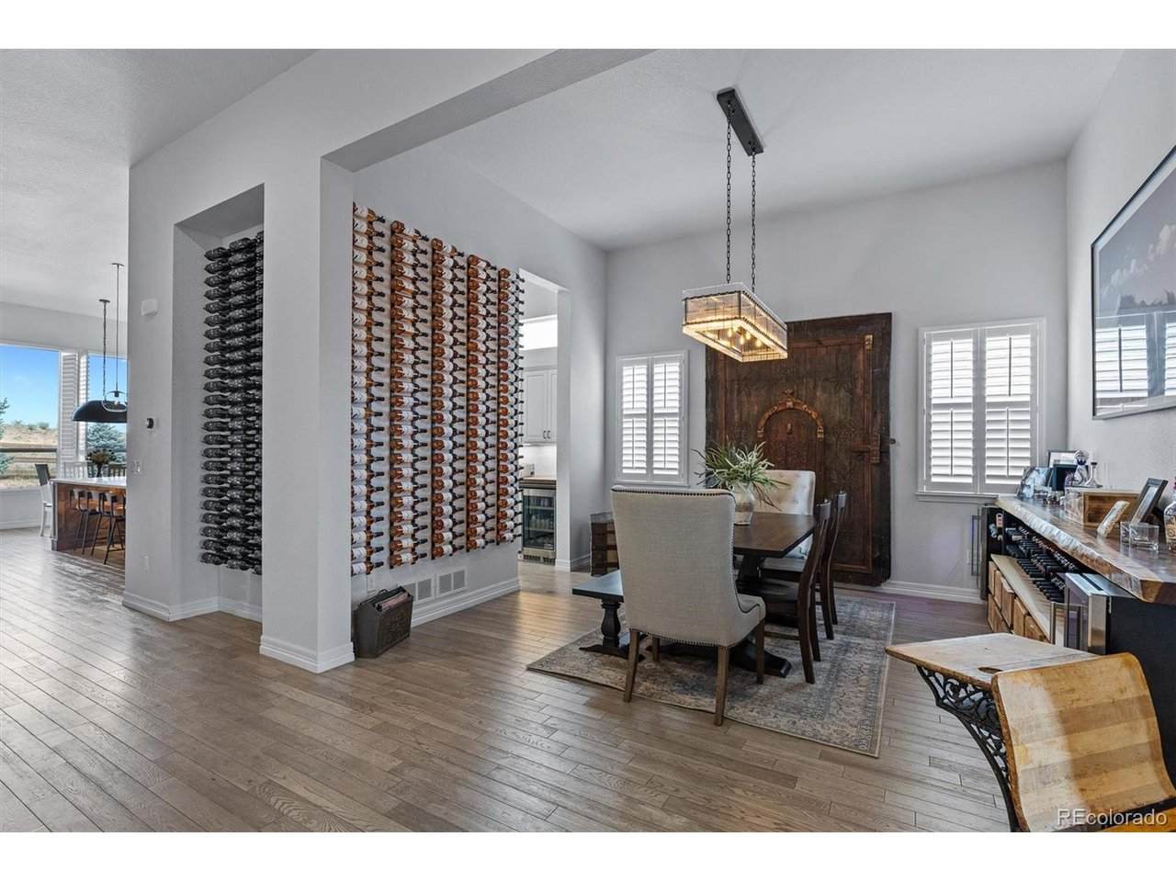
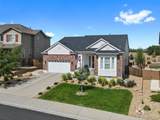
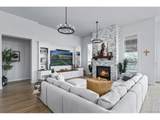
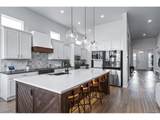
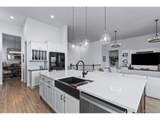
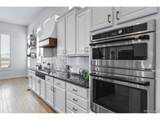
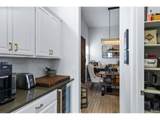
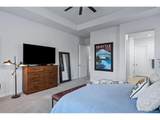
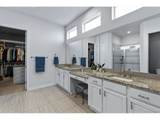
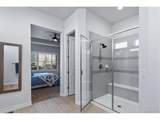
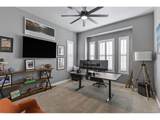
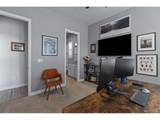
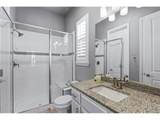
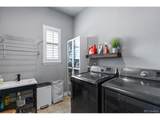
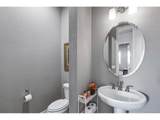
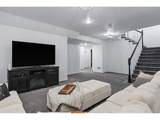
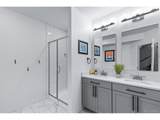
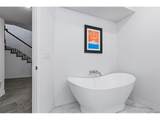
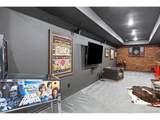
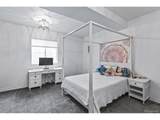
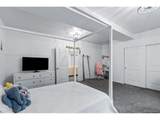
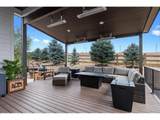
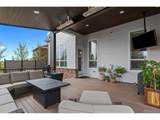
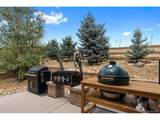
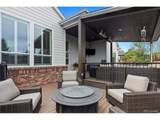
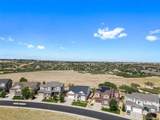
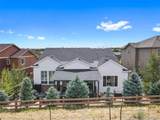
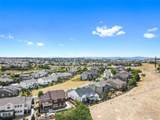
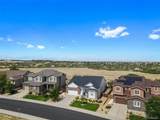
If you want everything you better check this one out! With open space out back this Spanish Oaks rancher has the freshly updated main floor living that is highly desired, great finishes in the basement, 3 car tandem garage and an outdoor living area that seals the deal. When you enter this home right away you can tell it is special. Kitchen has a custom oversized island, high end appliances, butler pantry leading into dining room. Open floor plan in the living and kitchen area with all new custom lighting through-out. Primary suite with tall ceilings, great en suite and custom walk-in closet. Also on the main level guest suite with private bath, laundry room and powder bath. Outside is the custom outdoor living most only dream about. Covered TV area with built in heaters, BBQ area plus additional firepit seating. Back inside on the lower level enjoy two additional bedrooms a full five piece bath, over the top theatre room/speak easy. Great location and community. Pools, dog park, trails the list just keeps on going. Schedule your private showing today!

Monthly Payment Calculator


IRES logo

© 2026 Information and Real Estate Services, LLC. IDX information is provided exclusively for consumers' personal, non-commercial use and may not be used for any purpose other than to identify prospective properties consumers may be interested in purchasing. Information is deemed reliable but is not guaranteed accurate by the MLS or EXP Realty. Data last updated: 2026-10-08T23:43:42.207.

Information source: Information and Real Estate Services, LLC. Provided for limited non-commercial use only under IRES Rules © Copyright IRES.
www.findyournocohome.com/homes/181572851
Print Image

3871 Spanish Oaks Trl Castle Rock, CO 80108

  • Price: $950,000
  • Status: Active
  • On Site: 13 Days
  • Updated: 30 min ago
  • MLS #: 8231064
4
Beds
3
Baths
1
½ Baths
0.21
Acres
4,471
SQFT
$212
$/SQFT
2016
Built
Neighborhood:
Spanish Oaks
County:
Douglas
Area:
Metro Denver
Elementary School:
Sage Canyon
Middle School:
Mesa
High School:
Douglas County
School District:
Douglas County Re-1
Property Description
If you want everything you better check this one out! With open space out back this Spanish Oaks rancher has the freshly updated main floor living that is highly desired, great finishes in the basement, 3 car tandem garage and an outdoor living area that seals the deal. When you enter this home right away you can tell it is special. Kitchen has a custom oversized island, high end appliances, butler pantry leading into dining room. Open floor plan in the living and kitchen area with all new custom lighting through-out. Primary suite with tall ceilings, great en suite and custom walk-in closet. Also on the main level guest suite with private bath, laundry room and powder bath. Outside is the custom outdoor living most only dream about. Covered TV area with built in heaters, BBQ area plus additional firepit seating. Back inside on the lower level enjoy two additional bedrooms a full five piece bath, over the top theatre room/speak easy. Great location and community. Pools, dog park, trails the list just keeps on going. Schedule your private showing today!
Exterior Features

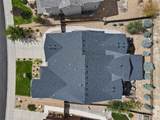
Construction Materials FrameBrickWood SidingConcrete Exterior Features Sprinkler SystemOversized GarageTandem Garage Garage Type Attached Parking Features Attached Patio And Porch Features PatioDeck Roof Composition View Mountain(s)Plains View Waterfront YN No

Interior Features

Above Grade Finished Area 2504 Appliances Down DraftDishwasherRefrigeratorMicrowaveFire Alarm Basement PartialSlab Bathrooms Total Integer 4 Baths Full Additional 0 Baths Full Basement 1 Baths Full Lower 0 Baths Full Main 2 Baths Full Upper 0 Baths Half Additional 0 Baths Half Basement 0 Baths Half Lower 0 Baths Half Main 1 Baths Half Upper 0 Baths Three Quarters Additional 0 Baths Three Quarters Basement 0 Baths Three Quarters Lower 0 Baths Three Quarters Main 0 Baths Three Quarters Upper 0 Cooling Central AirCeiling Fan(s) Fireplace Features Living RoomOne Has Family Room Yes Heating Forced Air Interior Features Eat-in KitchenOpen FloorplanPantryWalk-In Closet(s)Kitchen Island Levels One Living Area Source Assessor Room Type Media Room

Property Features

Association Fee 265 Association Fee Frequency Quarterly Association Fee Includes Trash Association YN Yes Community Features Fitness Center Crops None Exclusions Personal Property Fencing Partial Green Energy Efficient Thermostat Has Metro Tax District No Has Water Rights No Listing Terms CashConventionalFHAVA Lot Features Abuts Public Open SpacePavedGutters MLSArea Minor Metro23/DCW New Construction Status Not NewPreviously Owned New Construction YN No Possible Use Business Property Sub Type Single Family Residence Sewer Public Sewer Sewer Supplier Public Sewer Special Listing Conditions Private Owner Tax Annual Amount 5669 Tax Year 2025 Utilities Electricity AvailableCable Available Water Source Public

Listing information © 2026 Information and Real Estate Services
Listing provided courtesy of Dustin Wager of Legends Real Estate: 303-725-8391.


IRES logo

© 2026 Information and Real Estate Services, LLC. IDX information is provided exclusively for consumers' personal, non-commercial use and may not be used for any purpose other than to identify prospective properties consumers may be interested in purchasing. Information is deemed reliable but is not guaranteed accurate by the MLS or EXP Realty. Data last updated: 2026-10-08T23:43:42.207.

Information source: Information and Real Estate Services, LLC. Provided for limited non-commercial use only under IRES Rules © Copyright IRES.
 
https://bt-photos.global.ssl.fastly.net/ires/orig_boomver_1_8231064-2.jpg https://bt-photos.global.ssl.fastly.net/ires/orig_boomver_1_8231064-2.jpg https://bt-photos.global.ssl.fastly.net/ires/orig_boomver_1_8231064-2.jpg
Logo
EXP Realty
500 Whitcomb Street
Fort Collins CO, 80521