


Description
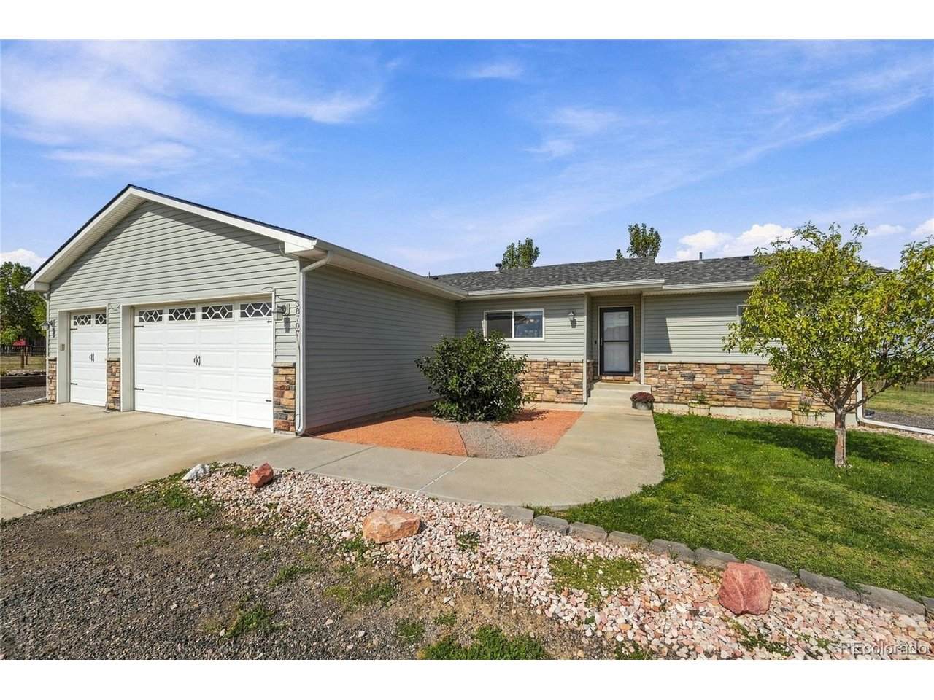
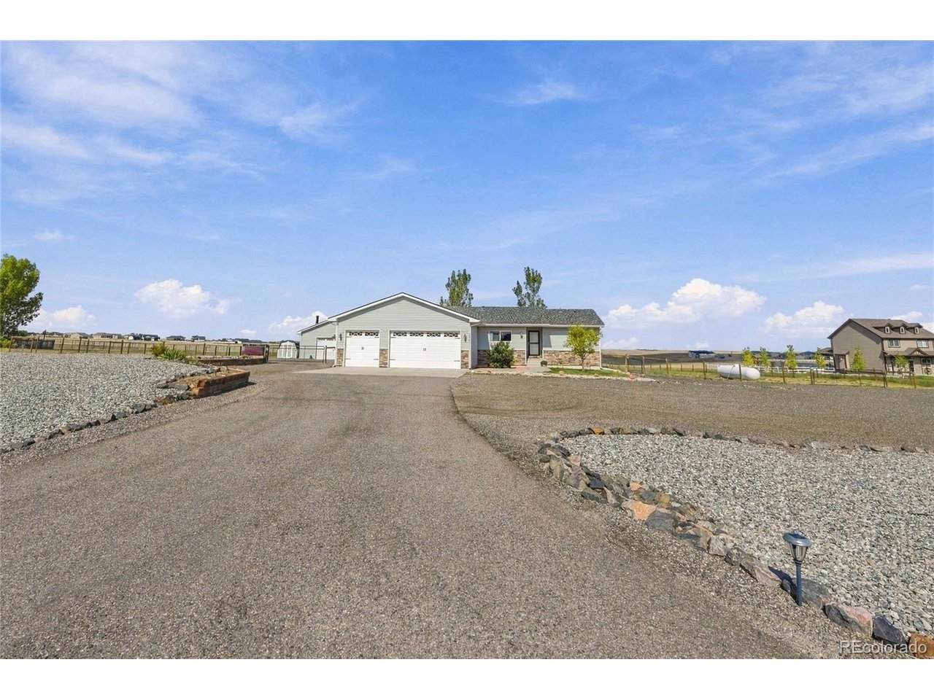
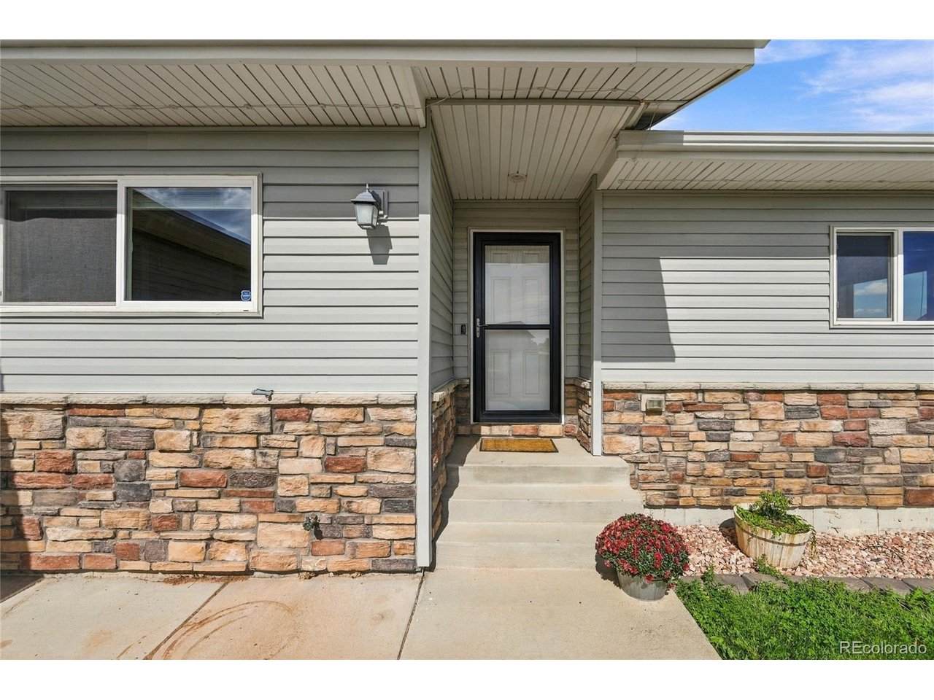
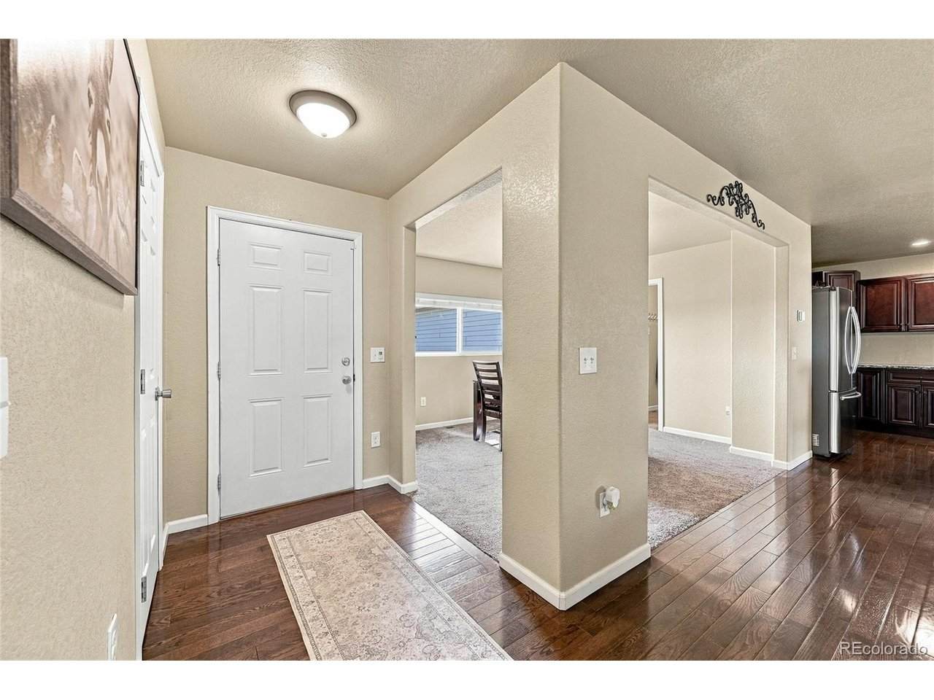
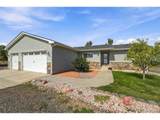
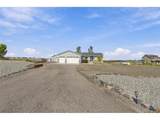
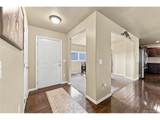
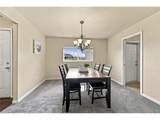
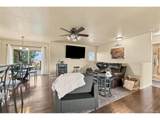
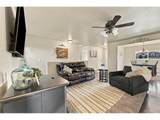
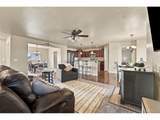
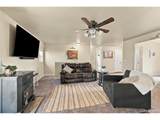
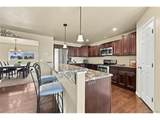
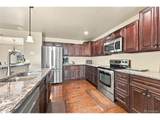
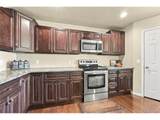
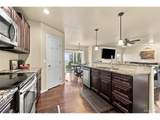
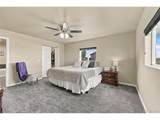
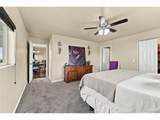
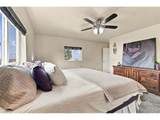
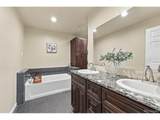
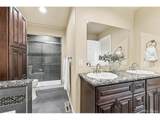
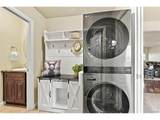
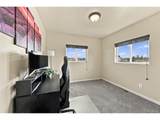
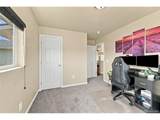
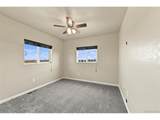
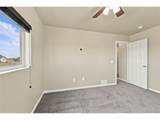
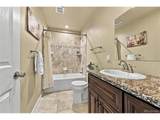
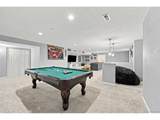
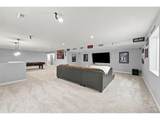
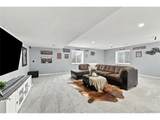
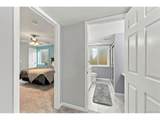
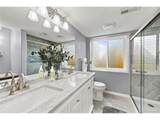
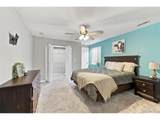
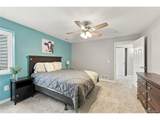
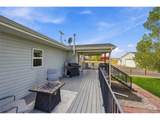
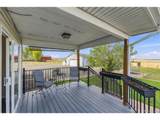
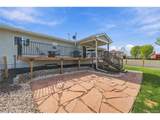
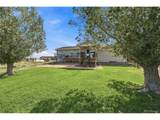
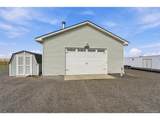
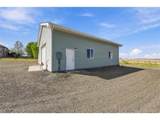
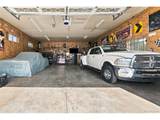
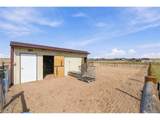
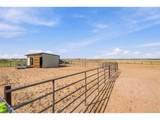
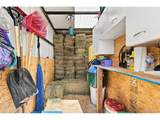
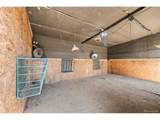
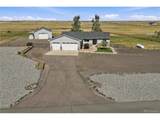
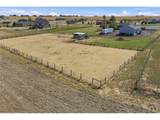
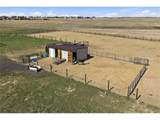
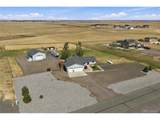
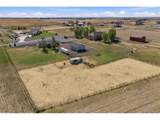
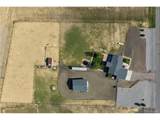
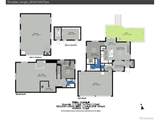
Live the lifestyle you've been dreaming of in this exceptional ranch-style 4-bedroom, 4-bath home, perfectly positioned against 340 acres of open space planted in winter wheat. Built in 2016, this beautifully maintained property combines comfortable living, thoughtful design, and incredible spaces for entertaining, hobbies, and animals. Inside, hardwood floors, new carpeting, and a spacious layout create a warm and inviting atmosphere. The gourmet kitchen features quartz counters, ss appliances, abundant cabinetry, generous workspace, a large walk-in pantry, and a charming breakfast nook. The living room offers new carpet, a pellet stove for cozy winter evenings. A formal dining/flex space with new carpet adds versatility. The private main-level primary suite is a peaceful retreat with a luxurious 5-piece ensuite bath and walk-in closet. Two additional bedrooms, a full bath, laundry room with newer washer/dryer, and half bath complete the main level. Downstairs, the finished basement is made for fun and gathering, featuring a pool table, spacious TV/gaming area, and a ready-to-finish bar area with water. Tile incl for floor. The fourth bedroom and spacious bath offers a comfortable private retreat for guests. Step outside and discover even more possibilities. The impressive 1,200-square-foot insulated outbuilding has a 10-foot door, fans, and water-ideal for workshop, storage, hobbies, or recreational toys. A storage shed adds convenience, while stable with tack room is ready for small horses or donkeys. The fully fenced property includes cross-fencing, water to the animal area, and electricity for heat lamps or feeders. No maintenance home with vinyl siding & trex deck! Beautiful landscaping, mature trees, colorful flowers, drip irrigation, and a sprinkler system complete this special property. With room to expand the irrigation system and plenty of space to enjoy the outdoors, this is more than a home-it's a place to live, gather, create, and enjoy.
-
4BEDS
-
2.58ACRES
-
3BATHS
-
11/2 BATHS
-
3,156SQFT
-
$246$/SQFT
School Information
Description
Live the lifestyle you've been dreaming of in this exceptional ranch-style 4-bedroom, 4-bath home, perfectly positioned against 340 acres of open space planted in winter wheat. Built in 2016, this beautifully maintained property combines comfortable living, thoughtful design, and incredible spaces for entertaining, hobbies, and animals. Inside, hardwood floors, new carpeting, and a spacious layout create a warm and inviting atmosphere. The gourmet kitchen features quartz counters, ss appliances, abundant cabinetry, generous workspace, a large walk-in pantry, and a charming breakfast nook. The living room offers new carpet, a pellet stove for cozy winter evenings. A formal dining/flex space with new carpet adds versatility. The private main-level primary suite is a peaceful retreat with a luxurious 5-piece ensuite bath and walk-in closet. Two additional bedrooms, a full bath, laundry room with newer washer/dryer, and half bath complete the main level. Downstairs, the finished basement is made for fun and gathering, featuring a pool table, spacious TV/gaming area, and a ready-to-finish bar area with water. Tile incl for floor. The fourth bedroom and spacious bath offers a comfortable private retreat for guests. Step outside and discover even more possibilities. The impressive 1,200-square-foot insulated outbuilding has a 10-foot door, fans, and water-ideal for workshop, storage, hobbies, or recreational toys. A storage shed adds convenience, while stable with tack room is ready for small horses or donkeys. The fully fenced property includes cross-fencing, water to the animal area, and electricity for heat lamps or feeders. No maintenance home with vinyl siding & trex deck! Beautiful landscaping, mature trees, colorful flowers, drip irrigation, and a sprinkler system complete this special property. With room to expand the irrigation system and plenty of space to enjoy the outdoors, this is more than a home-it's a place to live, gather, create, and enjoy.

© 2026 Information and Real Estate Services, LLC. IDX information is provided exclusively for consumers' personal, non-commercial use and may not be used for any purpose other than to identify prospective properties consumers may be interested in purchasing. Information is deemed reliable but is not guaranteed accurate by the MLS or EXP Realty. Data last updated: 2026-10-05T23:43:09.39.
Information source: Information and Real Estate Services, LLC. Provided for limited non-commercial use only under IRES Rules © Copyright IRES.