Skip To Content

3865 S Nucla St

Aurora, CO 80013
  • $485,000
  • STATUS: Pending
  • ON SITE: 11 Days
  • MLS #: 4613127
Pending
$485,000
  • 4
    BEDS
  • 0.16
    ACRES
  • 3
    BATHS
  • 0
    1/2 BATHS
  • 2,040
    SQFT
  • $238
    $/SQFT
Neighborhood:
Type:
Single-Family Home
Built:
1979
County:
Area:

School Information

Elementary School:
Middle School:
High School:
School District:

Description

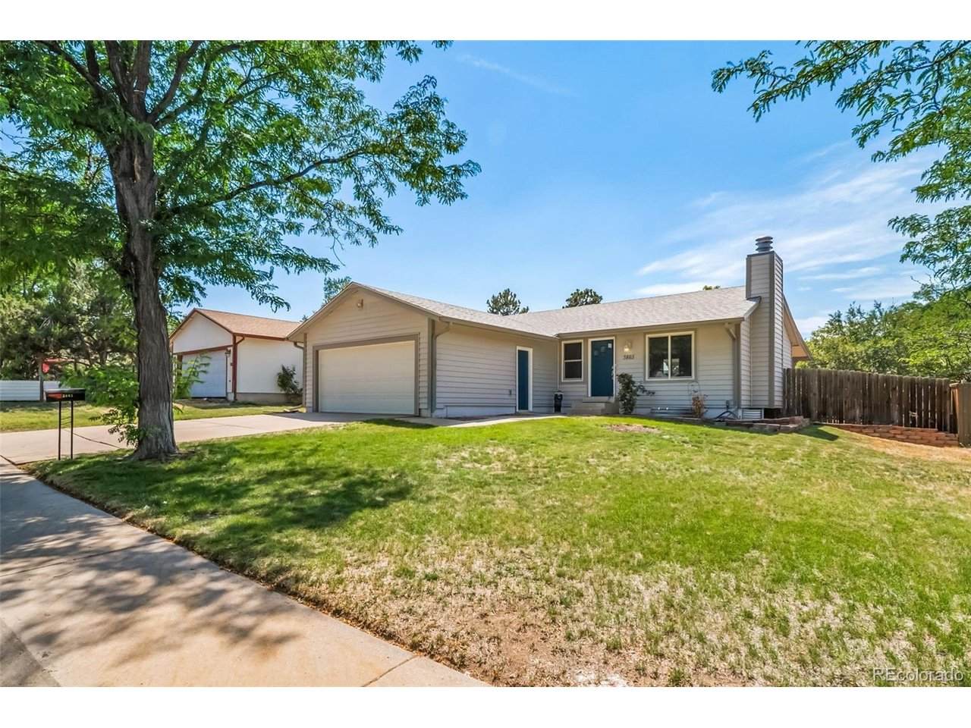
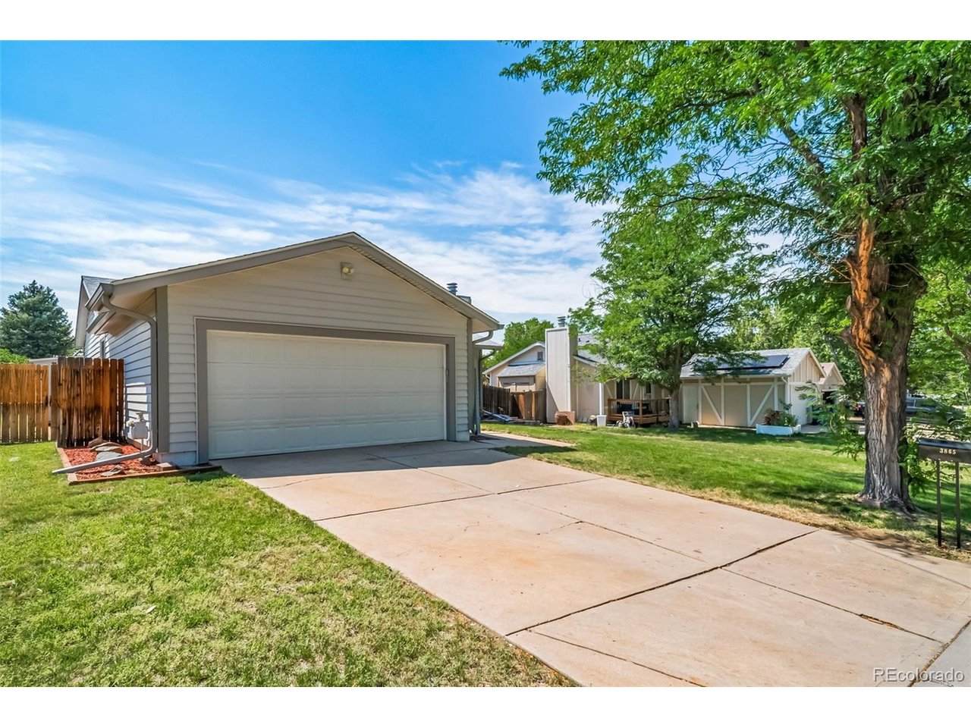
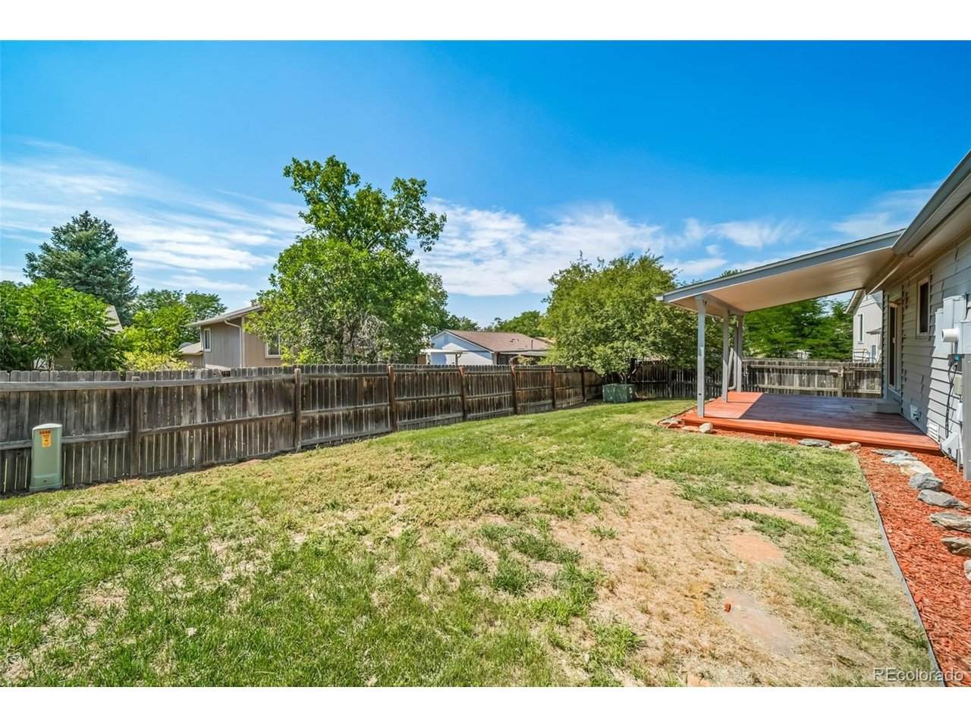
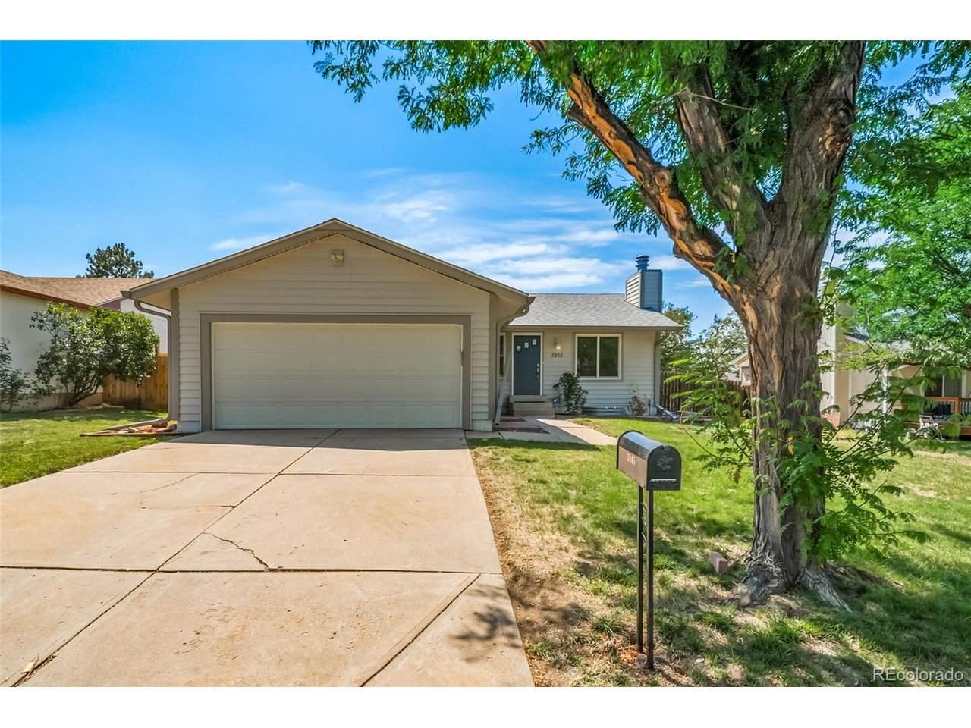
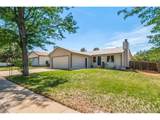
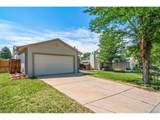
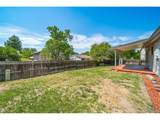
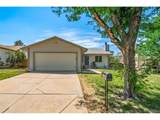
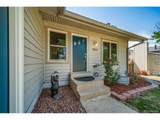
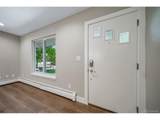
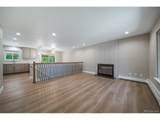
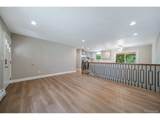
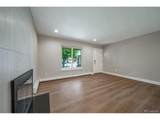
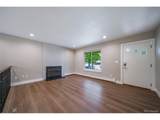
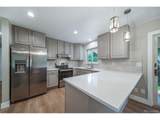
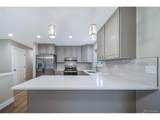
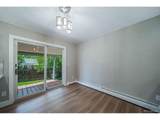
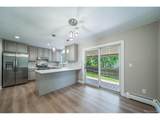
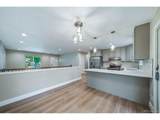
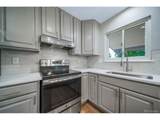
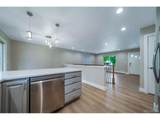
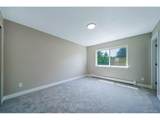
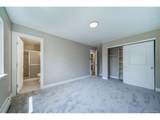
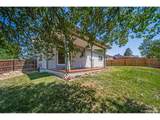
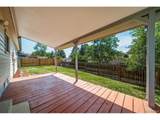
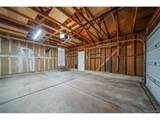
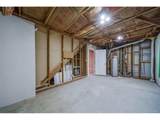
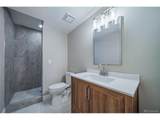
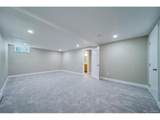
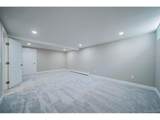
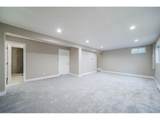
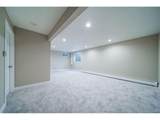
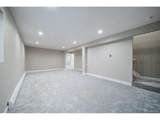
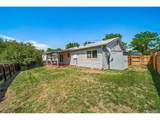
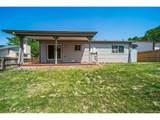
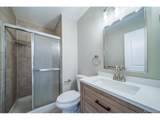
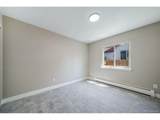
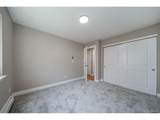
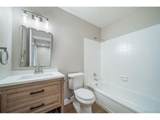
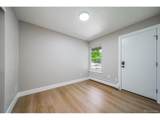
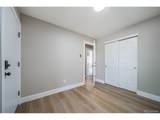
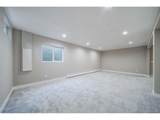
Every major system done. Nothing left to do. This fully remodeled 4-bed, 3-bath ranch delivers 2,200+ finished sq ft of turnkey living. The open kitchen shines with quartz counters, new cabinetry, and stainless appliances, flowing into bright living space with new flooring throughout. The heavy lifting is behind you: new roof, gutters, siding, paint, sewer line, and Renewal by Andersen windows. Downstairs, a newly finished basement with egress window adds room for guests, work, or play. Out back, unwind on the covered deck in a spacious fenced yard with storage shed. Bring your furniture and move right in.

Monthly Payment Calculator


IRES logo

© 2026 Information and Real Estate Services, LLC. IDX information is provided exclusively for consumers' personal, non-commercial use and may not be used for any purpose other than to identify prospective properties consumers may be interested in purchasing. Information is deemed reliable but is not guaranteed accurate by the MLS or EXP Realty. Data last updated: 2026-10-09T23:43:39.797.

Information source: Information and Real Estate Services, LLC. Provided for limited non-commercial use only under IRES Rules © Copyright IRES.
www.findyournocohome.com/homes/181613500
Print Image

3865 S Nucla St Aurora, CO 80013

  • Price: $485,000
  • Status: Pending
  • On Site: 11 Days
  • MLS #: 4613127
4
Beds
3
Baths
0
½ Baths
0.16
Acres
2,040
SQFT
$238
$/SQFT
1979
Built
Neighborhood:
Mission Viejo
County:
Arapahoe
Area:
Metro Denver
Elementary School:
Mission Viejo
Middle School:
Laredo
High School:
Smoky Hill
School District:
Cherry Creek 5
Property Description
Every major system done. Nothing left to do. This fully remodeled 4-bed, 3-bath ranch delivers 2,200+ finished sq ft of turnkey living. The open kitchen shines with quartz counters, new cabinetry, and stainless appliances, flowing into bright living space with new flooring throughout. The heavy lifting is behind you: new roof, gutters, siding, paint, sewer line, and Renewal by Andersen windows. Downstairs, a newly finished basement with egress window adds room for guests, work, or play. Out back, unwind on the covered deck in a spacious fenced yard with storage shed. Bring your furniture and move right in.
Exterior Features

Architectural Style A-Frame Construction Materials FrameVinyl Siding Garage Type Attached Parking Features Attached Patio And Porch Features Patio Roof Fiberglass Waterfront YN No

Interior Features

Above Grade Finished Area 1120 Accessibility Features Level Lot Basement FullSlab Bathrooms Total Integer 3 Baths Full Additional 0 Baths Full Basement 0 Baths Full Lower 0 Baths Full Main 1 Baths Full Upper 0 Baths Half Additional 0 Baths Half Basement 0 Baths Half Lower 0 Baths Half Main 0 Baths Half Upper 0 Baths Three Quarters Additional 0 Baths Three Quarters Basement 1 Baths Three Quarters Lower 0 Baths Three Quarters Main 1 Baths Three Quarters Upper 0 Heating Hot Water Levels One Living Area Source Assessor

Property Features

Association YN No Crops None Exclusions None Has Metro Tax District No Has Water Rights No Listing Terms CashConventionalFHAVA Lot Features LevelGutters MLSArea Minor Metro19/AUS New Construction Status Not NewPreviously Owned New Construction YN No Property Sub Type Single Family Residence Sewer Public Sewer Sewer Supplier Public Sewer Tax Annual Amount 2431 Tax Year 2025 Utilities Natural Gas Available Water Source Public

Listing information © 2026 Information and Real Estate Services
Listing provided courtesy of Slava Bakhour of A Step Above Realty: sbakhour@astepaboverealty.com,303-805-7372.


IRES logo

© 2026 Information and Real Estate Services, LLC. IDX information is provided exclusively for consumers' personal, non-commercial use and may not be used for any purpose other than to identify prospective properties consumers may be interested in purchasing. Information is deemed reliable but is not guaranteed accurate by the MLS or EXP Realty. Data last updated: 2026-10-09T23:43:39.797.

Information source: Information and Real Estate Services, LLC. Provided for limited non-commercial use only under IRES Rules © Copyright IRES.
 
https://bt-photos.global.ssl.fastly.net/ires/orig_boomver_1_4613127-2.jpg https://bt-photos.global.ssl.fastly.net/ires/orig_boomver_1_4613127-2.jpg https://bt-photos.global.ssl.fastly.net/ires/orig_boomver_1_4613127-2.jpg
Logo
EXP Realty
500 Whitcomb Street
Fort Collins CO, 80521