Skip To Content

385 Cholla Dr

Loveland, CO 80537
  • $509,000
  • STATUS: Active
  • ON SITE: 13 Days
  • MLS #: 9723603
UPDATED: 84 min ago
$509,000
  • 5
    BEDS
  • 0.17
    ACRES
  • 3
    BATHS
  • 0
    1/2 BATHS
  • 2,260
    SQFT
  • $225
    $/SQFT
Neighborhood:
Type:
Single-Family Home
Built:
2007
County:

School Information

Elementary School:
Middle School:
High School:
School District:

Description

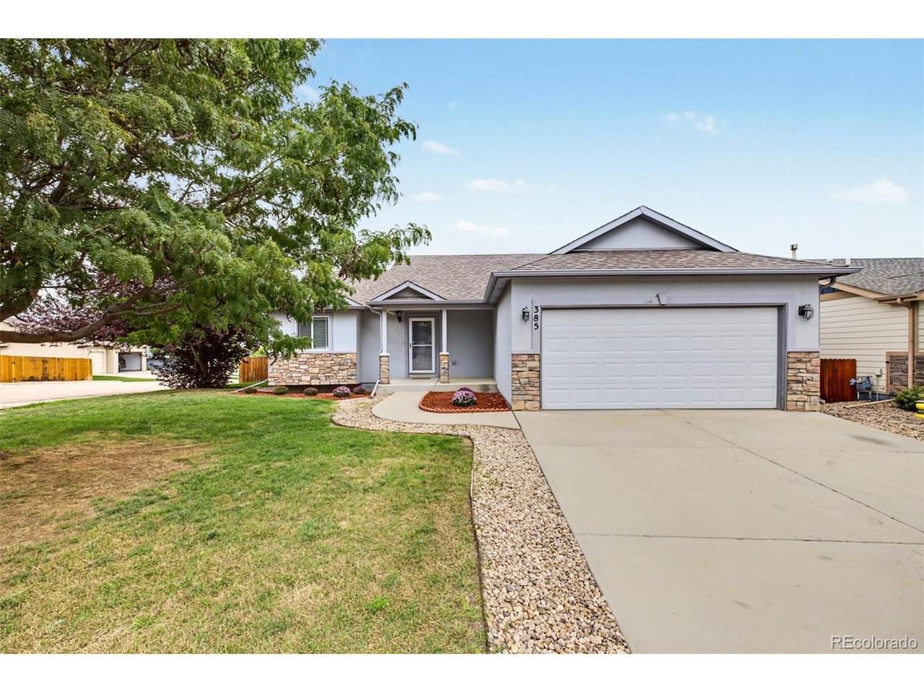
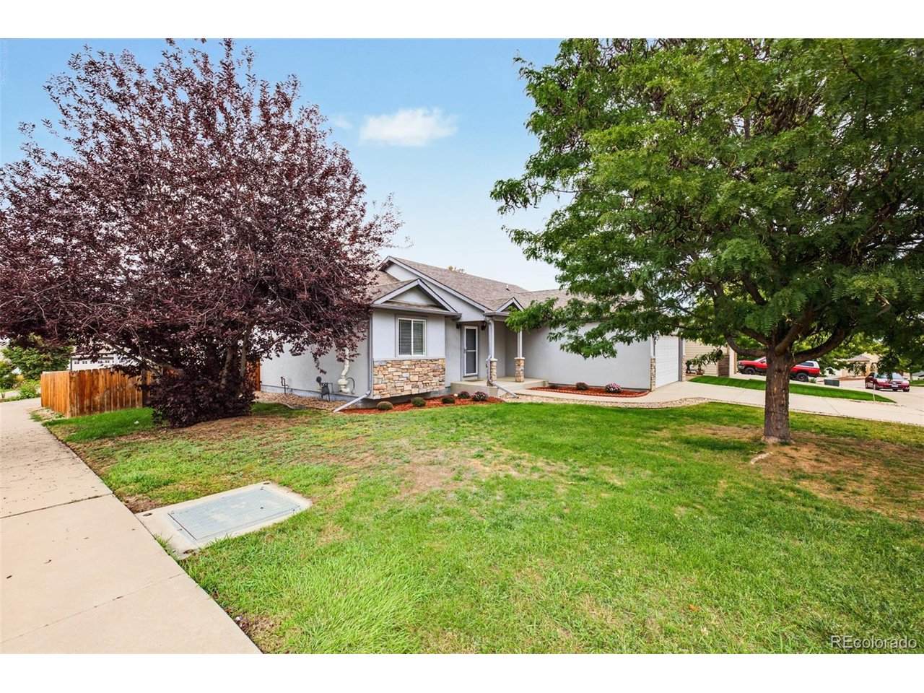
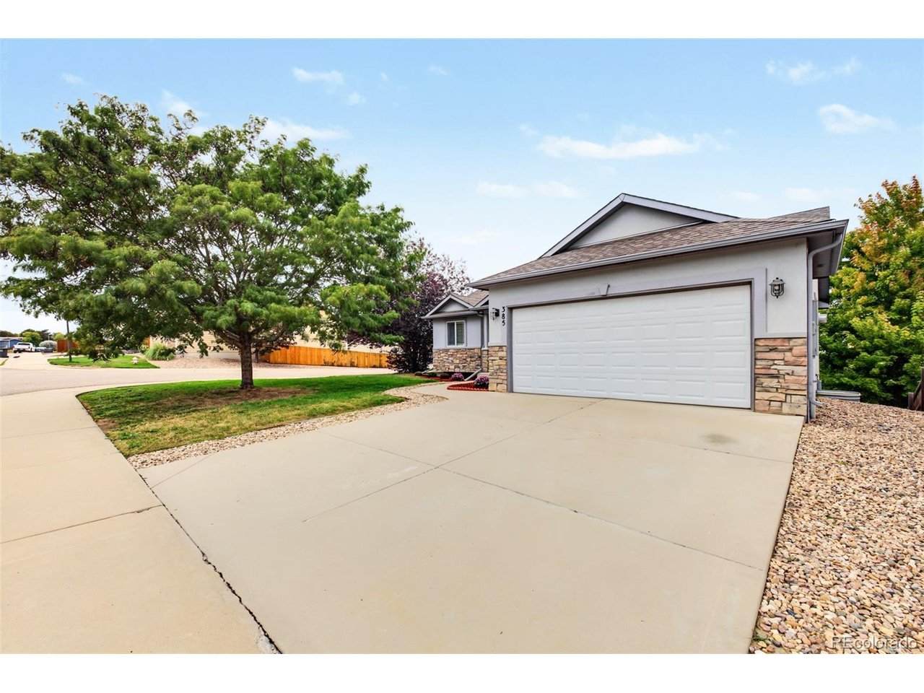
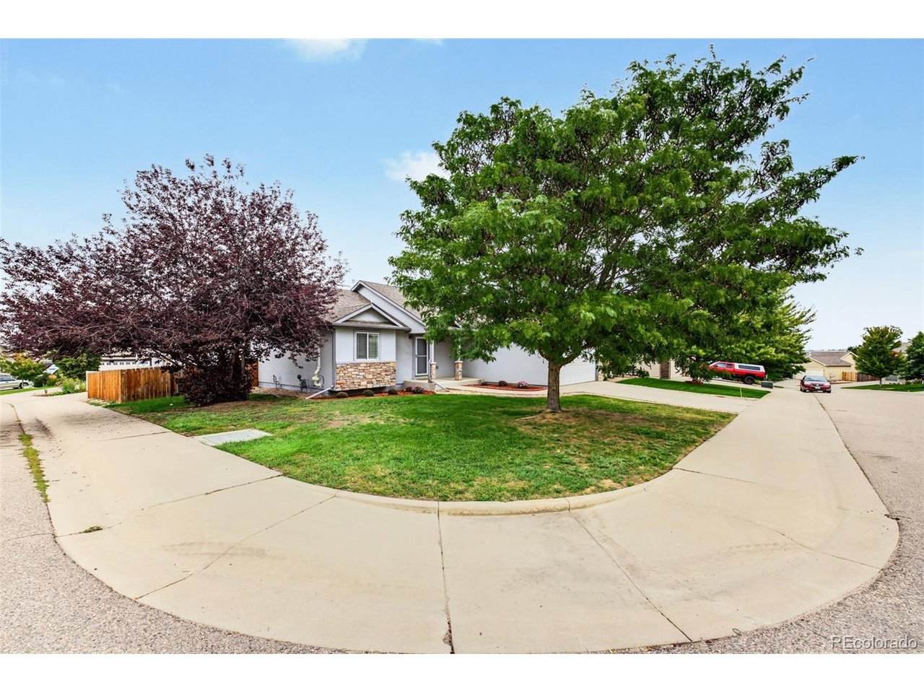
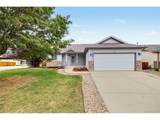
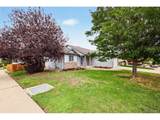
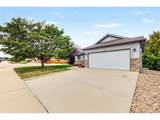
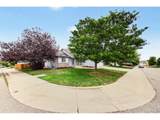
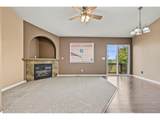
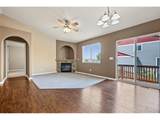
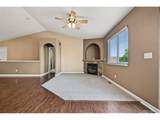
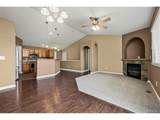
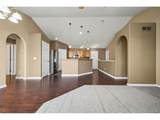
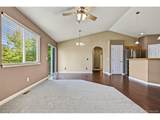
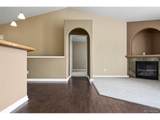
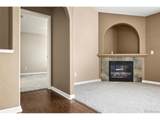
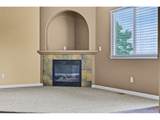
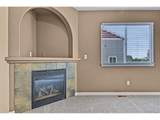
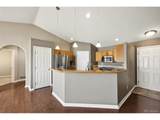
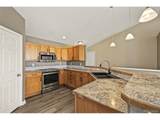
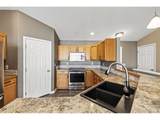
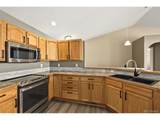
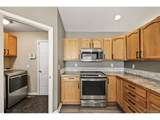
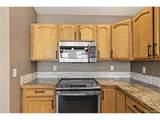
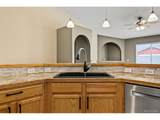
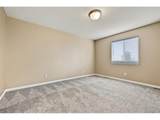
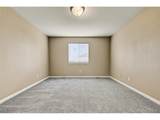
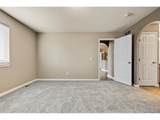
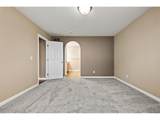
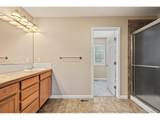
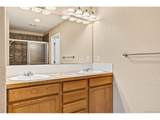
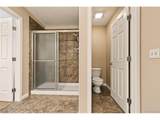
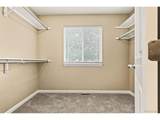
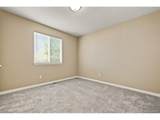
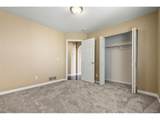
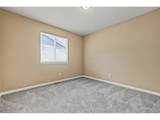
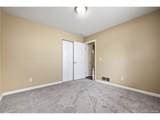
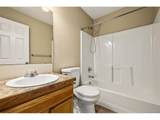
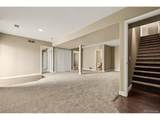
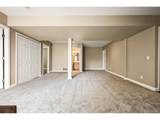
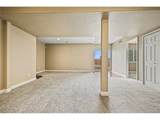
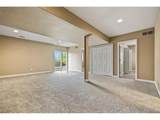
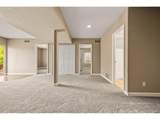
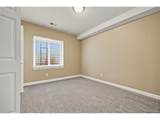
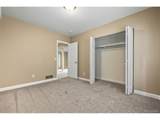
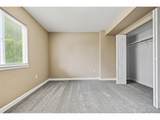
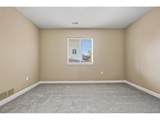
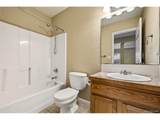
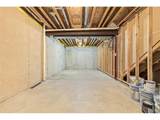
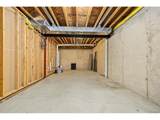
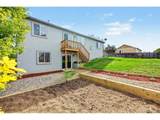
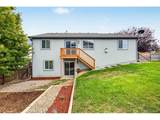
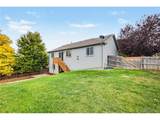
Move-in ready 5 bed, 3 bath home on a corner lot in Loveland's Sierra Valley neighborhood, just south of downtown Loveland, freshly updated with new paint, flooring, and carpet throughout. The open main level features vaulted ceilings, a gas fireplace, and wood-look flooring. The kitchen offers ample cabinetry, a pantry, stainless steel appliances, and pendant lighting. The primary suite includes a dual-sink bath and walk-in closet. The walk-out basement adds a large rec room, two bedrooms with egress windows, and an unfinished area for storage or future expansion. Newer central A/C, mature landscaping, stone accents, an entertaining-ready backyard, and an attached 2-car garage round it out. Close to the Forge Campus with quick access to Fort Collins, Berthoud, and Longmont. Thompson School District. Agent owner.

Monthly Payment Calculator


IRES logo

© 2026 Information and Real Estate Services, LLC. IDX information is provided exclusively for consumers' personal, non-commercial use and may not be used for any purpose other than to identify prospective properties consumers may be interested in purchasing. Information is deemed reliable but is not guaranteed accurate by the MLS or EXP Realty. Data last updated: 2026-10-09T11:44:02.95.

Information source: Information and Real Estate Services, LLC. Provided for limited non-commercial use only under IRES Rules © Copyright IRES.
www.findyournocohome.com/homes/181558687
Print Image

385 Cholla Dr Loveland, CO 80537

  • Price: $509,000
  • Status: Active
  • On Site: 13 Days
  • Updated: 84 min ago
  • MLS #: 9723603
5
Beds
3
Baths
0
½ Baths
0.17
Acres
2,260
SQFT
$225
$/SQFT
2007
Built
Neighborhood:
Sierra Valley
County:
Larimer
Area:
Loveland/Berthoud
Elementary School:
Truscott
Middle School:
Bill Reed
High School:
Thompson Valley
School District:
Thompson R2-J
Property Description
Move-in ready 5 bed, 3 bath home on a corner lot in Loveland's Sierra Valley neighborhood, just south of downtown Loveland, freshly updated with new paint, flooring, and carpet throughout. The open main level features vaulted ceilings, a gas fireplace, and wood-look flooring. The kitchen offers ample cabinetry, a pantry, stainless steel appliances, and pendant lighting. The primary suite includes a dual-sink bath and walk-in closet. The walk-out basement adds a large rec room, two bedrooms with egress windows, and an unfinished area for storage or future expansion. Newer central A/C, mature landscaping, stone accents, an entertaining-ready backyard, and an attached 2-car garage round it out. Close to the Forge Campus with quick access to Fort Collins, Berthoud, and Longmont. Thompson School District. Agent owner.
Exterior Features

Architectural Style Contemporary Construction Materials FrameStoneStuccoConcrete Exterior Features Balcony Garage Type Attached Parking Features Attached Patio And Porch Features PatioDeck Roof Composition Waterfront YN No

Interior Features

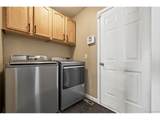
Above Grade Finished Area 1308 Appliances DishwasherWasherDryerMicrowaveDisposalFire Alarm Basement FullPartially FinishedWalk-Out AccessBuilt-In Radon Bathrooms Total Integer 3 Baths Full Additional 0 Baths Full Basement 1 Baths Full Lower 0 Baths Full Main 1 Baths Full Upper 0 Baths Half Additional 0 Baths Half Basement 0 Baths Half Lower 0 Baths Half Main 0 Baths Half Upper 0 Baths Three Quarters Additional 0 Baths Three Quarters Basement 0 Baths Three Quarters Lower 0 Baths Three Quarters Main 1 Baths Three Quarters Upper 0 Cooling Central AirCeiling Fan(s) Fireplace Features GasLiving RoomOne Has Family Room Yes Heating Forced Air Interior Features Cathedral Ceiling(s)Open FloorplanPantryWalk-In Closet(s) Levels One Living Area Source Assessor

Property Features

Association Fee 88 Association Fee Frequency Monthly Association YN Yes Crops None Exclusions None. Fencing Fenced Green Energy Efficient Windows Has Metro Tax District No Has Water Rights No Listing Terms CashConventionalFHAVA Lot Features Corner LotSloping LotHouse Faces SouthPavedGutters New Construction Status Not NewPreviously Owned New Construction YN No Possible Use Business Property Sub Type Single Family Residence Sewer Public Sewer Sewer Supplier Public Sewer Special Listing Conditions Private Owner Tax Annual Amount 2691 Tax Year 2025 Utilities Natural Gas AvailableElectricity AvailableCable Available Water Source Public Zoning P-81

Listing information © 2026 Information and Real Estate Services
Listing provided courtesy of Valerie Bartell of Zephyr Realty Advisors LLC: vclynn@gmail.com.


IRES logo

© 2026 Information and Real Estate Services, LLC. IDX information is provided exclusively for consumers' personal, non-commercial use and may not be used for any purpose other than to identify prospective properties consumers may be interested in purchasing. Information is deemed reliable but is not guaranteed accurate by the MLS or EXP Realty. Data last updated: 2026-10-09T11:44:02.95.

Information source: Information and Real Estate Services, LLC. Provided for limited non-commercial use only under IRES Rules © Copyright IRES.
 
https://bt-photos.global.ssl.fastly.net/ires/orig_boomver_1_9723603-2.jpg https://bt-photos.global.ssl.fastly.net/ires/orig_boomver_1_9723603-2.jpg https://bt-photos.global.ssl.fastly.net/ires/orig_boomver_1_9723603-2.jpg
Logo
EXP Realty
500 Whitcomb Street
Fort Collins CO, 80521