


Description
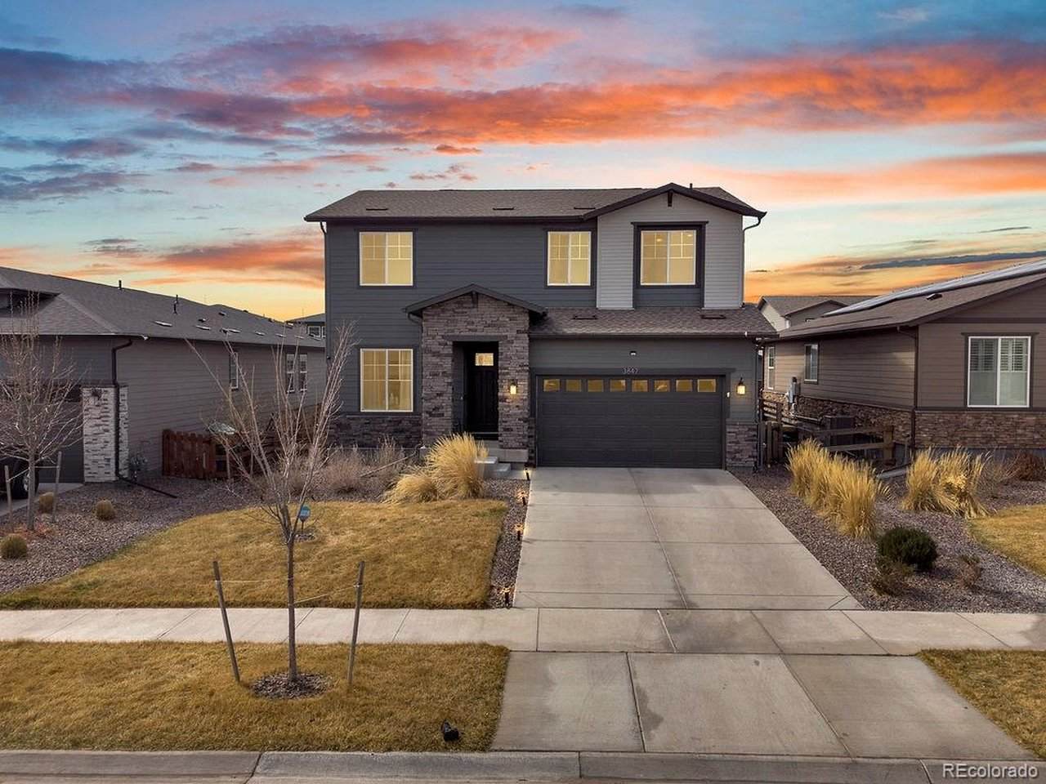
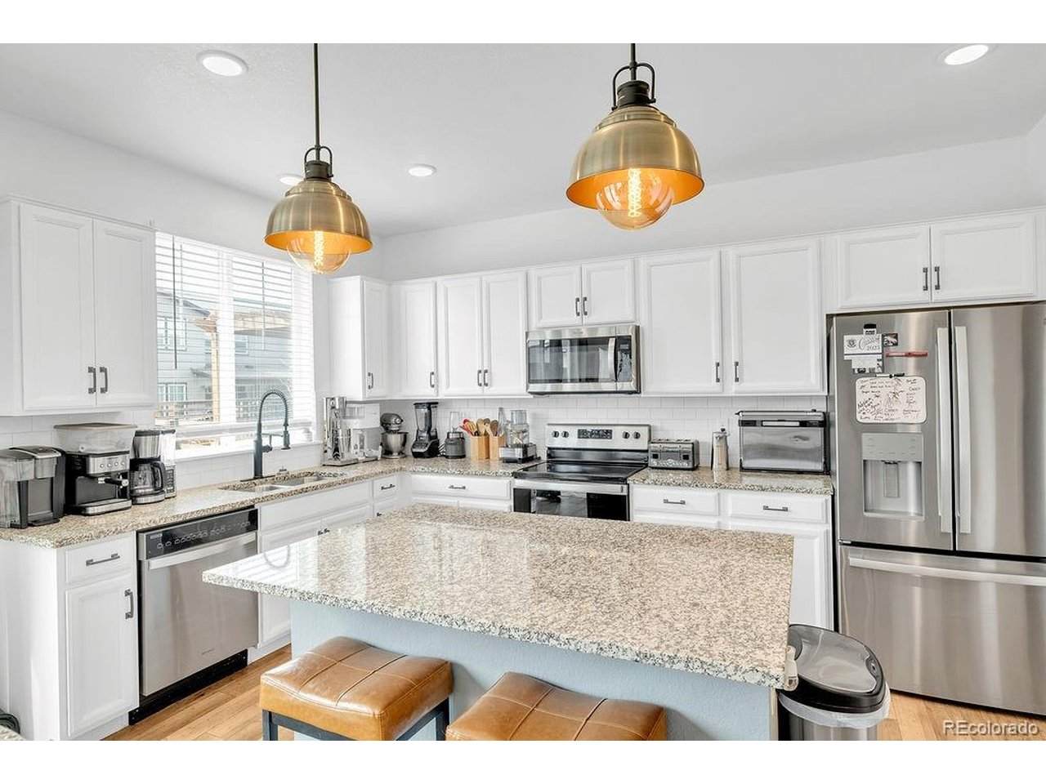
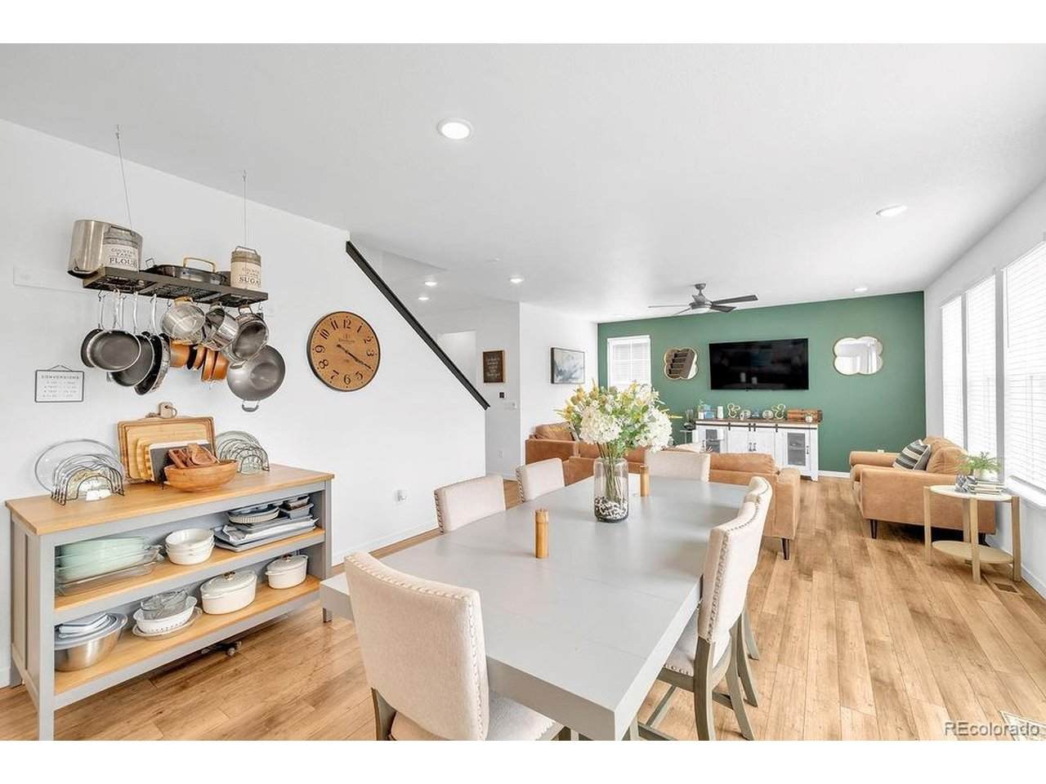
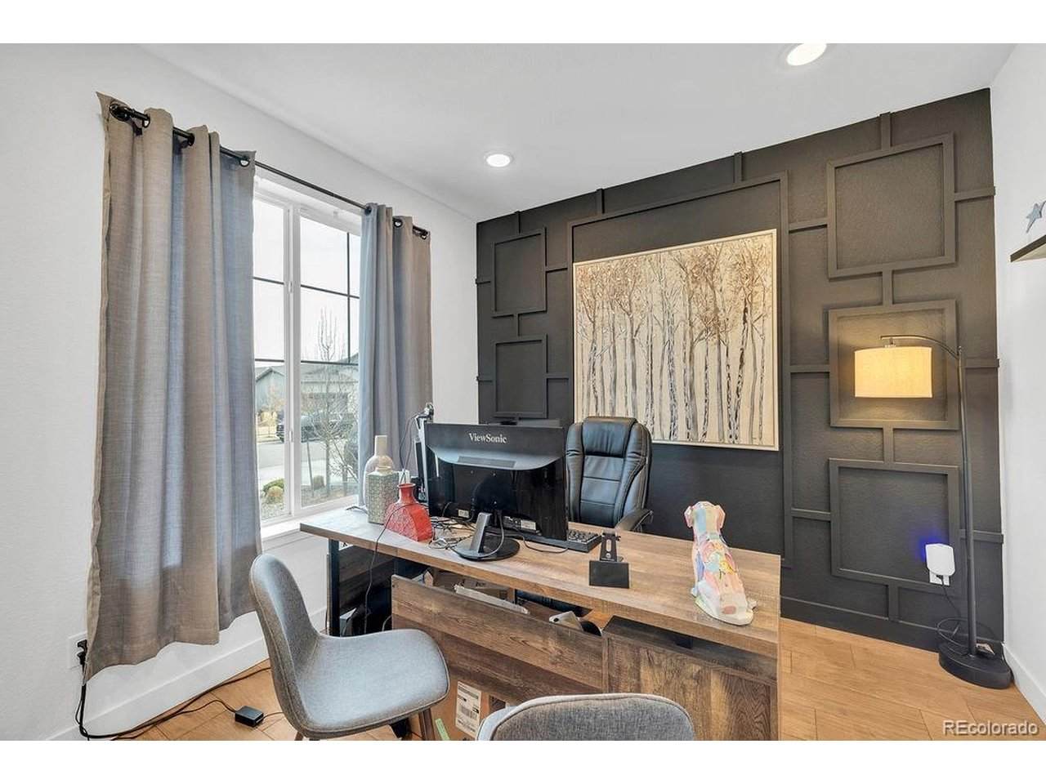
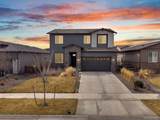
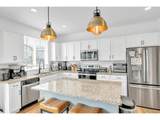
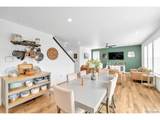
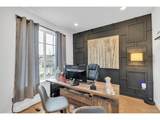
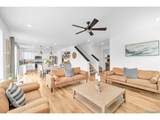
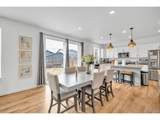
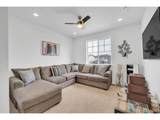
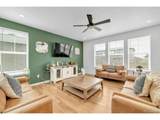
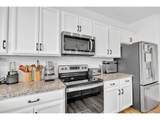
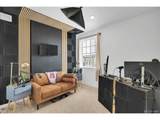
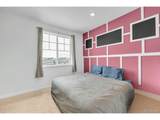
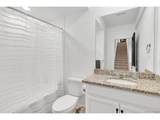
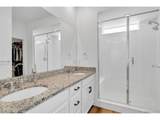
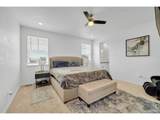
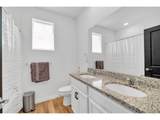
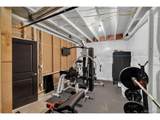
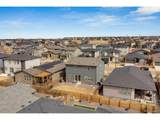
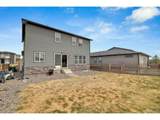
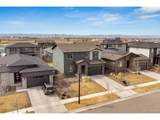
Welcome to this stunning move-in ready home located in the highly sought-after master-planned community of The Aurora Highlands! Offering modern upgrades, functional living space, and incredible community convenience, this home is the perfect blend of comfort and lifestyle. Built in 2022, this spacious 5-bedroom, 3.5-bath home features over 3,400 square feet of thoughtfully designed living space with an open-concept floorplan perfect for entertaining and everyday living. Enjoy premium upgrades throughout including split AC units for personalized comfort, a built-in EV charger, permanent Jellyfish exterior lighting for year-round curb appeal, and a recently updated roof for added peace of mind. Fitness lovers will appreciate the dedicated in-home gym space, making it easy to stay active without ever leaving home. The spacious layout offers flexibility for multi-generational living, remote work, or additional entertaining areas, all while being truly turnkey and ready for its next owner. Located within one of Aurora's fastest-growing communities, residents enjoy access to parks, trails, future amenities, and convenient access to DIA, E-470, shopping, and dining. This is your opportunity to own a beautifully upgraded home in one of Aurora's premier master development communities - schedule your private showing today!
-
5BEDS
-
0.14ACRES
-
3BATHS
-
11/2 BATHS
-
3,208SQFT
-
$202$/SQFT
School Information
Description
Welcome to this stunning move-in ready home located in the highly sought-after master-planned community of The Aurora Highlands! Offering modern upgrades, functional living space, and incredible community convenience, this home is the perfect blend of comfort and lifestyle. Built in 2022, this spacious 5-bedroom, 3.5-bath home features over 3,400 square feet of thoughtfully designed living space with an open-concept floorplan perfect for entertaining and everyday living. Enjoy premium upgrades throughout including split AC units for personalized comfort, a built-in EV charger, permanent Jellyfish exterior lighting for year-round curb appeal, and a recently updated roof for added peace of mind. Fitness lovers will appreciate the dedicated in-home gym space, making it easy to stay active without ever leaving home. The spacious layout offers flexibility for multi-generational living, remote work, or additional entertaining areas, all while being truly turnkey and ready for its next owner. Located within one of Aurora's fastest-growing communities, residents enjoy access to parks, trails, future amenities, and convenient access to DIA, E-470, shopping, and dining. This is your opportunity to own a beautifully upgraded home in one of Aurora's premier master development communities - schedule your private showing today!

© 2026 Information and Real Estate Services, LLC. IDX information is provided exclusively for consumers' personal, non-commercial use and may not be used for any purpose other than to identify prospective properties consumers may be interested in purchasing. Information is deemed reliable but is not guaranteed accurate by the MLS or EXP Realty. Data last updated: 2026-10-09T23:43:39.797.
Information source: Information and Real Estate Services, LLC. Provided for limited non-commercial use only under IRES Rules © Copyright IRES.