







Description
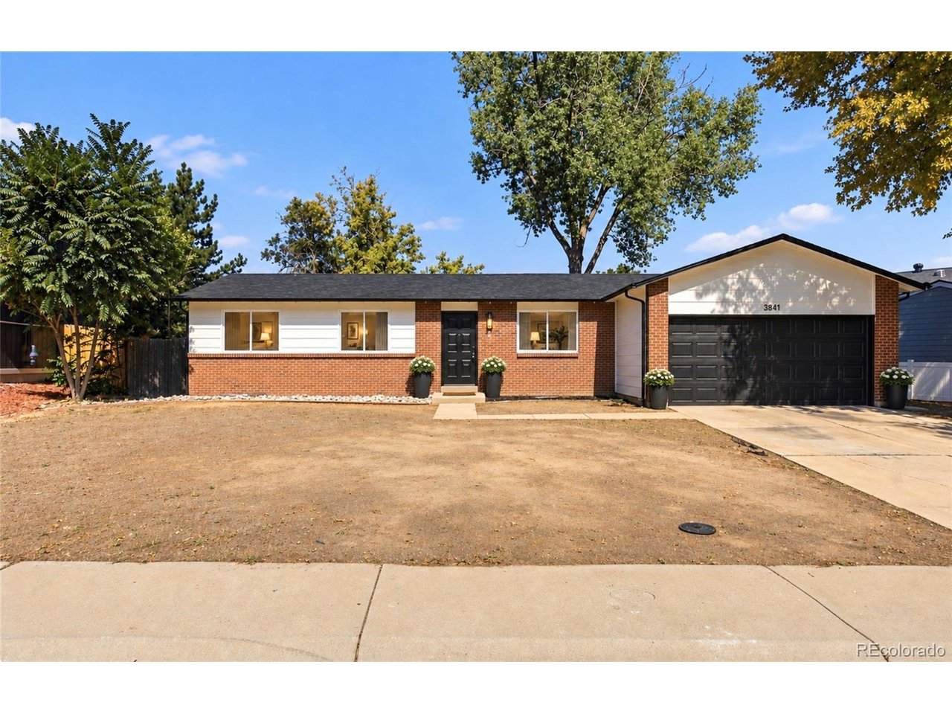
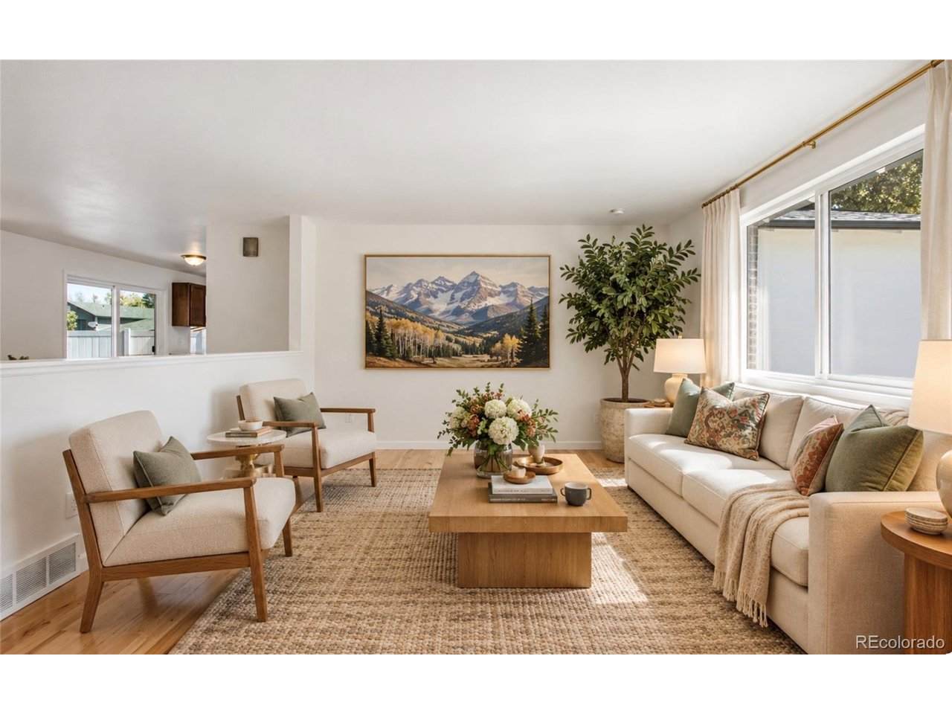
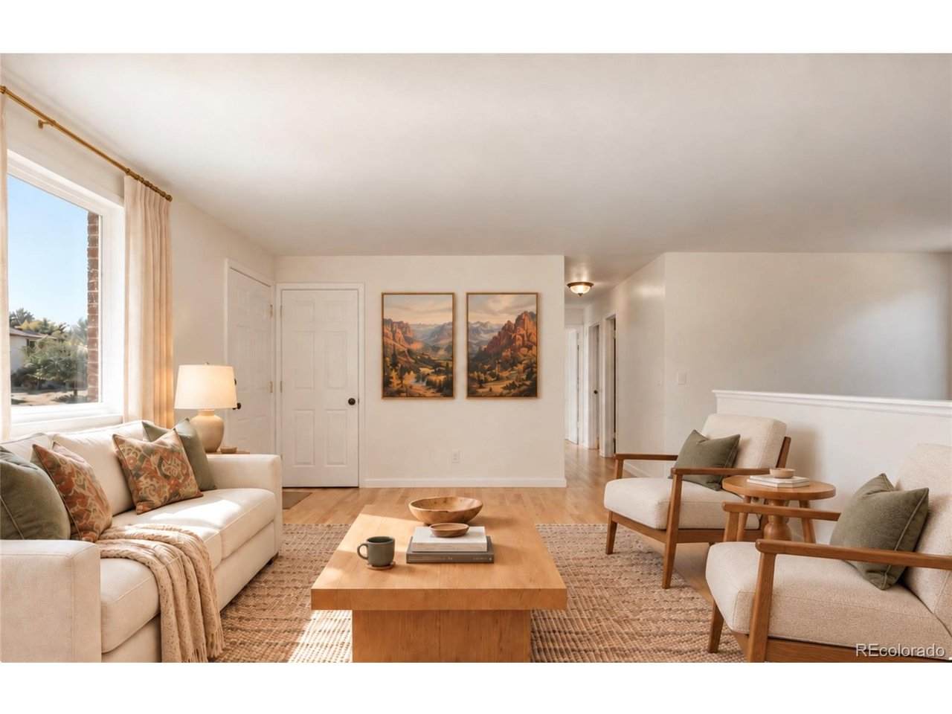
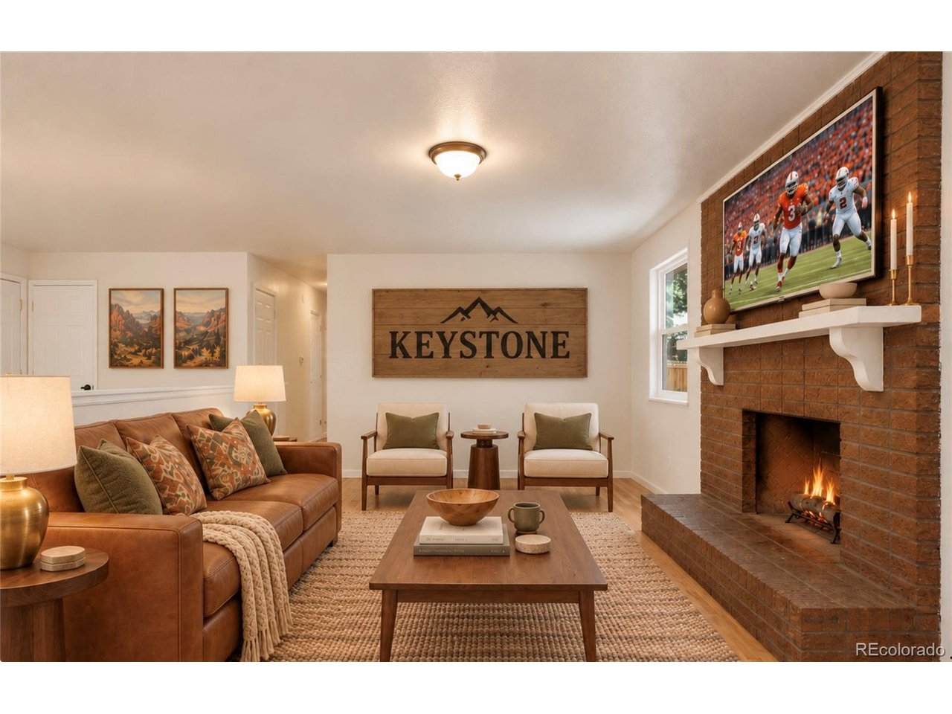
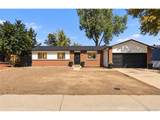
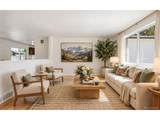
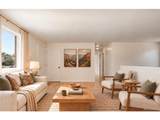
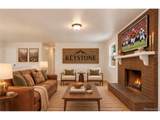
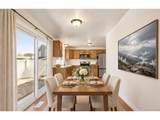
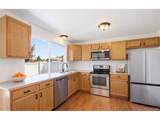
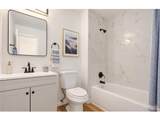
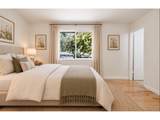
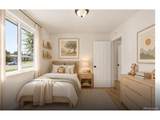
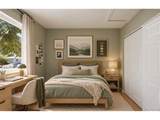
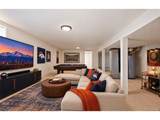
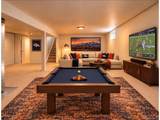
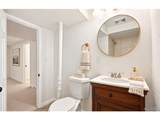
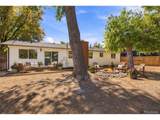
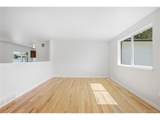
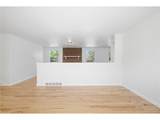
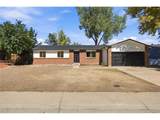
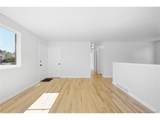
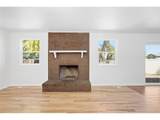
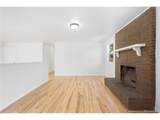
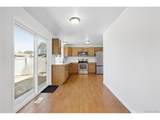
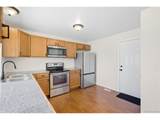
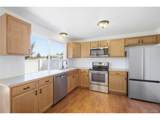
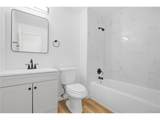
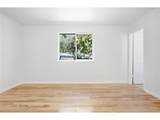
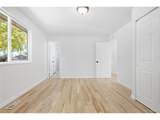
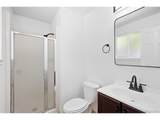
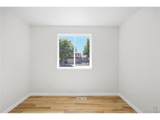
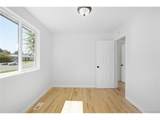
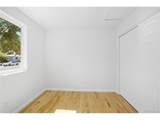
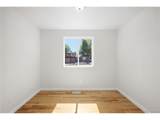
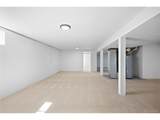
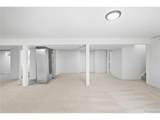
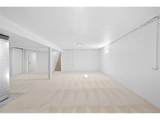
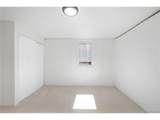
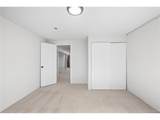
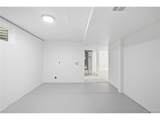
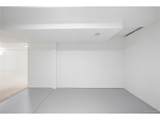
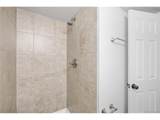
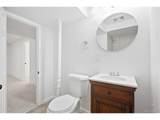
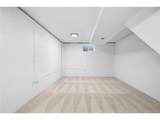
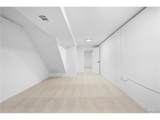
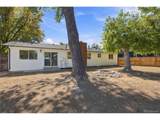
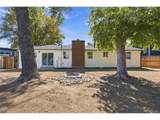
Welcome home to this inviting brick ranch in Woodglen, offering the space, flexibility & updates you've been looking for. 2 levels, 4 legal bedrooms plus office, multiple living spaces & a private backyard. Step inside to a bright living room featuring beautiful maple wood floors that continue into the main level bedrooms. The living room flows naturally into a comfortable family room, where a wood burning brick fireplace creates a warm focal point and a new sliding door brings in natural light while providing easy access to the backyard patio. The eat in kitchen offers granite tile countertops, lots of cabinets, stainless steel appliances including a French door refrigerator, smooth top electric range, microwave and dishwasher. The layout provides plenty of space for casual meals and everyday living. The spacious primary bedroom offers added privacy with its own 3/4 bath, while the remodeled full hall bath features custom tile, a custom vanity with solid surface countertop and new flooring. The generously sized 2nd and 3rd bedrooms offer great storage and flexibility. The basement adds valuable additional living space with a very large and open family room area, a 4th bedroom with an egress window, an office, three quarter bath and a large laundry room. Whether you need space for guests, recreation, work or hobbies, the lower level gives you plenty of options to fit your lifestyle. Outside, enjoy your private backyard on a 7,735 square foot lot, complete with a patio and fire pit. It is a wonderful space for entertaining, relaxing or enjoying Colorado evenings. The attached two car garage provides convenient parking and additional storage. Major updates provide peace of mind and everyday comfort, including a new Class 4 roof, new windows and patio door & new central air conditioning. New interior paint and new carpet.
-
4BEDS
-
0.18ACRES
-
3BATHS
-
01/2 BATHS
-
2,652SQFT
-
$181$/SQFT
School Information
Description
Welcome home to this inviting brick ranch in Woodglen, offering the space, flexibility & updates you've been looking for. 2 levels, 4 legal bedrooms plus office, multiple living spaces & a private backyard. Step inside to a bright living room featuring beautiful maple wood floors that continue into the main level bedrooms. The living room flows naturally into a comfortable family room, where a wood burning brick fireplace creates a warm focal point and a new sliding door brings in natural light while providing easy access to the backyard patio. The eat in kitchen offers granite tile countertops, lots of cabinets, stainless steel appliances including a French door refrigerator, smooth top electric range, microwave and dishwasher. The layout provides plenty of space for casual meals and everyday living. The spacious primary bedroom offers added privacy with its own 3/4 bath, while the remodeled full hall bath features custom tile, a custom vanity with solid surface countertop and new flooring. The generously sized 2nd and 3rd bedrooms offer great storage and flexibility. The basement adds valuable additional living space with a very large and open family room area, a 4th bedroom with an egress window, an office, three quarter bath and a large laundry room. Whether you need space for guests, recreation, work or hobbies, the lower level gives you plenty of options to fit your lifestyle. Outside, enjoy your private backyard on a 7,735 square foot lot, complete with a patio and fire pit. It is a wonderful space for entertaining, relaxing or enjoying Colorado evenings. The attached two car garage provides convenient parking and additional storage. Major updates provide peace of mind and everyday comfort, including a new Class 4 roof, new windows and patio door & new central air conditioning. New interior paint and new carpet.

© 2026 Information and Real Estate Services, LLC. IDX information is provided exclusively for consumers' personal, non-commercial use and may not be used for any purpose other than to identify prospective properties consumers may be interested in purchasing. Information is deemed reliable but is not guaranteed accurate by the MLS or EXP Realty. Data last updated: 2026-10-09T23:43:39.797.
Information source: Information and Real Estate Services, LLC. Provided for limited non-commercial use only under IRES Rules © Copyright IRES.