



Description
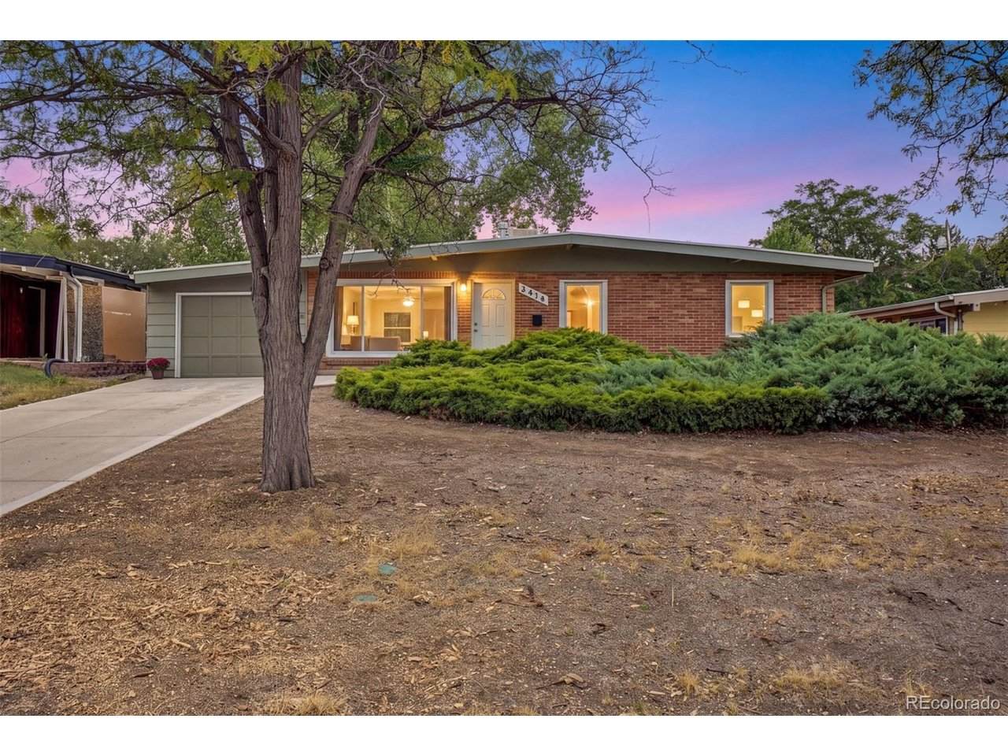
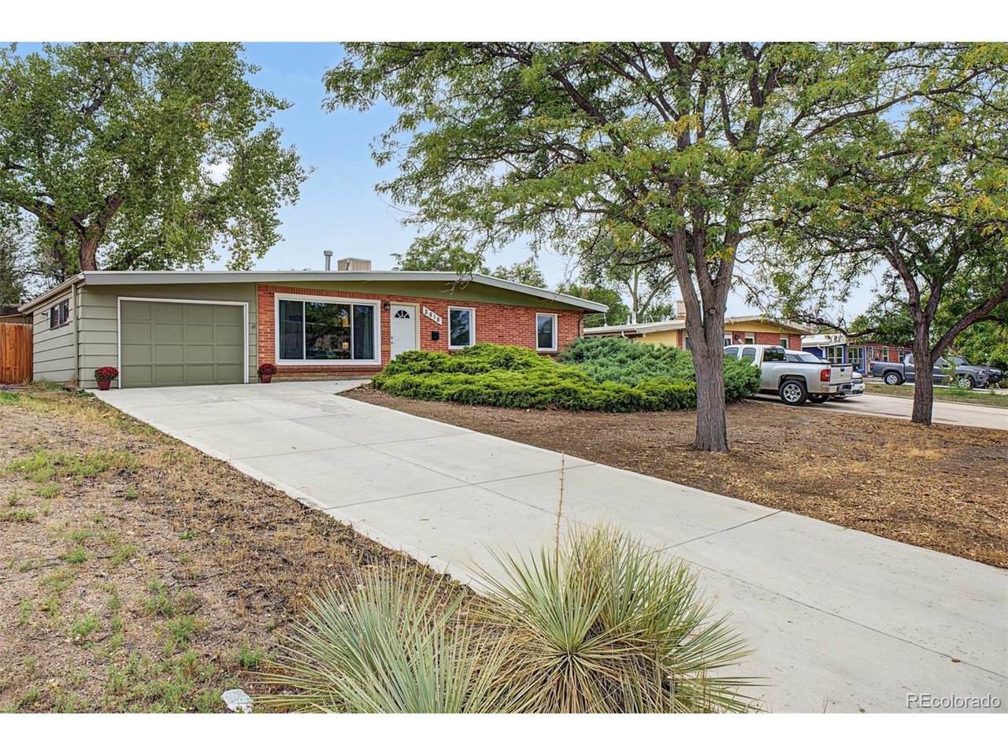
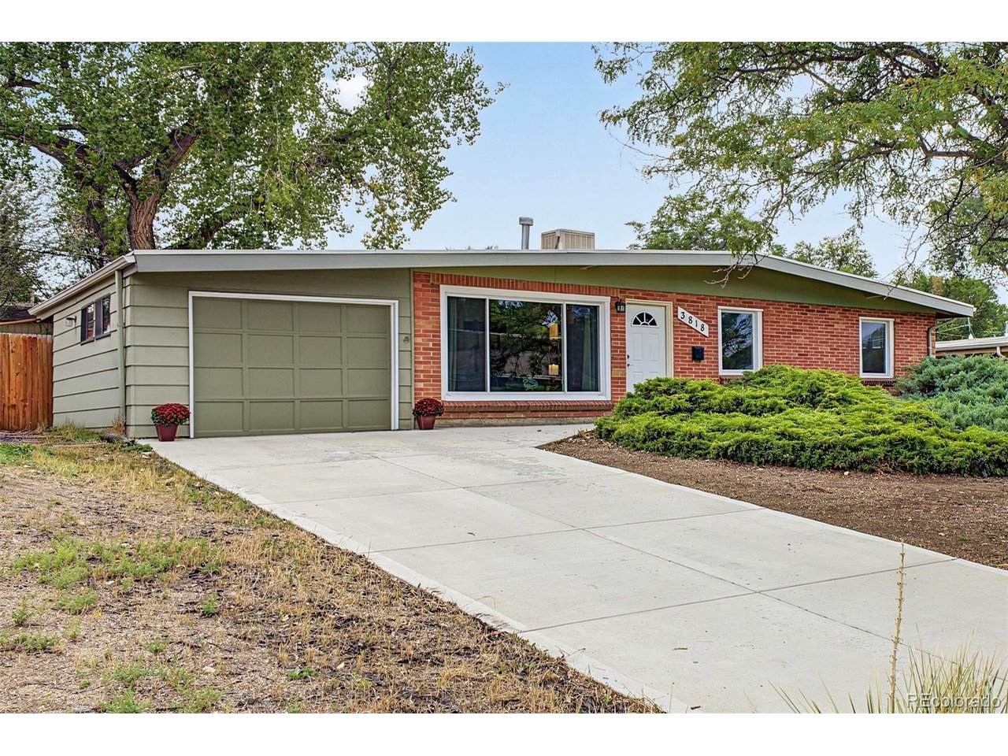
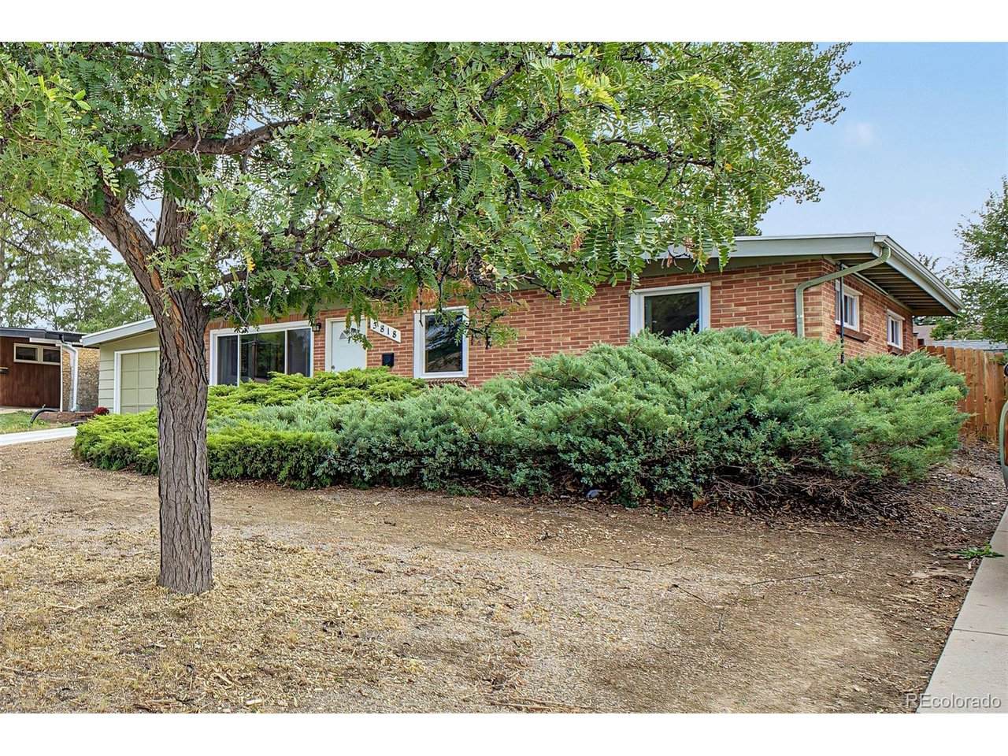
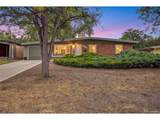
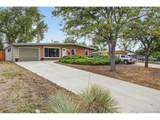
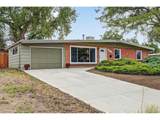
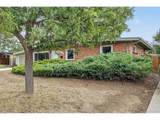
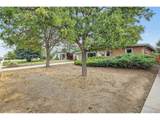
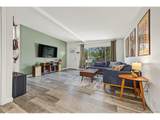
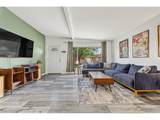
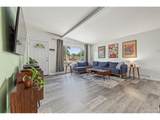
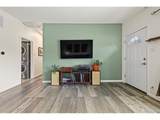
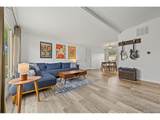
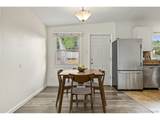
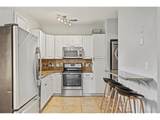
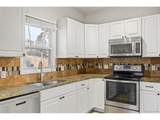
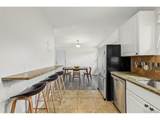
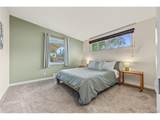
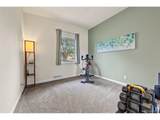
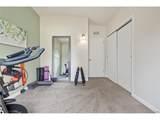
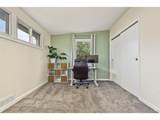
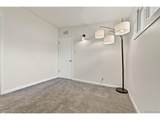
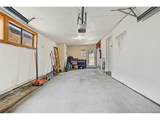
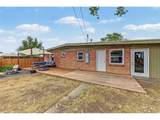
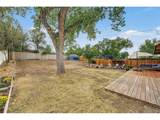
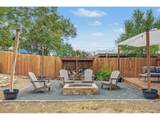
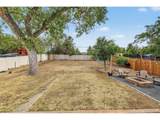
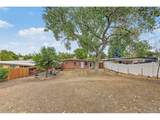
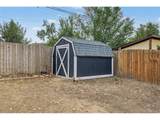
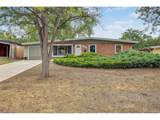
Ideally situated in Shaw Heights with easy access to Denver and Boulder, this well-maintained mid-century ranch offers a comfortable layout, abundant natural light, a spacious backyard, and plenty of opportunity to make the home your own. Vaulted ceilings and classic character give the main living area an open, airy, and inviting feel.---------- The open family room flows naturally into the dining area and kitchen, creating an easy gathering space for meals, entertaining, or relaxing at home. Down the hall, three bedrooms and a newly renovated full bathroom provide a practical and comfortable living arrangement.---------- Outside, a spacious deck extends the living space into the backyard, where a firepit is perfect for summer evenings, weekend BBQs, or drinks under the stars. The generously fenced yard offers plenty of room for dogs, outdoor activities, and gardening, while a storage shed and attached garage provide additional space for tools, gear, and storage.---------- Ranch-style living keeps everything conveniently connected, while the home's layout offers a great foundation for adding your own style over time. With I-36 and I-25 nearby, plus Trader Joe's, shopping, and dining around Sheridan and 92nd, the location makes getting around the metro area easy while keeping everyday essentials close at hand.
-
3BEDS
-
0.19ACRES
-
1BATHS
-
01/2 BATHS
-
1,120SQFT
-
$411$/SQFT
School Information
Description
Ideally situated in Shaw Heights with easy access to Denver and Boulder, this well-maintained mid-century ranch offers a comfortable layout, abundant natural light, a spacious backyard, and plenty of opportunity to make the home your own. Vaulted ceilings and classic character give the main living area an open, airy, and inviting feel.---------- The open family room flows naturally into the dining area and kitchen, creating an easy gathering space for meals, entertaining, or relaxing at home. Down the hall, three bedrooms and a newly renovated full bathroom provide a practical and comfortable living arrangement.---------- Outside, a spacious deck extends the living space into the backyard, where a firepit is perfect for summer evenings, weekend BBQs, or drinks under the stars. The generously fenced yard offers plenty of room for dogs, outdoor activities, and gardening, while a storage shed and attached garage provide additional space for tools, gear, and storage.---------- Ranch-style living keeps everything conveniently connected, while the home's layout offers a great foundation for adding your own style over time. With I-36 and I-25 nearby, plus Trader Joe's, shopping, and dining around Sheridan and 92nd, the location makes getting around the metro area easy while keeping everyday essentials close at hand.

© 2026 Information and Real Estate Services, LLC. IDX information is provided exclusively for consumers' personal, non-commercial use and may not be used for any purpose other than to identify prospective properties consumers may be interested in purchasing. Information is deemed reliable but is not guaranteed accurate by the MLS or EXP Realty. Data last updated: 2026-10-05T23:43:09.39.
Information source: Information and Real Estate Services, LLC. Provided for limited non-commercial use only under IRES Rules © Copyright IRES.