










Description
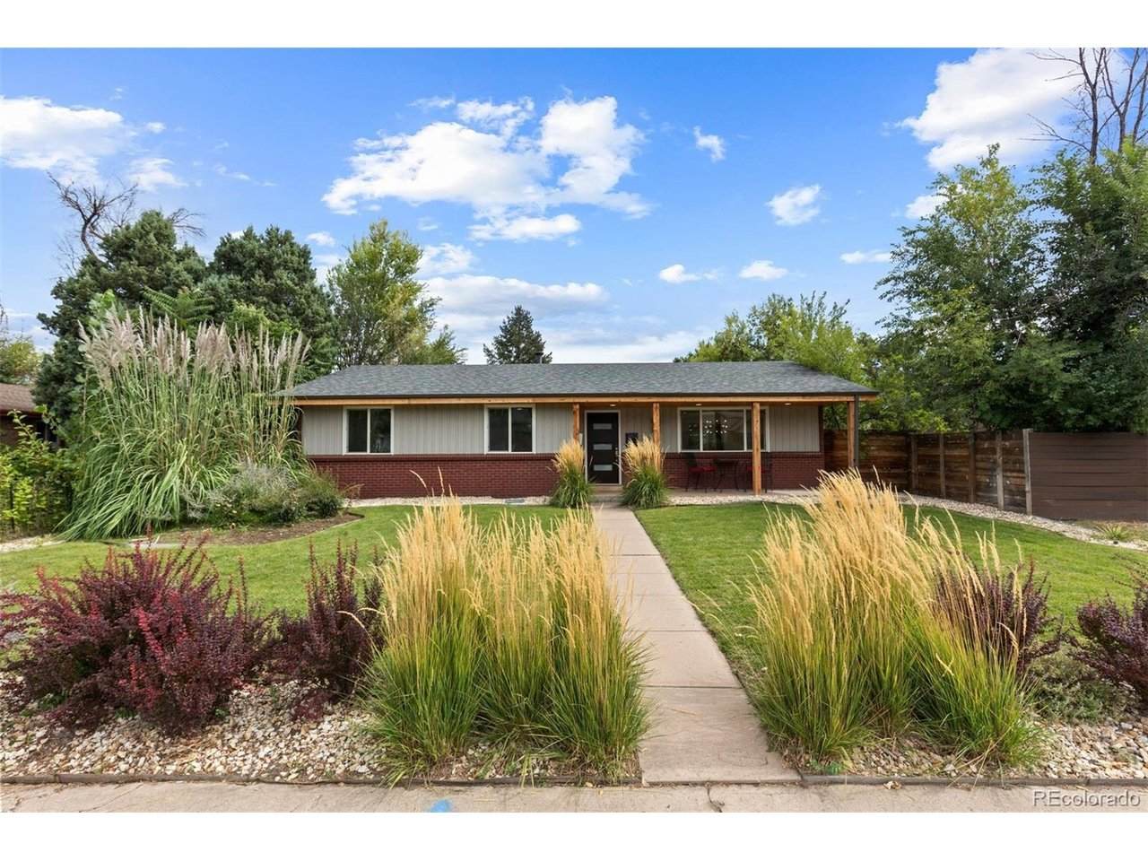
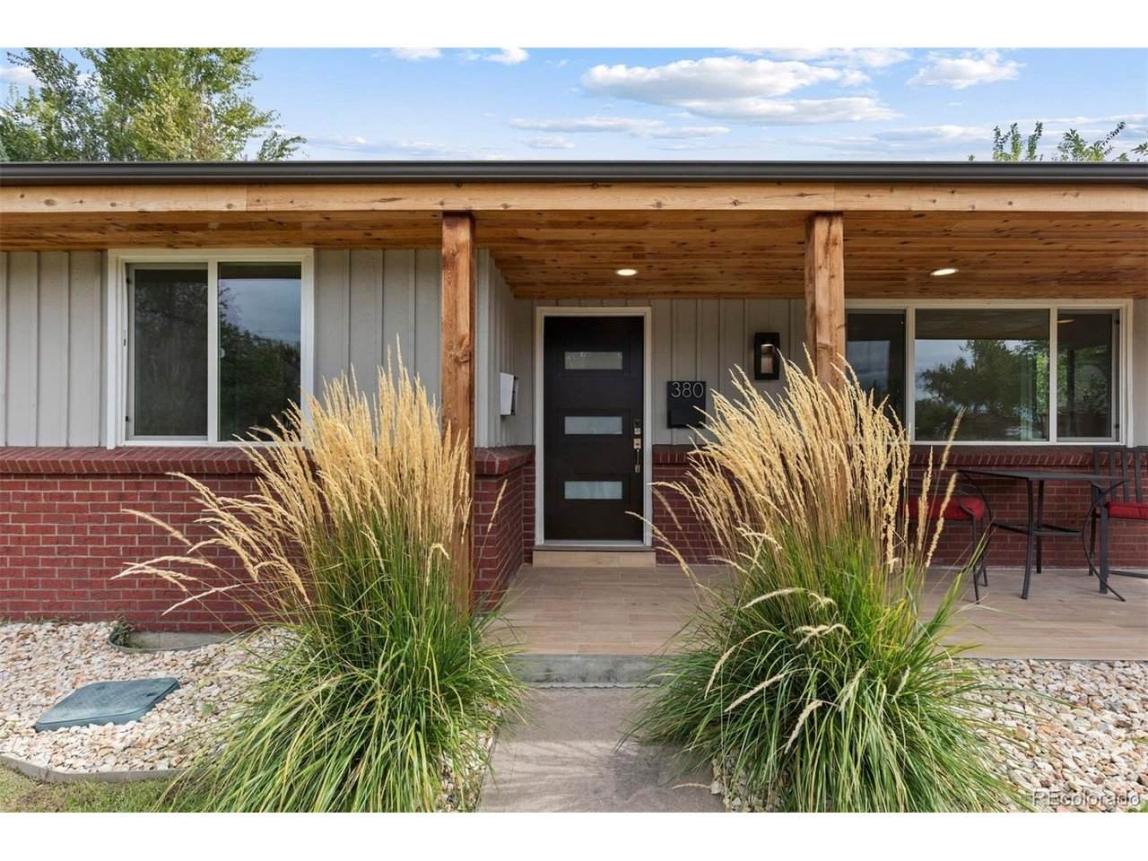
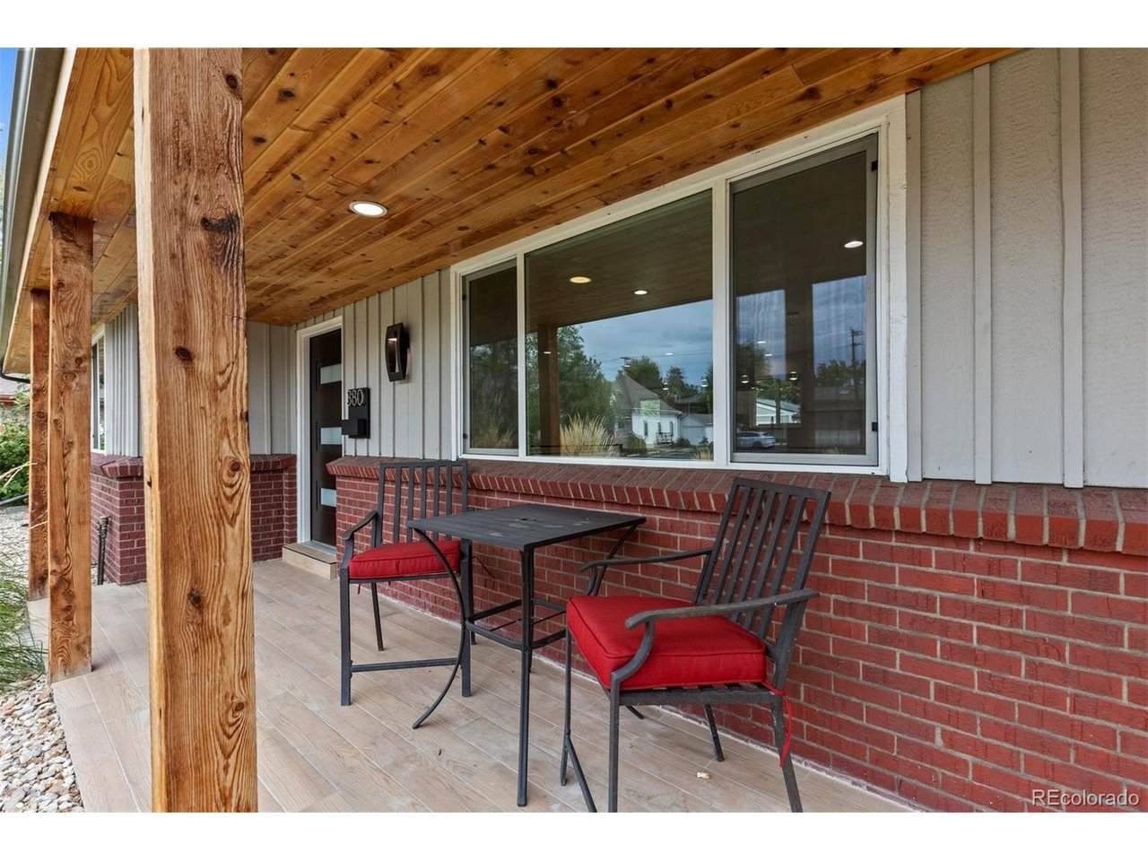
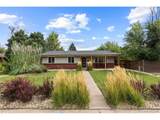
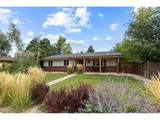
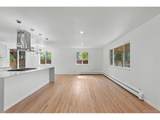
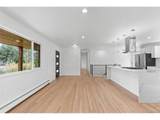
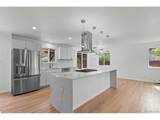
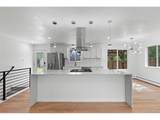
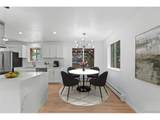
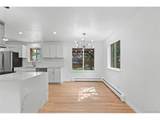
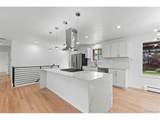
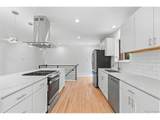
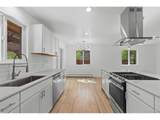
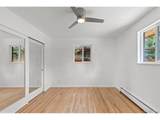
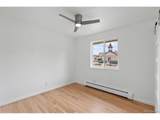
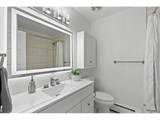
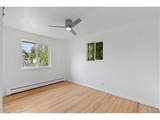
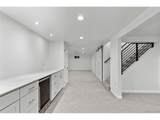
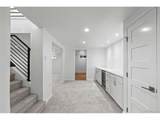
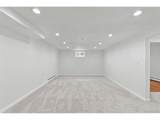
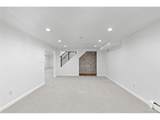
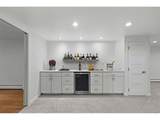
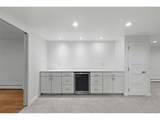
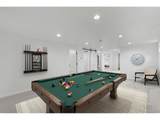
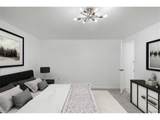
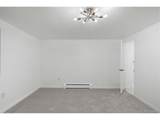
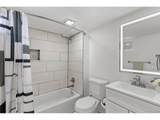
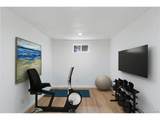
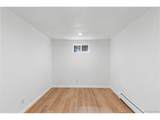
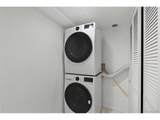
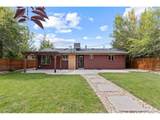
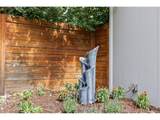
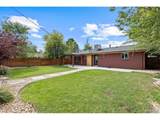
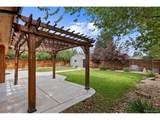
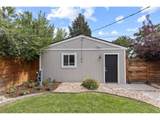
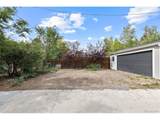
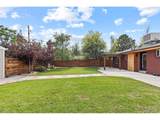
Fully renovated and beautifully reimagined in sought-after Hilltop South. This stylish brick ranch offers timeless character, modern sophistication, and exceptional flexibility. Set against one of the neighborhood's most alluring landscaped yards, this inviting home is designed for both effortless everyday living and entertaining. The light-filled main level features gleaming hardwood floors, an open living and dining area, and a stunning kitchen with thoughtful updates throughout. The primary suite includes a renovated bath, while two additional bedrooms and a full bath complete the main level. The finished lower level expands the living space with a generous family room, entertainment bar with beverage fridge, large bedroom with en-suite bath, rec room, and additional flex space-perfect for a home gym, hobby room, or storage. A conveniently located stackable washer and dryer add to the functionality. Step outside to a private, tree-lined backyard framed by mature landscaping and lush perennials. A grassy area, tranquil water feature, gazebo, and patio create a beautiful setting for relaxing, entertaining, and enjoying Colorado's outdoor lifestyle. A detached, finished two-car garage plus additional parking for four vehicles provides exceptional convenience. Ideally located near parks, schools, shopping, dining, Cherry Creek, and downtown Denver. Renovated, refined, and move-in ready-this Hilltop South gem is ready to welcome you home.
-
4BEDS
-
0.17ACRES
-
3BATHS
-
01/2 BATHS
-
2,442SQFT
-
$313$/SQFT
School Information
Description
Fully renovated and beautifully reimagined in sought-after Hilltop South. This stylish brick ranch offers timeless character, modern sophistication, and exceptional flexibility. Set against one of the neighborhood's most alluring landscaped yards, this inviting home is designed for both effortless everyday living and entertaining. The light-filled main level features gleaming hardwood floors, an open living and dining area, and a stunning kitchen with thoughtful updates throughout. The primary suite includes a renovated bath, while two additional bedrooms and a full bath complete the main level. The finished lower level expands the living space with a generous family room, entertainment bar with beverage fridge, large bedroom with en-suite bath, rec room, and additional flex space-perfect for a home gym, hobby room, or storage. A conveniently located stackable washer and dryer add to the functionality. Step outside to a private, tree-lined backyard framed by mature landscaping and lush perennials. A grassy area, tranquil water feature, gazebo, and patio create a beautiful setting for relaxing, entertaining, and enjoying Colorado's outdoor lifestyle. A detached, finished two-car garage plus additional parking for four vehicles provides exceptional convenience. Ideally located near parks, schools, shopping, dining, Cherry Creek, and downtown Denver. Renovated, refined, and move-in ready-this Hilltop South gem is ready to welcome you home.

© 2026 Information and Real Estate Services, LLC. IDX information is provided exclusively for consumers' personal, non-commercial use and may not be used for any purpose other than to identify prospective properties consumers may be interested in purchasing. Information is deemed reliable but is not guaranteed accurate by the MLS or EXP Realty. Data last updated: 2026-10-06T08:43:02.273.
Information source: Information and Real Estate Services, LLC. Provided for limited non-commercial use only under IRES Rules © Copyright IRES.